Welcome to 1524 Fieldcrest! This well-designed home offers a spacious floor plan, abundant natural light, and comfortable living spaces throughout. The main level features a living room, dining room, family room, dedicated office, and updated kitchen with a center island, breakfast room, and views of the generously sized backyard. The family room features a brick fireplace and opens to the kitchen, creating a welcoming space for everyday living and entertaining. The second level offers a generous primary ensuite, along with three large additional bedrooms and a full bath. The finished lower level provides even more room to gather with a recreation room, well-appointed bar, and additional family room. Lookout windows bring in natural light, making the lower level feel bright and inviting while providing excellent space for entertaining, relaxing, or recreation. Enjoy the outdoors from the oversized deck overlooking the fenced backyard, with plenty of room to gather or unwind. An attached 3-car garage adds convenience and valuable storage. Ideally located in West Chicago with close proximity to Wheaton Academy, Sonny Acres Farm, and St. Andrews Golf & Country Club, this home offers a thoughtful layout, generous living spaces, and an inviting setting both inside and out. Furnace & AC (2024) Interior Paint (2026) Carpeting (2026)
Contingent
$615,000
1524 Fieldcrest Dr, West Chicago, IL 60185
4beds
2,640sqft
Single Family Residence
Built in 2000
9,583 Square Feet Lot
$-- Zestimate®
$233/sqft
$17/mo HOA
What's special
Brick fireplaceThoughtful layoutAdditional family roomThree large additional bedroomsAbundant natural lightDedicated officeFamily room
- 26 days
- 968
- 71
Zillow last checked:
Listing updated:
Listed by:
Alicia Brooks (630)248-0479,
Compass,
Matt Brooks 630-267-5114,
Compass
Source: MRED as distributed by MLS GRID,MLS#: 12703051
Facts & features
Interior
Bedrooms & bathrooms
- Bedrooms: 4
- Bathrooms: 4
- Full bathrooms: 2
- 1/2 bathrooms: 2
Rooms
- Room types: Breakfast Room, Deck, Office, Recreation Room, Family Room, Storage, Utility Room-Lower Level
Primary bedroom
- Features: Flooring (Carpet), Bathroom (Full)
- Level: Second
- Area: 294 Square Feet
- Dimensions: 14X21
Bedroom 2
- Features: Flooring (Carpet)
- Level: Second
- Area: 176 Square Feet
- Dimensions: 16X11
Bedroom 3
- Features: Flooring (Carpet)
- Level: Second
- Area: 150 Square Feet
- Dimensions: 15X10
Bedroom 4
- Features: Flooring (Carpet)
- Level: Second
- Area: 170 Square Feet
- Dimensions: 17X10
Bar entertainment
- Features: Flooring (Ceramic Tile)
- Level: Basement
- Area: 270 Square Feet
- Dimensions: 18X15
Breakfast room
- Features: Flooring (Hardwood)
- Level: Main
- Area: 130 Square Feet
- Dimensions: 10X13
Breakfast room
- Features: Flooring (Hardwood)
- Level: Main
- Area: 130 Square Feet
- Dimensions: 10X13
Deck
- Level: Main
- Area: 200 Square Feet
- Dimensions: 10X20
Dining room
- Features: Flooring (Carpet)
- Level: Main
- Area: 143 Square Feet
- Dimensions: 11X13
Family room
- Features: Flooring (Carpet)
- Level: Main
- Area: 252 Square Feet
- Dimensions: 14X18
Other
- Features: Flooring (Carpet)
- Level: Basement
- Area: 143 Square Feet
- Dimensions: 11X13
Kitchen
- Features: Kitchen (Eating Area-Breakfast Bar, Eating Area-Table Space, Island, Pantry-Closet, Breakfast Room, Custom Cabinetry, Pantry, Updated Kitchen), Flooring (Hardwood)
- Level: Main
- Area: 143 Square Feet
- Dimensions: 11X13
Laundry
- Level: Main
- Area: 42 Square Feet
- Dimensions: 7X6
Living room
- Features: Flooring (Carpet)
- Level: Main
- Area: 168 Square Feet
- Dimensions: 14X12
Office
- Features: Flooring (Carpet)
- Level: Main
- Area: 140 Square Feet
- Dimensions: 10X14
Recreation room
- Features: Flooring (Carpet)
- Level: Basement
- Area: 518 Square Feet
- Dimensions: 14X37
Storage
- Level: Basement
- Area: 39 Square Feet
- Dimensions: 13X3
Storage
- Level: Basement
- Area: 49 Square Feet
- Dimensions: 7X7
Other
- Level: Basement
- Area: 216 Square Feet
- Dimensions: 18X12
Heating
- Natural Gas
Cooling
- Central Air
Appliances
- Included: Range, Microwave, Dishwasher, Refrigerator
- Laundry: Main Level, Gas Dryer Hookup
Features
- Wet Bar, Walk-In Closet(s), Bookcases, Open Floorplan, Separate Dining Room, Pantry, Quartz Counters
- Flooring: Hardwood, Carpet
- Basement: Finished,Partial Exposure,Rec/Family Area,Daylight,Full
- Number of fireplaces: 1
- Fireplace features: Gas Log, Family Room
Interior area
- Total structure area: 3,976
- Total interior livable area: 2,640 sqft
- Finished area below ground: 1,336
Property
Parking
- Total spaces: 3
- Parking features: Garage Door Opener, Yes, Garage Owned, Attached, Garage
- Attached garage spaces: 3
- Has uncovered spaces: Yes
Accessibility
- Accessibility features: No Disability Access
Features
- Stories: 2
- Fencing: Fenced
Lot
- Size: 9,583 Square Feet
- Dimensions: 120x105x72x101
Details
- Parcel number: 0134205034
- Special conditions: None
Construction
Type & style
- Home type: SingleFamily
- Property subtype: Single Family Residence
Materials
- Vinyl Siding, Brick
Condition
- New construction: No
- Year built: 2000
Utilities & green energy
- Sewer: Public Sewer
- Water: Lake Michigan
Community & HOA
HOA
- Has HOA: Yes
- Services included: Insurance
- HOA fee: $17 monthly
Location
- Region: West Chicago
Financial & listing details
- Price per square foot: $233/sqft
- Tax assessed value: $155,818
- Annual tax amount: $13,058
- Date on market: 9/5/2026
- Ownership: Fee Simple w/ HO Assn.
Estimated market value
Not available
Estimated sales range
Not available
Not available
Price history
| Date | Event | Price |
|---|---|---|
| 9/22/2026 | Contingent | $615,000$233/sqft |
Source:  MRED as distributed by MLS GRID #12703051 Report a problem MRED as distributed by MLS GRID #12703051 Report a problem | ||
| 9/5/2026 | Listed for sale | $615,000+102%$233/sqft |
Source: MRED as distributed by MLS GRID #12703051 Report a problem | ||
| 10/27/2000 | Sold | $304,500$115/sqft |
Source: Public Record Report a problem | ||
Public tax history
| Year | Property taxes | Tax assessment |
|---|---|---|
| 2024 | $13,058 +6.2% | $155,818 +10.2% |
| 2023 | $12,300 +9.8% | $141,370 +13% |
| 2022 | $11,205 +4.4% | $125,130 +5.3% |
| 2021 | $10,728 +2.3% | $118,790 +3.1% |
| 2020 | $10,486 +1.6% | $115,230 +3.7% |
| 2019 | $10,317 -7.1% | $111,120 -4.9% |
| 2018 | $11,110 +1.4% | $116,850 +4.2% |
| 2017 | $10,955 +0.2% | $112,190 +4.7% |
| 2016 | $10,933 -0.4% | $107,160 +5.6% |
| 2015 | $10,980 +2% | $101,440 +2.6% |
| 2014 | $10,765 +0.1% | $98,870 -2.3% |
| 2013 | $10,757 +6.8% | $101,240 -5% |
| 2012 | $10,069 +4.4% | $106,560 -7.6% |
| 2011 | $9,648 +5.8% | $115,290 -3% |
| 2010 | $9,123 -6.9% | $118,850 -13.2% |
| 2009 | $9,795 +0.4% | $136,970 |
| 2008 | $9,752 +4% | $136,970 +5% |
| 2007 | $9,375 +4.3% | $130,450 +4.7% |
| 2006 | $8,990 +2.2% | $124,600 +5.2% |
| 2005 | $8,794 +4.9% | $118,440 +5.7% |
| 2004 | $8,387 +4.5% | $112,050 +8.1% |
| 2003 | $8,024 -1.8% | $103,650 +3.2% |
| 2002 | $8,174 +18.7% | $100,440 +7.9% |
| 2001 | $6,884 +144.3% | $93,080 +159.5% |
| 2000 | $2,818 | $35,873 |
Find assessor info on the county website
Monthly payment
Est. payment
Payment breakdown
Explore the cost of this home by adjusting the details. Changes won't be saved.Climate risks
Neighborhood: 60185
Nearby schools
Schools provided by the listing agent
- District: 33
Source: MRED as distributed by MLS GRID. This data may not be complete. We recommend contacting the local school district to confirm school assignments for this home.
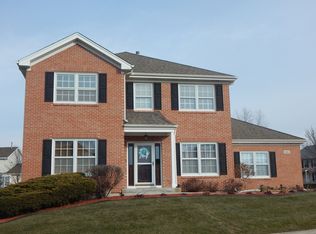
- $535,1004 bd3 ba2.2k sqft650 Fieldcrest Dr, West Chicago, IL 60185Off Market
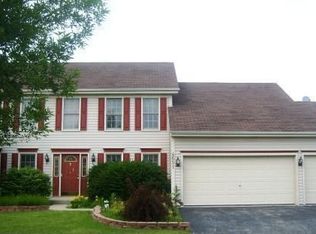
- $599,1004 bd4 ba2.6k sqft661 Meadowview Dr, West Chicago, IL 60185Off Market
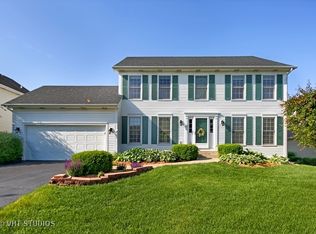
- $526,6004 bd3 ba2.4k sqft651 Meadowview Dr, West Chicago, IL 60185Off Market
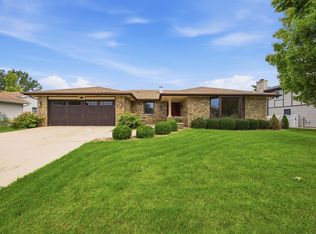
- $487,6004 bd3 ba2k sqft640 Fieldcrest Dr, West Chicago, IL 60185Off Market
Similar homes
- $800,0005 bd5 ba3.6k sqft1024 Trillium Trl, West Chicago, IL 60185New
 MLS ID #12754533, Patrick Roach, Southwestern Real Estate, Inc.. MRED as distributed by MLS GRID
 - $599,0003 bd3 ba2.3k sqft2122 Sherborn Ln, Schaumburg, IL 60193New
 MLS ID #12774231, Christopher Davis, Inspire Realty Group LLC. MRED as distributed by MLS GRID
 - $649,9004 bd4 ba2.6k sqft4471 Cascara Ln, Lisle, IL 60532New
 MLS ID #12774319, Debbie Pawlowicz, DPG Real Estate Agency. MRED as distributed by MLS GRID
 - $655,0004 bd3 ba3.1k sqft501 Pin Oak Ct, St Charles, IL 60174Price Change
 MLS ID #12759252, Matthew Kombrink, GRI,SFR, One Source Realty. MRED as distributed by MLS GRID
