A true unicorn in Santa Monica known for its highly coveted schools and services - over 2,000 square feet, no shared walls, plenty of outdoor space and windows on all four sides, and the vibe of a single-family home. This spacious residence offers open living space designed for flexibility, comfort and room to grow. //Set within an intimate six-unit complex, this condo is one of only two units in the front building, and it spans the entire first floor. Surrounded by windows and views of lush greenery and bright bougainvillea, this home offers exceptional natural light, privacy, and airflow. Step into a welcoming layout all on one level, where high ceilings and dedicated yet open spaces lead you through a classic, warm, and elegant home. //The heart of the home is a large living room that opens seamlessly to the dining area and one of the expansive patios - ideal for effortless indoor-outdoor entertaining. The contemporary kitchen offers plenty of space atop granite counters for the most savvy home chefs, along with all stainless steel appliances and a brand new refrigerator. A flexible bonus room adjacent to the kitchen adds functionality and charm, offering the perfect nook for a popcorn-and-TV lounge, kids' playroom, or a work from home zone. //The generously-sized primary suite leads to an extra-long balcony that overlooks the lush center courtyard. The primary closet is a full walk-in, and the primary bathroom is built for leisure, with dual vanity, dual medicine cabinets, a separate shower and oversized jacuzzi tub. The sizable secondary bedroom has its own en-suite bath and also leads out to the long balcony with courtyard view. The third completely enclosed room offers flexibility and comfort as a third bedroom, guest space, or private office.//Additional highlights include in-unit laundry, central air and heat, and a massive private storage room in the garage below - big enough to accommodate a home gym space or to store all your adventure gear. Parking is a breeze with two side-by-side gated spaces directly beneath the unit in a garage shared with just one neighbor. HOA dues are minimal and include water, trash, insurance, annual termite inspection, regular pest control, and gardener. //Located on a gorgeous tree-lined street, this home places you central to everything - top-rated Santa Monica schools, local parks, grocery stores, and the best of the city's shopping, dining, and cultural offerings. //Whether you're seeking more room to grow or simply a turnkey home in one of LA's most desirable coastal communities, this one checks every box and more.
Sold for $1,452,000
$1,452,000
1524 Franklin St APT E, Santa Monica, CA 90404
3beds
2,049sqft
Residential, Condominium
Built in 1990
-- sqft lot
$1,605,600 Zestimate®
$709/sqft
$6,372 Estimated rent
Home value
$1,605,600
$1.46M - $1.78M
$6,372/mo
Zestimate® history
Owner options
List your home for rent
$6,372/mo
Rent Zestimate®
Find your next renter with Zillow Rental Manager. Plus, with online applications, you can quickly screen prospective tenants – for free.
$6,372/mo
Rent Zestimate®
Refinance and save
$9,847/mo
Est. payment
Refinancing to a lower rate could help reduce your monthly payments and save thousands over the life of the loan.
$9,847/mo
Est. payment
Explore your selling options
Work with a Zillow partner agent
Leverage their expertise and Zillow's premium Showcase listings to get your home seen by more buyers.
Get startedList with your own agent
Get your home in front of millions of buyers by listing it on Zillow.
Learn how to do itSell it yourself
Take full control of how buyers see your home on Zillow by listing For Sale by Owner (FSBO).
List your homeWhat's special
Contemporary kitchenExtra-long balconyBrand new refrigeratorGenerously-sized primary suiteEn-suite bathLush center courtyardBright bougainvillea
Zillow last checked:
Listing updated:
Listed by:
Rya Meyers DRE # 02079793 310-554-0900,
Pardee Properties 310-907-6517
Bought with:
Taylor Kogler, DRE # 02067050
Nourmand & Associates-BW
Source: CLAW,MLS#: 25581727
Facts & features
Interior
Bedrooms & bathrooms
- Bedrooms: 3
- Bathrooms: 3
- Full bathrooms: 2
- 1/2 bathrooms: 1
Rooms
- Room types: Breakfast Bar, Breakfast Area, Study, Patio Open, Office, Living Room, Dining Room, Dining Area, Den
Bedroom
- Features: Walk-In Closet(s)
- Level: Main
Bathroom
- Features: Powder Room, Shower and Tub, Shower Over Tub
Kitchen
- Features: Open to Family Room, Remodeled
Heating
- Central
Cooling
- Central Air
Appliances
- Included: Microwave, Gas Oven, Range, Range Hood, Gas Cooking Appliances, Oven, Washer, Refrigerator, Range/Oven, Freezer, Disposal, Dryer, Dishwasher
- Laundry: In Unit, Laundry Closet Stacked, Inside, Laundry Closet, Laundry Area, Laundry - Closet Stacked, Stackable W/D Hookup
Features
- Open Floorplan, Storage, Breakfast Counter / Bar, Formal Dining Rm, Family Room, Breakfast Room
- Flooring: Engineered Hardwood
- Has fireplace: Yes
- Fireplace features: Living Room
- Common walls with other units/homes: Detached/No Common Walls,End Unit
Interior area
- Total structure area: 2,049
- Total interior livable area: 2,049 sqft
Property
Parking
- Total spaces: 2
- Parking features: Subterranean, Subterr Side by Side, Side By Side, Gated Underground, Gated, Garage - 2 Car, Secured, Covered, Auto Driveway Gate
- Garage spaces: 2
- Has uncovered spaces: Yes
Features
- Levels: One,Single Level
- Stories: 2
- Patio & porch: Wrap Around, Porch, Patio, Rear Porch, Living Room Deck Attached, Deck
- Exterior features: Balcony, Living Room Balcony
- Pool features: None
- Has spa: Yes
- Spa features: None, Tub With Jets
- Has view: Yes
- View description: Courtyard
Lot
- Size: 8,102 Square Feet
Details
- Parcel number: 4267027069
- Zoning: SMR2*
- Special conditions: Standard
Construction
Type & style
- Home type: Condo
- Architectural style: Contemporary
- Property subtype: Residential, Condominium
- Attached to another structure: Yes
Condition
- Updated/Remodeled
- Year built: 1990
Community & HOA
Community
- Security: Automatic Gate, Carbon Monoxide Detector(s), Card/Code Access, Smoke Detector(s), Gated
- Subdivision: 1522 Franklin St Hoa
HOA
- Has HOA: Yes
- Amenities included: Gated Parking, Landscaping, Storage
- Services included: Insurance, Trash, Water, Sewer, Maintenance Paid, Building and Grounds
- HOA fee: $490 monthly
Location
- Region: Santa Monica
Financial & listing details
- Price per square foot: $709/sqft
- Tax assessed value: $502,567
- Annual tax amount: $6,780
- Date on market: 8/23/2025
Price history
| Date | Event | Price |
|---|---|---|
| 11/25/2025 | Sold | $1,452,000-3.1%$709/sqft |
Source:  CLAW #25581727 Report a problem CLAW #25581727 Report a problem | ||
| 11/21/2025 | Pending sale | $1,499,000$732/sqft |
Source: CLAW #25581727 Report a problem | ||
| 10/27/2025 | Contingent | $1,499,000$732/sqft |
Source: CLAW #25581727 Report a problem | ||
| 8/23/2025 | Listed for sale | $1,499,000-6.3%$732/sqft |
Source: CLAW #25581727 Report a problem | ||
| 8/12/2025 | Listing removed | $1,599,000$780/sqft |
Source: CLAW #25551033 Report a problem | ||
| 7/16/2025 | Price change | $1,599,000-7.4%$780/sqft |
Source: CLAW #25551033 Report a problem | ||
| 6/13/2025 | Listed for sale | $1,726,000+427.8%$842/sqft |
Source: CLAW #25551033 Report a problem | ||
| 8/30/2020 | Listing removed | $5,150$3/sqft |
Source: Coldwell Banker Realty #20603012 Report a problem | ||
| 7/23/2020 | Price change | $5,150-2.8%$3/sqft |
Source: Coldwell Banker Realty #20603012 Report a problem | ||
| 6/22/2020 | Listed for rent | $5,300+3.9%$3/sqft |
Source: Owner Report a problem | ||
| 6/29/2019 | Listing removed | $5,100$2/sqft |
Source: Coldwell Banker Residential Brokerage #19475592 Report a problem | ||
| 6/16/2019 | Price change | $5,100-1.9%$2/sqft |
Source: Coldwell Banker Residential Brokerage #19475592 Report a problem | ||
| 5/22/2019 | Price change | $5,200-3.7%$3/sqft |
Source: Onerent Report a problem | ||
| 4/16/2019 | Price change | $5,400-3.6%$3/sqft |
Source: Coldwell Banker Residential Brokerage - Sherman Oaks #19-435398 Report a problem | ||
| 3/14/2019 | Price change | $5,600-6.6%$3/sqft |
Source: Coldwell Banker Residential Brokerage - Sherman Oaks #19-435398 Report a problem | ||
| 2/20/2019 | Price change | $5,998-3.3%$3/sqft |
Source: Coldwell Banker Residential Brokerage - Sherman Oaks #19-435398 Report a problem | ||
| 2/1/2019 | Listed for rent | $6,200+18.1%$3/sqft |
Source: Owner Report a problem | ||
| 4/17/2018 | Listing removed | $5,250$3/sqft |
Source: Coldwell Banker Residential Brokerage - Brentwood #18-299134 Report a problem | ||
| 1/3/2018 | Listed for rent | $5,250+1%$3/sqft |
Source: Coldwell Banker Residential Brokerage #18299134 Report a problem | ||
| 6/16/2017 | Listing removed | $5,200$3/sqft |
Source: Coldwell Banker Residential Brokerage - Santa Monica Montana #17-201920 Report a problem | ||
| 4/7/2017 | Price change | $5,200-2.8%$3/sqft |
Source: Coldwell Banker Residential Brokerage - Santa Monica Montana #17-201920 Report a problem | ||
| 2/14/2017 | Listed for rent | $5,350$3/sqft |
Source: Coldwell Banker Residential Brokerage #17201920 Report a problem | ||
| 4/12/2016 | Listing removed | $5,350$3/sqft |
Source: Coldwell Banker Residential Brokerage - Santa Monica Montana #15-964057 Report a problem | ||
| 1/26/2016 | Price change | $5,350-6.1%$3/sqft |
Source: Coldwell Banker Residential Brokerage - Santa Monica Montana #15-964057 Report a problem | ||
| 12/9/2015 | Listed for rent | $5,700$3/sqft |
Source: Coldwell Banker Residential Brokerage #15964057 Report a problem | ||
| 9/20/1999 | Sold | $327,000$160/sqft |
Source: Public Record Report a problem | ||
Public tax history
| Year | Property taxes | Tax assessment |
|---|---|---|
| 2025 | $6,780 +6.6% | $502,567 +2% |
| 2024 | $6,361 +1.7% | $492,714 +2% |
| 2023 | $6,256 +1.5% | $483,054 +2% |
| 2022 | $6,163 +3% | $473,583 +2% |
| 2021 | $5,983 +0.7% | $464,298 +1% |
| 2020 | $5,939 | $459,538 +2% |
| 2019 | $5,939 +7.4% | $450,528 +2% |
| 2018 | $5,529 | $441,695 +2% |
| 2017 | $5,529 +0.6% | $433,036 +2% |
| 2016 | $5,494 +3.7% | $424,546 +1.5% |
| 2015 | $5,299 +2.6% | $418,170 +2% |
| 2014 | $5,163 | $409,980 +2.5% |
| 2012 | -- | $400,127 +2% |
| 2011 | -- | $392,283 +0.8% |
| 2010 | -- | $389,352 -0.2% |
| 2009 | -- | $390,278 +2% |
| 2008 | -- | $382,627 +2% |
| 2007 | -- | $375,125 +2% |
| 2006 | -- | $367,770 |
| 2005 | -- | $367,770 +4% |
| 2004 | -- | $353,490 +1.9% |
| 2003 | -- | $347,013 +2% |
| 2002 | -- | $340,210 +4% |
| 2000 | -- | $327,000 |
Find assessor info on the county website
Neighborhood: Mid-City
Nearby homes
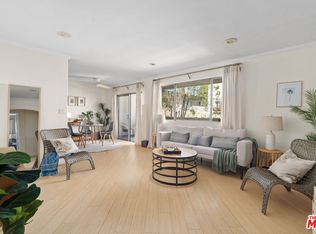
- $793,0002 bd2 ba867 sqft1524 Franklin St APT D, Santa Monica, CA 90404Sold
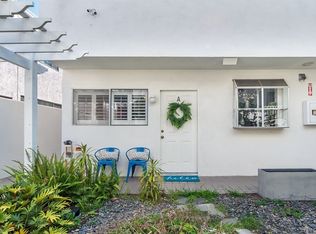
- $531,0001 bd1 ba514 sqft1524 Franklin St APT A, Santa Monica, CA 90404Off Market
- $550,0001 bd1 ba579 sqft1524 Franklin St APT B, Santa Monica, CA 90404Sold

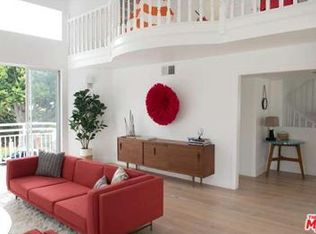
- $1,739,2003 bd3 ba2.4k sqft1524 Franklin St APT F, Santa Monica, CA 90404Off Market
- $778,3002 bd2 ba1k sqft1524 Franklin St APT C, Santa Monica, CA 90404Off Market
- $--2 bd1 ba780 sqft1518 Franklin St APT 1, Santa Monica, CA 90404Off Market
- $--2 bd1 ba-- sqft1518 Franklin St, Santa Monica, CA 90404Off Market
- $--2 bd1 ba-- sqft1518 Franklin St APT 7, Santa Monica, CA 90404Off Market
Nearby schools
GreatSchools rating
- 7/10McKinley Elementary SchoolGrades: K-5Distance: 0.7 mi
- 8/10Lincoln Middle SchoolGrades: 6-8Distance: 1.4 mi
- 9/10Santa Monica High SchoolGrades: 9-12Distance: 2.1 mi
Get a cash offer in 3 minutes
Find out how much your home could sell for in as little as 3 minutes with a no-obligation cash offer.
Estimated market value
$1,605,600
Get a cash offer in 3 minutes
Find out how much your home could sell for in as little as 3 minutes with a no-obligation cash offer.
Estimated market value
$1,605,600
- California
- Los Angeles County
- Santa Monica
- 90404
- Mid-City
- 1524 Franklin St Apartment E
Nearby cities
Nearby neighborhoods
Nearby zip codes
Other Santa Monica Topics
