Welcome to this stunning home, blending timeless architectural details with modern amenities. Built in 2006 on a professionally landscaped 1/4-acre lot, this meticulously maintained property offers the perfect mix of luxury and comfort. Step onto the inviting slate porch and into the spacious foyer, flanked by a formal living room and a dining room. Off the living room is a unique turreted conversation room. The dining room, adorned with a new light fixture, leads into the chef's kitchen, featuring updated lighting, a large island, and high end appliances including a newer dishwasher and beverage fridge. The kitchen flows into the sunny family room with a wood burning fireplace. The main floor also includes a beautifully remodeled powder room, a mudroom with cubbies, and access to the two-car garage. Hardwood floors and new window treatments in key rooms add elegance throughout. Upstairs, you'll find four bedrooms, including a primary suite with a tray ceiling, walk-in closet, and an en-suite bath with a seperate shower, whirlpool bath and water closet. Two bedrooms (one with a tandem turreted playroom/homework room) share a Jack-and-Jill bath, while the fourth has its own en-suite. An office with French doors and hardwood flooring along with a laundry room complete the second floor. Many second floor windows have been replaced with Anderson windows for energy efficiency. The finished basement includes a large rec room, a playroom, a fifth bedroom, a full bath, and tons of storage. Outside, the fenced and gated backyard offers safety and privacy. Located steps from downtown Highland Park, near the Green Bay Trail, Metra station, and Lake Michigan, this home's location is unbeatable. Recent upgrades include two new furnaces, humidifiers, AC units, hot water heaters (2024), and more. Wired for a generator and featuring a radon mitigation system, this wonderful move-in ready home offers style, comfort, and convenience.
Closed
$1,250,000
1524 Glencoe Ave, Highland Park, IL 60035
5beds
4,718sqft
Single Family Residence
Built in 2006
0.26 Acres Lot
$1,333,100 Zestimate®
$265/sqft
$5,485 Estimated rent
Home value
$1,333,100
$1.20M - $1.48M
$5,485/mo
Zestimate® history
Owner options
List your home for rent
$5,485/mo
Rent Zestimate®
Find your next renter with Zillow Rental Manager. Plus, with online applications, you can quickly screen prospective tenants – for free.
$5,485/mo
Rent Zestimate®
Refinance and save
$7,993/mo
Est. payment
Refinancing to a lower rate could help reduce your monthly payments and save thousands over the life of the loan.
$7,993/mo
Est. payment
Explore your selling options
Work with a Zillow partner agent
Leverage their expertise and Zillow's premium Showcase listings to get your home seen by more buyers.
Get startedList with your own agent
Get your home in front of millions of buyers by listing it on Zillow.
Learn how to do itSell it yourself
Take full control of how buyers see your home on Zillow by listing For Sale by Owner (FSBO).
List your homeWhat's special
Wood burning fireplaceFinished basementEn-suite bathLarge islandJack-and-jill bathMudroom with cubbiesTurreted conversation room
Zillow last checked:
Listing updated:
Listed by:
Laurie Field 847-441-5730,
Engel & Voelkers Chicago North Shore
Bought with:
David Porter
Porter Group Real Estate
Source: MRED as distributed by MLS GRID,MLS#: 12313842
Facts & features
Interior
Bedrooms & bathrooms
- Bedrooms: 5
- Bathrooms: 5
- Full bathrooms: 4
- 1/2 bathrooms: 1
Rooms
- Room types: Office, Play Room, Sitting Room, Mud Room, Bedroom 5, Utility Room-Lower Level, Storage, Recreation Room, Tandem Room
Primary bedroom
- Features: Flooring (Carpet), Bathroom (Full)
- Level: Second
- Area: 304 Square Feet
- Dimensions: 16X19
Bedroom 2
- Features: Flooring (Carpet)
- Level: Second
- Area: 221 Square Feet
- Dimensions: 17X13
Bedroom 3
- Features: Flooring (Carpet)
- Level: Second
- Area: 143 Square Feet
- Dimensions: 11X13
Bedroom 4
- Features: Flooring (Carpet)
- Level: Second
- Area: 208 Square Feet
- Dimensions: 13X16
Bedroom 5
- Features: Flooring (Carpet)
- Level: Basement
- Area: 156 Square Feet
- Dimensions: 13X12
Dining room
- Features: Flooring (Hardwood)
- Level: Main
- Area: 238 Square Feet
- Dimensions: 14X17
Family room
- Features: Flooring (Hardwood)
- Level: Main
- Area: 323 Square Feet
- Dimensions: 17X19
Kitchen
- Features: Kitchen (Island, Granite Counters, Pantry), Flooring (Hardwood)
- Level: Main
- Area: 480 Square Feet
- Dimensions: 20X24
Laundry
- Level: Second
- Area: 25 Square Feet
- Dimensions: 5X5
Living room
- Features: Flooring (Hardwood)
- Level: Main
- Area: 180 Square Feet
- Dimensions: 12X15
Mud room
- Level: Main
- Area: 80 Square Feet
- Dimensions: 5X16
Office
- Features: Flooring (Hardwood)
- Level: Second
- Area: 121 Square Feet
- Dimensions: 11X11
Play room
- Features: Flooring (Carpet)
- Level: Basement
- Area: 408 Square Feet
- Dimensions: 24X17
Recreation room
- Features: Flooring (Carpet)
- Level: Basement
- Area: 552 Square Feet
- Dimensions: 24X23
Sitting room
- Features: Flooring (Hardwood)
- Level: Main
- Area: 100 Square Feet
- Dimensions: 10X10
Storage
- Level: Basement
- Area: 80 Square Feet
- Dimensions: 16X5
Other
- Features: Flooring (Carpet)
- Level: Second
- Area: 100 Square Feet
- Dimensions: 10X10
Other
- Level: Basement
- Area: 260 Square Feet
- Dimensions: 13X20
Heating
- Natural Gas
Cooling
- Central Air
Appliances
- Included: Double Oven, Microwave, Dishwasher, High End Refrigerator, Bar Fridge, Washer, Dryer, Disposal, Stainless Steel Appliance(s), Wine Refrigerator, Cooktop, Range Hood, Humidifier, Multiple Water Heaters
- Laundry: Upper Level
Features
- Walk-In Closet(s), Center Hall Plan, Open Floorplan, Granite Counters, Separate Dining Room, Pantry
- Flooring: Hardwood, Carpet
- Windows: Window Treatments
- Basement: Finished,Rec/Family Area,Sleeping Area,Storage Space,Full
- Number of fireplaces: 1
- Fireplace features: Gas Starter, Family Room
Interior area
- Total structure area: 0
- Total interior livable area: 4,718 sqft
Property
Parking
- Total spaces: 2
- Parking features: Asphalt, Garage Door Opener, On Site, Garage Owned, Attached, Garage
- Attached garage spaces: 2
- Has uncovered spaces: Yes
Accessibility
- Accessibility features: No Disability Access
Features
- Stories: 2
- Exterior features: Outdoor Grill
- Fencing: Fenced
Lot
- Size: 0.26 Acres
- Dimensions: 160X70
- Features: Landscaped
Details
- Additional structures: Shed(s)
- Parcel number: 16262050280000
- Special conditions: List Broker Must Accompany
- Other equipment: Sump Pump, Radon Mitigation System
Construction
Type & style
- Home type: SingleFamily
- Property subtype: Single Family Residence
Materials
- Cedar, Stone
- Roof: Asphalt
Condition
- New construction: No
- Year built: 2006
Utilities & green energy
- Sewer: Public Sewer
- Water: Lake Michigan
Community & HOA
Community
- Features: Park, Curbs, Sidewalks, Street Lights, Street Paved
- Security: Security System, Carbon Monoxide Detector(s)
HOA
- Services included: None
Location
- Region: Highland Park
Financial & listing details
- Price per square foot: $265/sqft
- Tax assessed value: $1,090,906
- Annual tax amount: $28,049
- Date on market: 3/21/2025
- Listing terms: Conventional
- Ownership: Fee Simple
Price history
| Date | Event | Price |
|---|---|---|
| 6/12/2025 | Sold | $1,250,000$265/sqft |
Source:  MRED as distributed by MLS GRID #12313842 Report a problem MRED as distributed by MLS GRID #12313842 Report a problem | ||
| 6/4/2025 | Pending sale | $1,250,000$265/sqft |
Source: MRED as distributed by MLS GRID #12313842 Report a problem | ||
| 3/30/2025 | Contingent | $1,250,000$265/sqft |
Source: MRED as distributed by MLS GRID #12313842 Report a problem | ||
| 3/21/2025 | Listed for sale | $1,250,000+47.1%$265/sqft |
Source: MRED as distributed by MLS GRID #12313842 Report a problem | ||
| 11/3/2020 | Sold | $850,000-2.9%$180/sqft |
Source: MRED as distributed by MLS GRID #10800129 Report a problem | ||
| 9/5/2020 | Pending sale | $875,000$185/sqft |
Source: @properties #10800129 Report a problem | ||
| 7/30/2020 | Price change | $875,000-0.5%$185/sqft |
Source: @properties #10800129 Report a problem | ||
| 2/17/2020 | Price change | $879,000-10.3%$186/sqft |
Source: @properties #10633910 Report a problem | ||
| 8/14/2018 | Price change | $979,900-4.8%$208/sqft |
Source: @properties #09965900 Report a problem | ||
| 5/29/2018 | Listed for sale | $1,029,000-9.7%$218/sqft |
Source: @properties #09965900 Report a problem | ||
| 11/16/2006 | Sold | $1,140,000+235.3%$242/sqft |
Source: Public Record Report a problem | ||
| 5/3/2004 | Sold | $340,000$72/sqft |
Source: Public Record Report a problem | ||
Public tax history
| Year | Property taxes | Tax assessment |
|---|---|---|
| 2024 | $29,926 +6.7% | $385,669 +6.1% |
| 2023 | $28,049 +8.5% | $363,599 +10.9% |
| 2022 | $25,852 +8.5% | $327,744 +11.8% |
| 2021 | $23,835 -8.2% | $293,079 -7.9% |
| 2020 | $25,968 +3.5% | $318,235 +0.5% |
| 2019 | $25,092 +5.9% | $316,746 -1.6% |
| 2018 | $23,692 | $321,896 +0.6% |
| 2017 | $23,692 +6.9% | $320,040 +5% |
| 2016 | $22,153 -13% | $304,684 +7.6% |
| 2015 | $25,470 +1.6% | $283,085 -9.3% |
| 2014 | $25,059 +2.9% | $312,024 -0.6% |
| 2012 | $24,364 +2.3% | $313,844 -3.5% |
| 2011 | $23,814 +30.3% | $325,059 +14.5% |
| 2010 | $18,281 +2.6% | $283,996 -25.1% |
| 2009 | $17,810 -18.6% | $379,008 -1% |
| 2008 | $21,867 +456.2% | $382,836 +1.1% |
| 2006 | $3,931 +5.4% | $378,844 |
| 2005 | $3,729 -45% | -- |
| 2004 | $6,774 -14.6% | -- |
| 2003 | $7,930 +9.8% | -- |
| 2002 | $7,224 +0% | -- |
| 2001 | $7,221 +33.4% | $108,259 +39.8% |
| 2000 | $5,414 | $77,438 |
Find assessor info on the county website
Neighborhood: 60035
Nearby homes
- $479,600-- bd1 ba1.5k sqft1514 Glencoe Ave, Highland Park, IL 60035Off Market
- $1,777,7006 bd10 ba5.8k sqft600 Mulberry Pl, Highland Park, IL 60035Off Market
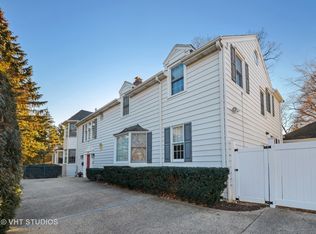
- $453,300-- bd2 ba888 sqft1518 Glencoe Ave, Highland Park, IL 60035Off Market
- $897,400-- bd3 ba2.2k sqft604 Mulberry Pl, Highland Park, IL 60035Off Market
- $--4 bd1 ba2.3k sqft1504 Glencoe Ave APT 1, Highland Park, IL 60035Off Market
- $--1 bd1 ba950 sqft1504 Glencoe Ave #2N, Highland Park, IL 60035Off Market
- $--1 bd1 ba-- sqft1504 Glencoe Ave APT 2W, Highland Park, IL 60035Off Market
- $960,000-- bd8 ba8.1k sqft1504 Glencoe Ave, Highland Park, IL 60035Sold
Nearby schools
GreatSchools rating
- 8/10Indian Trail Elementary SchoolGrades: K-5Distance: 0.7 mi
- 9/10Edgewood Middle SchoolGrades: 6-8Distance: 0.9 mi
- 9/10Highland Park High SchoolGrades: 9-12Distance: 0.9 mi
Schools provided by the listing agent
- Elementary: Indian Trail Elementary School
- Middle: Edgewood Middle School
- High: Highland Park High School
- District: 112
Source: MRED as distributed by MLS GRID. This data may not be complete. We recommend contacting the local school district to confirm school assignments for this home.
Get a cash offer in 3 minutes
Find out how much your home could sell for in as little as 3 minutes with a no-obligation cash offer.
Estimated market value
$1,333,100
Get a cash offer in 3 minutes
Find out how much your home could sell for in as little as 3 minutes with a no-obligation cash offer.
Estimated market value
$1,333,100
- Illinois
- Lake County
- Highland Park
- 60035
- 1524 Glencoe Ave
Nearby cities
Nearby zip codes
Other Highland Park Topics
