Skip main navigation
Closed
  • $1,350,000

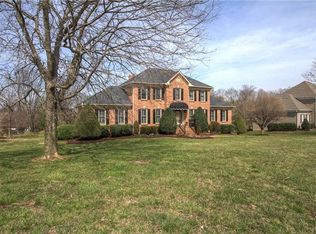
    1524 Gordon Petty Dr, Brentwood, TN 37027

    4beds
    3,713sqft
    Single Family Residence, Residential
    Built in 1992
    1.13 Acres Lot
    $1,350,700 Zestimate®
    $364/sqft
    $4,890 Estimated rent

    Home value

    $1,350,700

    $1.28M - $1.42M

    $4,890/mo

    Zestimate® history
    Loading
    Loading...

    Owner options

    List your home for rent

    $4,890/mo

    Rent Zestimate®

    Find your next renter with Zillow Rental Manager. Plus, with online applications, you can quickly screen prospective tenants – for free.

    Learn more

    $4,890/mo

    Rent Zestimate®

    Refinance and save

    $7,620/mo

    Est. payment

    Refinancing to a lower rate could help reduce your monthly payments and save thousands over the life of the loan.

    See today's rates

    $7,620/mo

    Est. payment

    Explore your selling options

    Work with a Zillow partner agent

    Leverage their expertise and Zillow's premium Showcase listings to get your home seen by more buyers.

    Get started

    List with your own agent

    Get your home in front of millions of buyers by listing it on Zillow.

    Learn how to do it

    Sell it yourself

    Take full control of how buyers see your home on Zillow by listing For Sale by Owner (FSBO).

    List your home

    What's special

    New rear fencingGranite countertops and islandNew roofDeep sunny rear yardRecently remodeled luxury bathTumbled marble backsplashBright open kitchen
    A truly wonderful home in the heart of Brentwood! An excellent opportunity with school zoning to nearby Lipscomb Elementary, plus Brentwood Middle/Brentwood High School. This home lives big! Oak sand and finish hardwoods, bright open kitchen with granite countertops and island, tumbled marble backsplash, stainless appliances. The primary bedroom suite includes recently remodeled luxury bath, dual custom closets, plus adjacent space ideal for working from home or a sweet nursery. Custom, screened rear porch by The Porch Company. New Roof! Head out back to enjoy the deep, sunny rear yard, new rear fencing. Large three-car garage has a fresh custom epoxy floor and bonus space for workout equipment or home shop/hangout space. The home and property sits in the perfect location for easy access to the Brentwood Public Library, Brentwood YMCA, River Park, Williamson County Indoor Sports Complex, all the Brentwood and Cool Springs restaurants, Publix, Target, Whole Foods, Trader Joes, Cool Springs Mall, SO much retail/shopping, and more! Live the dream!

    Zillow last checked:

    Listing updated:

    Listed by:

    Laron Pendergrass 615-364-6071,

    Benchmark Realty, LLC

    Bought with:

    Jennifer Bell, 382178

    Synergy Realty Network, LLC

    Source: RealTracs MLS as distributed by MLS GRID,MLS#: 3234223MLS Logo

    Facts & features

    Interior

    Bedrooms & bathrooms
    • Bedrooms: 4
    • Bathrooms: 4
    • Full bathrooms: 3
    • 1/2 bathrooms: 1
    • Main level bedrooms: 1
    Bedroom 1
    • Features: Extra Large Closet
    • Level: Extra Large Closet
    • Area: 210 Square Feet
    • Dimensions: 15x14
    Bedroom 2
    • Features: Walk-In Closet(s)
    • Level: Walk-In Closet(s)
    • Area: 182 Square Feet
    • Dimensions: 13x14
    Bedroom 3
    • Features: Walk-In Closet(s)
    • Level: Walk-In Closet(s)
    • Area: 176 Square Feet
    • Dimensions: 11x16
    Bedroom 4
    • Features: Bath
    • Level: Bath
    • Area: 143 Square Feet
    • Dimensions: 13x11
    Primary bathroom
    • Features: Suite
    • Level: Suite
    Den
    • Features: Bookcases
    • Level: Bookcases
    • Area: 330 Square Feet
    • Dimensions: 15x22
    Dining room
    • Features: Formal
    • Level: Formal
    • Area: 169 Square Feet
    • Dimensions: 13x13
    Kitchen
    • Features: Eat-in Kitchen
    • Level: Eat-in Kitchen
    • Area: 273 Square Feet
    • Dimensions: 21x13
    Living room
    • Features: Formal
    • Level: Formal
    • Area: 195 Square Feet
    • Dimensions: 13x15
    Other
    • Area: 143 Square Feet
    • Dimensions: 11x13
    Other
    • Features: Utility Room
    • Level: Utility Room
    • Area: 63 Square Feet
    • Dimensions: 7x9
    Heating
    • Central
    Cooling
    • Central Air
    Appliances
    • Included: Double Oven, Cooktop, Dishwasher, Disposal, Refrigerator, Stainless Steel Appliance(s)
    • Laundry: Electric Dryer Hookup, Washer Hookup
    Features
    • Ceiling Fan(s), Central Vacuum, Entrance Foyer, Pantry, Walk-In Closet(s), Wet Bar
    • Flooring: Carpet, Wood, Tile
    • Basement: Partial
    • Number of fireplaces: 2
    • Fireplace features: Gas
    Interior area
    • Total structure area: 3,713
    • Total interior livable area: 3,713 sqft
    • Finished area above ground: 3,713

    Property

    Parking
    • Total spaces: 7
    • Parking features: Garage Door Opener, Garage Faces Side, Aggregate
    • Garage spaces: 3
    • Uncovered spaces: 4
    Features
    • Levels: Two
    • Stories: 2
    • Patio & porch: Patio, Deck, Screened
    • Fencing: Back Yard
    Lot
    • Size: 1.13 Acres
    • Dimensions: 149 x 317
    Details
    • Parcel number: 094035O E 04500 00015054A
    • Special conditions: Standard

    Construction

    Type & style
    • Home type: SingleFamily
    • Architectural style: Traditional
    • Property subtype: Single Family Residence, Residential
    Materials
    • Brick
    • Roof: Shingle
    Condition
    • New construction: No
    • Year built: 1992

    Utilities & green energy

    • Sewer: Public Sewer
    • Water: Public
    • Utilities for property: Water Available

    Community & HOA

    Community
    • Subdivision: Concord Chase Est
    HOA
    • Has HOA: No
    Location
    • Region: Brentwood

    Financial & listing details

    • Price per square foot: $364/sqft
    • Tax assessed value: $1,356,400
    • Annual tax amount: $5,053
    • Date on market: 6/28/2026

    Price history

    DateEventPrice
    8/14/2026Sold$1,350,000-3.6%$364/sqft
    Source: RealTracs MLS as distributed by MLS GRID #3234223 Report a problem
    7/29/2026Contingent$1,399,900$377/sqft
    Source: RealTracs MLS as distributed by MLS GRID #3234223 Report a problem
    7/8/2026Price change$1,399,900-2.8%$377/sqft
    Source: RealTracs MLS as distributed by MLS GRID #3234223 Report a problem
    6/29/2026Price change$1,439,900+0.7%$388/sqft
    Source: RealTracs MLS as distributed by MLS GRID #3234223 Report a problem
    6/15/2026Pending sale$1,430,000$385/sqft
    Source: RealTracs MLS as distributed by MLS GRID #3234223 Report a problem
    6/13/2026Listed for sale$1,430,000+6.3%$385/sqft
    Source: RealTracs MLS as distributed by MLS GRID #3234223 Report a problem
    9/24/2025Sold$1,345,000-3.9%$362/sqft
    Source: RealTracs MLS as distributed by MLS GRID #2918261 Report a problem
    8/22/2025Contingent$1,399,000$377/sqft
    Source: RealTracs MLS as distributed by MLS GRID #2918261 Report a problem
    7/12/2025Price change$1,399,000-2.5%$377/sqft
    Source: RealTracs MLS as distributed by MLS GRID #2918261 Report a problem
    6/20/2025Listed for sale$1,435,000+296.4%$386/sqft
    Source: RealTracs MLS as distributed by MLS GRID #2918261 Report a problem
    5/24/1999Sold$362,000+14.9%$97/sqft
    Source: Public Record Report a problem
    9/13/1996Sold$315,000+5.7%$85/sqft
    Source: Public Record Report a problem
    9/27/1994Sold$298,000$80/sqft
    Source: Public Record Report a problem

    Public tax history

    YearProperty taxesTax assessment
    2025$5,052 +22.9%$339,100 +79%
    2024$4,111 $189,450
    2023$4,111 $189,450
    2022$4,111 $189,450
    2021$4,111 +13.8%$189,450 +35.3%
    2020$3,613 $140,025
    2019$3,613 +2.8%$140,025
    2018$3,515 $140,025
    2017$3,515 $140,025
    2016-- $140,025 +16.3%
    2015-- $120,425
    2014-- $120,425
    2013-- $120,425
    2012-- $120,425
    2011-- $120,425 +0.8%
    2007$3,284 $119,430
    2006$3,284 +3.2%$119,430 +26.8%
    2005$3,182 $94,153
    2004$3,182 $94,153
    2002$3,182 $94,153 +2.4%
    2001-- $91,979 -75%
    2000-- $367,914
    Find assessor info on the county website

    Neighborhood: 37027

    Nearby schools

    GreatSchools rating
    Schools provided by the listing agent
    • Elementary: Lipscomb Elementary
    • Middle: Brentwood Middle School
    • High: Brentwood High School

    Source: RealTracs MLS as distributed by MLS GRID. This data may not be complete. We recommend contacting the local school district to confirm school assignments for this home.

    Get a cash offer in 3 minutes
    Find out how much your home could sell for in as little as 3 minutes with a no-obligation cash offer.
    Estimated market value
    $1,350,700
    Get a cash offer in 3 minutes
    Find out how much your home could sell for in as little as 3 minutes with a no-obligation cash offer.
    Estimated market value
    $1,350,700