Welcome to 1524 Gorham St, Unit 104, a beautifully updated condo offering comfortable, modern living with thoughtful upgrades throughout. From the moment you step inside, you’ll notice the brand-new engineered hardwood flooring and freshly painted walls that create a bright, clean, and inviting atmosphere. The spacious living room features a large bay window, filling the space with natural light and providing the perfect setting for relaxing or entertaining. The living room flows seamlessly into the dining area and kitchen, creating an open and functional layout. The kitchen features stainless steel appliances, tile flooring, recessed lighting, and a convenient breakfast bar/serving counter that adds both workspace and an ideal spot for casual meals. The updated bathroom features attractive tile finishes and a beautiful stone-tile shower, adding a touch of style and comfort. For added convenience, the unit includes an in-unit washer and dryer, making everyday living that much easier. Additional features include gas service, recessed lighting, two dedicated parking spaces, and plenty of well-designed living space. With fresh updates, modern finishes, and a convenient layout, this condo is move-in ready and offers a great opportunity for comfortable homeownership in Lowell. Come see the updates, natural light, and inviting layout for yourself!
Pending
$280,000
1524 Gorham St Unit 104, Lowell, MA 01852
2beds
855sqft
Condominium
Built in 1988
-- sqft lot
$285,900 Zestimate®
$327/sqft
$310/mo HOA
What's special
Modern finishesOpen and functional layoutBeautiful stone-tile showerIn-unit washer and dryerRecessed lightingLarge bay windowFreshly painted walls
- 12 days
- 3
- 0
Likely to sell faster than
Zillow last checked:
Listing updated:
Listed by:
Nicholas Molina 978-596-5452,
Berkshire Hathaway HomeServices Verani Realty Methuen 978-687-8484
Source: MLS PIN,MLS#: 73568642
Facts & features
Interior
Bedrooms & bathrooms
- Bedrooms: 2
- Bathrooms: 1
- Full bathrooms: 1
Primary bedroom
- Features: Closet, Flooring - Engineered Hardwood
- Level: First
- Area: 252
- Dimensions: 14 x 18
Bedroom 2
- Features: Closet, Flooring - Engineered Hardwood
- Level: First
- Area: 168
- Dimensions: 12 x 14
Bathroom 1
- Features: Bathroom - Tiled With Shower Stall, Flooring - Stone/Ceramic Tile, Recessed Lighting
- Level: First
Dining room
- Features: Lighting - Overhead, Flooring - Engineered Hardwood
- Level: First
- Area: 96
- Dimensions: 12 x 8
Kitchen
- Features: Flooring - Stone/Ceramic Tile, Dining Area, Wet Bar, Breakfast Bar / Nook, Recessed Lighting, Stainless Steel Appliances, Gas Stove
- Level: First
- Area: 156
- Dimensions: 13 x 12
Living room
- Features: Window(s) - Bay/Bow/Box, Recessed Lighting, Flooring - Engineered Hardwood
- Level: First
- Area: 180
- Dimensions: 12 x 15
Heating
- Forced Air, Natural Gas
Cooling
- Central Air
Appliances
- Included: Dishwasher, Disposal, Microwave, Refrigerator, Washer, Dryer
- Laundry: First Floor, In Unit
Features
- Flooring: Tile
- Doors: Insulated Doors
- Windows: Insulated Windows
- Has basement: No
- Has fireplace: No
Interior area
- Total structure area: 855
- Total interior livable area: 855 sqft
- Finished area above ground: 855
Property
Parking
- Total spaces: 2
- Uncovered spaces: 2
Details
- Parcel number: 3191593
- Zoning: SMURES
Construction
Type & style
- Home type: Condo
- Property subtype: Condominium
- Attached to another structure: Yes
Materials
- Frame
- Roof: Shingle
Condition
- Year built: 1988
Utilities & green energy
- Sewer: Public Sewer
- Water: Public
Community & HOA
Community
- Features: Public Transportation, Shopping, Highway Access, Public School
HOA
- Services included: Water, Sewer, Insurance, Road Maintenance, Maintenance Grounds, Snow Removal, Trash
- HOA fee: $310 monthly
Location
- Region: Lowell
Financial & listing details
- Price per square foot: $327/sqft
- Tax assessed value: $259,000
- Annual tax amount: $2,973
- Date on market: 10/8/2026
- Listing terms: Contract,Lender Approval Required
Estimated market value
$285,900
$272,000 - $300,000
$2,279/mo
Price history
| Date | Event | Price |
|---|---|---|
| 8/31/2026 | Pending sale | $280,000$327/sqft |
Source: MLS PIN #73568642 Report a problem | ||
| 8/26/2026 | Listed for sale | $280,000+508.7%$327/sqft |
Source: MLS PIN #73568642 Report a problem | ||
| 8/25/1993 | Sold | $46,000-38.6%$54/sqft |
Source: Public Record Report a problem | ||
| 5/1/1989 | Sold | $74,900$88/sqft |
Source: Public Record Report a problem | ||
Public tax history
| Year | Property taxes | Tax assessment |
|---|---|---|
| 2025 | $2,973 -3% | $259,000 +0.6% |
| 2024 | $3,066 +15.4% | $257,400 +20.3% |
| 2023 | $2,657 +21.7% | $213,900 +31.9% |
| 2022 | $2,183 | $162,200 |
| 2021 | $2,183 +4.2% | $162,200 +3.4% |
| 2020 | $2,096 +6.2% | $156,900 +11.7% |
| 2019 | $1,973 +6.5% | $140,500 +9.2% |
| 2018 | $1,852 +2.5% | $128,700 +6.3% |
| 2017 | $1,807 +5.7% | $121,100 +7.5% |
| 2016 | $1,709 | $112,700 |
Find assessor info on the county website
Monthly payment
Est. payment
Payment breakdown
Explore the cost of this home by adjusting the details. Changes won't be saved.Climate risks
Neighborhood: Sacred Heart
Nearby schools
Schools provided by the listing agent
- Elementary: John J. Shaughnessy Elementary
- Middle: B.F. Butler Middle School
- High: Lowell High School
Source: MLS PIN. This data may not be complete. We recommend contacting the local school district to confirm school assignments for this home.


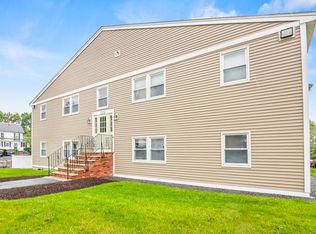
Similar homes
- $299,9002 bd1 ba856 sqft1524 Gorham St Unit 106, Lowell, MA 01852For Sale
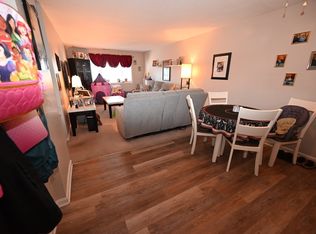 MLS ID #73581269, Brian McMahon, RE/MAX Innovative Properties. MLS PIN
- $274,4992 bd1 ba753 sqftThe Marlborough Arms, Lowell, MA 01851For Sale
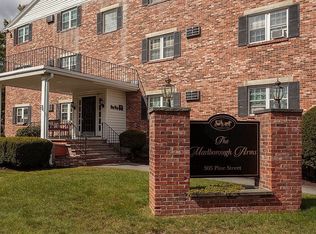 MLS ID #73587889, Celeste Dunn, LAER Realty Partners. MLS PIN
- $329,9002 bd2 ba1.1k sqftNesmith Condominiums, Lowell, MA 01852For Sale
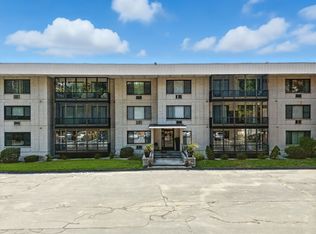 MLS ID #73579908, Christine Natale, Christine E. Natale, Broker. MLS PIN
- $254,9002 bd1 ba753 sqftKeith Academy, Lowell, MA 01852For Sale
 MLS ID #73472651, Chinyuan Huang, Allison James Estates & Homes of MA, LLC. MLS PIN
