Meticulously Upgraded Single Story Home in Lincoln Crossing - A stunning view of the greenbelt and nature preserve. Refreshed kitchen with bright white cabinets, stainless appliances, quartz counters and marble backsplash. The remote primary bedroom has a renovated bathroom with porcelain tile walls and marble floor in shower, quartz countertops, marble backsplash, plank flooring and a freestanding soaking tub. Ideal for entertaining with a spacious living and dining room, separate family room plus a large patio room. UPDATED: LVP flooring in living areas (Nov 2025), primary bathroom renovation (Oct 2025), OWNED solar system with a Tesla Powerwall battery (Jan 2025), kitchen cabinets painted and dishwasher (2024), garbage disposal (2023), wooden fences (2022), furnace and AC (2021), kitchen counters, deep sink, stainless steel appliances and door hardware (2019). The backyard retreat has stamped concrete with a path around the lawn area. Planted and growing vegetable garden in wooden raised garden beds. An abundance of fruit trees: peach, apricot, cherry, mandarin, grapefruit, plum, lemon, nectarine, and apple. Access to the Lincoln Crossing amenities, including internet, fitness center, spa, indoor court, tennis courts and indoor/outdoor pools. Your next home is waiting for you!
Closed
Tax assessed value
$689,000
1524 Green Ravine Dr, Lincoln, CA 95648
4beds
2,313sqft
Single Family Residence
Built in 2004
7,736 Square Feet Lot
$707,500 Zestimate®
$298/sqft
$3,111 Estimated rent
Home value
$707,500
$651,000 - $764,000
$3,111/mo
Zestimate® history
Owner options
List your home for rent
$3,111/mo
Rent Zestimate®
Find your next renter with Zillow Rental Manager. Plus, with online applications, you can quickly screen prospective tenants – for free.
$3,111/mo
Rent Zestimate®
Refinance and save
$4,516/mo
Est. payment
Refinancing to a lower rate could help reduce your monthly payments and save thousands over the life of the loan.
$4,516/mo
Est. payment
Explore your selling options
Work with a Zillow partner agent
Leverage their expertise and Zillow's premium Showcase listings to get your home seen by more buyers.
Get startedList with your own agent
Get your home in front of millions of buyers by listing it on Zillow.
Learn how to do itSell it yourself
Take full control of how buyers see your home on Zillow by listing For Sale by Owner (FSBO).
List your homeWhat's special
Abundance of fruit treesBackyard retreatRemote primary bedroomPorcelain tile wallsMarble floor in showerFreestanding soaking tubPlank flooring
Zillow last checked:
Listing updated:
Listed by:
Brent Allee DRE #01327767 916-432-0600,
Keller Williams Realty
Bought with:
Jayna Del Tessandoro, DRE #02119728
Century 21 Cornerstone Realty
Source: MetroList Services of CA,MLS#: 225140348Originating MLS: MetroList Services, Inc.
Facts & features
Interior
Bedrooms & bathrooms
- Bedrooms: 4
- Bathrooms: 2
- Full bathrooms: 2
Rooms
- Room types: Master Bathroom, Master Bedroom, Family Room, Great Room, Sun Room, Kitchen, Laundry, Living Room
Primary bedroom
- Features: Ground Floor
Primary bathroom
- Features: Shower Stall(s), Soaking Tub, Walk-In Closet(s), Window
Dining room
- Features: Bar, Dining/Living Combo
Kitchen
- Features: Quartz Counter, Slab Counter, Kitchen Island, Stone Counters, Kitchen/Family Combo
Heating
- Central, Fireplace(s), Natural Gas
Cooling
- Ceiling Fan(s), Central Air, Whole House Fan
Appliances
- Included: Built-In Electric Oven, Gas Cooktop, Built-In Gas Range, Gas Water Heater, Range Hood, Ice Maker, Dishwasher, Disposal, Microwave, Double Oven, Plumbed For Ice Maker
- Laundry: Laundry Room, Cabinets, Sink, Electric Dryer Hookup, Ground Floor, Inside, Inside Room
Features
- Flooring: Carpet, Tile, Vinyl, Wood
- Number of fireplaces: 1
- Fireplace features: Family Room, Gas Log
Interior area
- Total interior livable area: 2,313 sqft
Property
Parking
- Total spaces: 3
- Parking features: Attached, Garage Door Opener, Garage Faces Front
- Attached garage spaces: 3
Features
- Stories: 1
- Fencing: Metal,Wood
Lot
- Size: 7,736 Square Feet
- Features: Auto Sprinkler F&R, Curb(s)/Gutter(s), Garden, Shape Regular, Greenbelt, Landscape Back, Landscape Front
Details
- Additional structures: Pergola
- Parcel number: 328180036000
- Zoning description: RES
- Special conditions: Standard
Construction
Type & style
- Home type: SingleFamily
- Architectural style: Contemporary
- Property subtype: Single Family Residence
Materials
- Stone, Stucco, Frame
- Foundation: Slab
- Roof: Tile
Condition
- Year built: 2004
Details
- Builder name: Morrison Homes
Utilities & green energy
- Sewer: Public Sewer
- Water: Public
- Utilities for property: Public, Electric, Natural Gas Connected
Community & HOA
HOA
- Has HOA: Yes
- Amenities included: Barbecue, Playground, Pool, Clubhouse, Fitness Center, Sauna, Gym
- Services included: Pool
- HOA fee: $136 monthly
Location
- Region: Lincoln
Financial & listing details
- Price per square foot: $298/sqft
- Tax assessed value: $689,000
- Price range: $689K - $689K
- Date on market: 11/7/2025
- Road surface type: Paved
Price history
| Date | Event | Price |
|---|---|---|
| 12/8/2025 | Sold | $689,000-1.4%$298/sqft |
Source: MetroList Services of CA #225140348 Report a problem | ||
| 11/16/2025 | Pending sale | $699,000$302/sqft |
Source: MetroList Services of CA #225140348 Report a problem | ||
| 11/7/2025 | Listed for sale | $699,000+70.3%$302/sqft |
Source: MetroList Services of CA #225140348 Report a problem | ||
| 4/17/2018 | Sold | $410,500-8.1%$177/sqft |
Source: Public Record Report a problem | ||
| 11/5/2004 | Sold | $446,500$193/sqft |
Source: Public Record Report a problem | ||
Public tax history
| Year | Property taxes | Tax assessment |
|---|---|---|
| 2026 | -- | $689,000 +47.6% |
| 2025 | $8,448 +1.4% | $466,889 +2% |
| 2024 | $8,334 +1.6% | $457,735 +2% |
| 2023 | $8,202 +1.9% | $448,761 +2% |
| 2022 | $8,048 +1.3% | $439,963 +2% |
| 2021 | $7,944 +0.6% | $431,337 +1% |
| 2020 | $7,894 | $426,916 +2% |
| 2019 | $7,894 +10.9% | $418,546 +13.1% |
| 2018 | $7,119 -4.3% | $370,000 +2.5% |
| 2017 | $7,437 +6.5% | $361,000 +10.1% |
| 2016 | $6,985 +3.7% | $328,000 +5.1% |
| 2015 | $6,738 +3.6% | $312,000 +4.7% |
| 2014 | $6,503 | $298,000 +35.5% |
| 2013 | -- | $220,000 +5.8% |
| 2012 | -- | $208,000 -4.1% |
| 2011 | -- | $217,000 -6.2% |
| 2010 | -- | $231,299 -9.1% |
| 2009 | -- | $254,429 -18.5% |
| 2008 | -- | $312,254 -33.4% |
| 2007 | -- | $469,134 +2% |
| 2006 | -- | $459,936 +3.1% |
| 2005 | -- | $446,016 +516.6% |
| 2004 | -- | $72,333 |
Find assessor info on the county website
Neighborhood: 95648
Nearby homes
- $722,1005 bd3 ba3k sqft1512 Green Ravine Dr, Lincoln, CA 95648Off Market
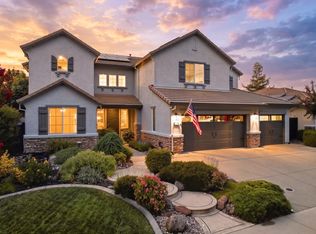
- $868,0005 bd3 ba3.7k sqft1536 Green Ravine Dr, Lincoln, CA 95648Pending
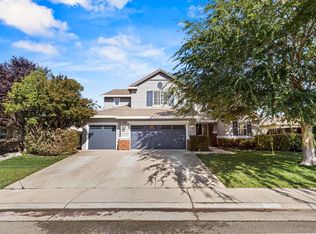
- $830,0005 bd3 ba3.7k sqft1500 Green Ravine Dr, Lincoln, CA 95648Sold
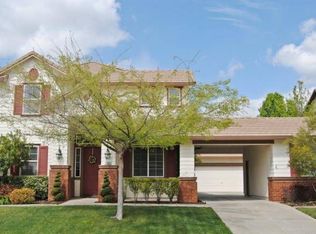
- $687,2004 bd3 ba3k sqft1548 Green Ravine Dr, Lincoln, CA 95648Off Market
- $631,3003 bd2 ba2.3k sqft1521 Green Ravine Dr, Lincoln, CA 95648Off Market
- $658,8004 bd3 ba2.5k sqft1533 Green Ravine Dr, Lincoln, CA 95648Off Market
- $835,3005 bd3 ba3.7k sqft1509 Green Ravine Dr, Lincoln, CA 95648Off Market
- $756,6005 bd3 ba3.7k sqft1545 Green Ravine Dr, Lincoln, CA 95648Off Market
Nearby schools
GreatSchools rating
- 6/10Lincoln Crossing Elementary SchoolGrades: K-5Distance: 0.3 mi
- 9/10Twelve Bridges Middle SchoolGrades: 6-8Distance: 2.8 mi
- 8/10Twelve Bridges High SchoolGrades: 9-12Distance: 2.4 mi
Get a cash offer in 3 minutes
Find out how much your home could sell for in as little as 3 minutes with a no-obligation cash offer.
Estimated market value
$707,500
Get a cash offer in 3 minutes
Find out how much your home could sell for in as little as 3 minutes with a no-obligation cash offer.
Estimated market value
$707,500
- California
- Placer County
- Lincoln
- 95648
- 1524 Green Ravine Dr
