Welcome to 1524 Greenbrier Drive in Van Alstyne!
This beautiful home combines comfort, convenience, and modern updates in a fantastic community setting. Featuring an electric car charging system, brand-new roof, new AC unit, and a new sprinkler system, this home is move-in ready with peace of mind built in.
Inside, you’ll find a spacious, open-concept layout with smart home features and a large kitchen perfect for entertaining or everyday living. The living room comes equipped with a mounted projector, making movie nights easy and unforgettable. Also included is a wine-cooler in the kitchen!
Step outside and enjoy everything the neighborhood has to offer: a community pool, jogging trails, and a brand-new park with a scenic pond just a short walk away.
Additional highlights include:
4.3% Assumable VA loan available for qualified buyers (a rare opportunity in today’s market!)
Seller offering concessions towards buyer's closing costs or painting allowance
Prime location within Van Alstyne ISD
Don’t miss your chance to own this thoughtfully updated home in a growing community. Schedule your showing today!
Sold
Price Unknown
1524 Greenbrier Dr, Van Alstyne, TX 75495
4beds
2,894sqft
Single Family Residence
Built in 2006
7,840 Square Feet Lot
$349,200 Zestimate®
$--/sqft
$2,479 Estimated rent
Home value
$349,200
$307,000 - $395,000
$2,479/mo
Zestimate® history
Owner options
List your home for rent
$2,479/mo
Rent Zestimate®
Find your next renter with Zillow Rental Manager. Plus, with online applications, you can quickly screen prospective tenants – for free.
$2,479/mo
Rent Zestimate®
Refinance and save
$50/mo
Est. payment
Refinancing to a lower rate could help reduce your monthly payments and save thousands over the life of the loan.
$50/mo
Est. payment
Explore your selling options
Work with a Zillow partner agent
Leverage their expertise and Zillow's premium Showcase listings to get your home seen by more buyers.
Get startedList with your own agent
Get your home in front of millions of buyers by listing it on Zillow.
Learn how to do itSell it yourself
Take full control of how buyers see your home on Zillow by listing For Sale by Owner (FSBO).
List your homeWhat's special
Mounted projectorLarge kitchenJogging trailsSmart home featuresCommunity poolNew sprinkler systemSpacious open-concept layout
Zillow last checked:
Listing updated:
Listed by:
Roger Pelfree 0809568 888-455-6040,
Fathom Realty, LLC 888-455-6040
Bought with:
Amy Contreras
The Vibe Brokerage, LLC
Source: NTREIS,MLS#: 21053109
Facts & features
Interior
Bedrooms & bathrooms
- Bedrooms: 4
- Bathrooms: 3
- Full bathrooms: 2
- 1/2 bathrooms: 1
Primary bedroom
- Features: Walk-In Closet(s)
- Level: First
- Dimensions: 19 x 14
Bedroom
- Level: First
- Dimensions: 12 x 12
Bedroom
- Level: First
- Dimensions: 12 x 12
Breakfast room nook
- Level: First
- Dimensions: 8 x 8
Den
- Level: First
- Dimensions: 10 x 10
Dining room
- Level: First
- Dimensions: 10 x 10
Kitchen
- Features: Built-in Features, Kitchen Island, Stone Counters, Walk-In Pantry
- Level: First
- Dimensions: 17 x 17
Living room
- Features: Ceiling Fan(s), Fireplace
- Level: First
- Dimensions: 20 x 22
Loft
- Level: Second
- Dimensions: 18 x 14
Office
- Level: First
- Dimensions: 13 x 10
Heating
- Natural Gas
Cooling
- Central Air
Appliances
- Included: Dishwasher, Electric Oven, Electric Range
- Laundry: Washer Hookup, Dryer Hookup
Features
- Granite Counters, Loft, Smart Home
- Has basement: No
- Number of fireplaces: 1
- Fireplace features: Gas
Interior area
- Total interior livable area: 2,894 sqft
Property
Parking
- Total spaces: 2
- Parking features: Door-Single
- Attached garage spaces: 2
Features
- Levels: Two
- Stories: 2
- Pool features: None
Lot
- Size: 7,840 Square Feet
Details
- Parcel number: 230962
Construction
Type & style
- Home type: SingleFamily
- Architectural style: Detached
- Property subtype: Single Family Residence
Condition
- Year built: 2006
Utilities & green energy
- Sewer: Public Sewer
- Water: Public
- Utilities for property: Sewer Available, Water Available
Community & HOA
Community
- Subdivision: Georgetown Meadows Ph 1
HOA
- Has HOA: Yes
- Services included: Maintenance Structure
- HOA fee: $50 monthly
- HOA name: Neighborhood Management Company
- HOA phone: 972-359-1548
Location
- Region: Van Alstyne
Financial & listing details
- Tax assessed value: $447,096
- Annual tax amount: $9,903
- Date on market: 9/6/2025
- Cumulative days on market: 163 days
- Listing terms: Assumable,Cash,Conventional,FHA,VA Loan
Price history
| Date | Event | Price |
|---|---|---|
| 3/19/2026 | Sold | -- |
Source: NTREIS #21053109 Report a problem | ||
| 2/27/2026 | Pending sale | $368,500$127/sqft |
Source: NTREIS #21053109 Report a problem | ||
| 2/17/2026 | Contingent | $368,500$127/sqft |
Source: NTREIS #21053109 Report a problem | ||
| 2/6/2026 | Price change | $368,500-0.1%$127/sqft |
Source: NTREIS #21053109 Report a problem | ||
| 11/14/2025 | Listed for sale | $369,000$128/sqft |
Source: NTREIS #21053109 Report a problem | ||
| 11/10/2025 | Contingent | $369,000$128/sqft |
Source: NTREIS #21053109 Report a problem | ||
| 10/29/2025 | Price change | $369,000-2.6%$128/sqft |
Source: NTREIS #21053109 Report a problem | ||
| 9/29/2025 | Price change | $379,000-5%$131/sqft |
Source: NTREIS #21053109 Report a problem | ||
| 9/6/2025 | Listed for sale | $399,000$138/sqft |
Source: NTREIS #21053109 Report a problem | ||
| 2/28/2018 | Sold | -- |
Source: Agent Provided Report a problem | ||
| 11/10/2010 | Sold | -- |
Source: Public Record Report a problem | ||
Public tax history
| Year | Property taxes | Tax assessment |
|---|---|---|
| 2025 | $9,745 -1.6% | $447,096 +0.6% |
| 2024 | $9,903 -2% | $444,538 -1.9% |
| 2023 | $10,107 -1.4% | $453,255 +7.3% |
| 2022 | $10,251 | $422,562 +36.4% |
| 2021 | -- | $309,830 +1.3% |
| 2020 | -- | $305,866 +8.1% |
| 2019 | $7,663 | $282,919 +0.9% |
| 2018 | -- | $280,390 +16.2% |
| 2017 | -- | $241,230 |
| 2016 | -- | $241,230 +1.3% |
| 2015 | -- | $238,222 +37.6% |
| 2014 | -- | $173,071 +3.2% |
| 2013 | -- | $167,682 -0.1% |
| 2012 | -- | $167,874 -8.5% |
| 2011 | -- | $183,455 -9.3% |
| 2010 | -- | $202,271 +5.4% |
| 2009 | -- | $191,832 |
| 2008 | -- | $191,832 +1382.7% |
| 2006 | -- | $12,938 |
| 2005 | -- | $12,938 |
Find assessor info on the county website
Neighborhood: 75495
Nearby homes
- $334,900-- bd-- ba1.8k sqft1522 Greenbrier Dr, Van Alstyne, TX 75495Off Market
- $314,600-- bd-- ba1.5k sqft1525 Colgate Dr, Van Alstyne, TX 75495Off Market
- $319,3003 bd2 ba1.6k sqft1520 Greenbrier Dr, Van Alstyne, TX 75495Off Market
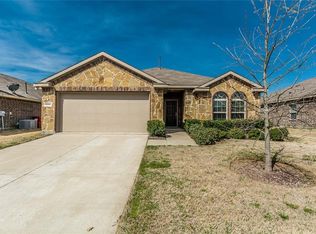
- $--5 bd3 ba2.9k sqft1523 Colgate Dr, Van Alstyne, TX 75495Sold

- $312,900-- bd-- ba1.8k sqft505 Druid Dr, Van Alstyne, TX 75495Off Market
- $378,7003 bd2 ba2.2k sqft503 Druid Dr, Van Alstyne, TX 75495Off Market
- $358,800-- bd-- ba2.1k sqft1521 Colgate Dr, Van Alstyne, TX 75495Off Market
- $249,2384 bd3 ba2.7k sqft1525 Greenbrier Dr, Van Alstyne, TX 75495Off Market
Nearby schools
GreatSchools rating
- 7/10John and Nelda Partin Elementary SchoolGrades: PK-4Distance: 0.4 mi
- 10/10Van Alstyne Junior High SchoolGrades: 6-8Distance: 1.6 mi
- 9/10Van Alstyne High SchoolGrades: 9-12Distance: 1.2 mi
Schools provided by the listing agent
- Elementary: John and Nelda Partin
- High: Van Alstyne
- District: Van Alstyne ISD
Source: NTREIS. This data may not be complete. We recommend contacting the local school district to confirm school assignments for this home.
Get a cash offer in 3 minutes
Find out how much your home could sell for in as little as 3 minutes with a no-obligation cash offer.
Estimated market value
$349,200
Get a cash offer in 3 minutes
Find out how much your home could sell for in as little as 3 minutes with a no-obligation cash offer.
Estimated market value
$349,200
- Texas
- Grayson County
- Van Alstyne
- 75495
- 1524 Greenbrier Dr
Nearby cities
Nearby zip codes
Other Van Alstyne Topics
