A beautifully upgraded home in Windshire Park! Nestled on a quiet cul-de-sac, this two-story home includes 4 bedrooms, 3 baths, a full basement, and an extended garage and driveway. Inside you'll find a spacious living area with tall ceilings, luxury flooring throughout the main level, and abundant natural light. The kitchen features all new stainless-steel appliances, recessed lighting, staggered wood cabinets, and a large island with a breakfast bar. The sliding glass door connects the bright dining area to the outdoor space where you can enjoy the patio and yard backing to a greenbelt. The home has been very well-maintained with all new sprinklers installed, full exterior painted, HVAC serviced, and air ducts cleaned this year. Upstairs you'll find a spacious primary suite with upgraded flooring, a walk-in closet, and a private ensuite bath. Three additional bedrooms and a full secondary bathroom are also found on the upper level. The basement has stained concrete floors, ample storage space, and is stubbed for a bathroom. Located just steps away from the Windshire Park playground, basketball courts, and soccer field. Close to Grandview Elementary, a new police station and a newly-built middle school expected to open fall of 2025, as well as shopping and dining near New Windsor Marketplace. The community offers a pool, playgrounds, walking paths, and more!
Sold for $522,600
$522,600
1524 Harpendon Court, Windsor, CO 80550
4beds
2,511sqft
Single Family Residence
Built in 2012
6,499 Square Feet Lot
$521,700 Zestimate®
$208/sqft
$2,815 Estimated rent
Home value
$521,700
$496,000 - $548,000
$2,815/mo
Zestimate® history
Owner options
List your home for rent
$2,815/mo
Rent Zestimate®
Find your next renter with Zillow Rental Manager. Plus, with online applications, you can quickly screen prospective tenants – for free.
$2,815/mo
Rent Zestimate®
Refinance and save
$3,326/mo
Est. payment
Refinancing to a lower rate could help reduce your monthly payments and save thousands over the life of the loan.
$3,326/mo
Est. payment
Explore your selling options
Work with a Zillow partner agent
Leverage their expertise and Zillow's premium Showcase listings to get your home seen by more buyers.
Get startedList with your own agent
Get your home in front of millions of buyers by listing it on Zillow.
Learn how to do itSell it yourself
Take full control of how buyers see your home on Zillow by listing For Sale by Owner (FSBO).
List your homeWhat's special
Zillow last checked:
Listing updated:
Listed by:
Paxton Potter 303-709-8363 paxtonpotter@outlook.com,
NextHome Front Range
Bought with:
Quinn Edgar, 100092951
eXp Realty - Hub
Source: REcolorado as distributed by MLS GRID,MLS#: 4125523
Facts & features
Interior
Bedrooms & bathrooms
- Bedrooms: 4
- Bathrooms: 3
- Full bathrooms: 2
- 1/2 bathrooms: 1
- Main level bathrooms: 1
Primary bedroom
- Description: Primary Bedroom With Upgraded Flooring, Walk-In Closet, And Ensuite Bath
- Level: Upper
- Area: 210 Square Feet
- Dimensions: 15 x 14
Bedroom
- Description: Upper Level Secondary Bedroom With Large Closet And Ceiling Fan
- Level: Upper
- Area: 110 Square Feet
- Dimensions: 11 x 10
Bedroom
- Description: Upper Level Secondary Bedroom With Large Closet And Ceiling Fan
- Level: Upper
- Area: 110 Square Feet
- Dimensions: 11 x 10
Bedroom
- Description: Upper Level Secondary Bedroom With Large Closet And Ceiling Fan
- Level: Upper
- Area: 108 Square Feet
- Dimensions: 12 x 9
Primary bathroom
- Description: Full Primary Bath With Dual Sink Vanity And Tub/Shower Combo
- Level: Upper
- Area: 65 Square Feet
- Dimensions: 13 x 5
Bathroom
- Description: Updated Main Level Bathroom
- Level: Main
- Area: 25 Square Feet
- Dimensions: 5 x 5
Bathroom
- Description: Full Upper Level Bath With Extended Counter Space And Tub/Shower Combo
- Level: Upper
- Area: 66 Square Feet
- Dimensions: 6 x 11
Bonus room
- Description: Spacious Basement With Stained Floor, Stubbed For Bath
- Level: Basement
- Area: 684 Square Feet
- Dimensions: 38 x 18
Dining room
- Description: Dining Space With Extended Storage Cabinets And Sliding Door To Backyard
- Level: Main
- Area: 240 Square Feet
- Dimensions: 12 x 20
Kitchen
- Description: Bright Kitchen With Island And New Stainless Steel Appliances
- Level: Main
- Area: 192 Square Feet
- Dimensions: 12 x 16
Laundry
- Description: Upper Level Walk-In Laundry Room With Storage Space
- Level: Upper
- Area: 42 Square Feet
- Dimensions: 6 x 7
Living room
- Description: Open Living Space That Flows Into The Kitchen
- Level: Main
- Area: 270 Square Feet
- Dimensions: 15 x 18
Heating
- Forced Air
Cooling
- Central Air
Appliances
- Included: Dishwasher, Disposal, Dryer, Gas Water Heater, Microwave, Oven, Range, Refrigerator, Washer
- Laundry: In Unit
Features
- Built-in Features, Ceiling Fan(s), Eat-in Kitchen, High Ceilings, High Speed Internet, Kitchen Island, Laminate Counters, Open Floorplan, Pantry, Primary Suite, Smoke Free, Walk-In Closet(s)
- Flooring: Carpet, Tile, Vinyl
- Windows: Double Pane Windows, Window Coverings
- Basement: Bath/Stubbed,Full,Sump Pump,Unfinished
- Common walls with other units/homes: No Common Walls
Interior area
- Total structure area: 2,511
- Total interior livable area: 2,511 sqft
- Finished area above ground: 1,731
- Finished area below ground: 0
Property
Parking
- Total spaces: 2
- Parking features: Concrete, Dry Walled, Floor Coating
- Attached garage spaces: 2
Features
- Levels: Two
- Stories: 2
- Patio & porch: Patio
- Exterior features: Private Yard, Rain Gutters
- Fencing: Full
Lot
- Size: 6,499 Square Feet
- Features: Cul-De-Sac, Landscaped, Sprinklers In Front, Sprinklers In Rear
- Residential vegetation: Grassed
Details
- Parcel number: R3806005
- Zoning: RES
- Special conditions: Standard
Construction
Type & style
- Home type: SingleFamily
- Architectural style: Traditional
- Property subtype: Single Family Residence
Materials
- Frame, Stone, Wood Siding
- Roof: Composition
Condition
- Updated/Remodeled
- Year built: 2012
Utilities & green energy
- Sewer: Public Sewer
- Water: Public
- Utilities for property: Cable Available, Electricity Connected, Natural Gas Connected, Phone Available
Community & HOA
Community
- Security: Carbon Monoxide Detector(s), Smoke Detector(s), Video Doorbell
- Subdivision: Windshire Park
HOA
- Has HOA: Yes
- Amenities included: Park, Playground, Pool, Trail(s)
- Services included: Reserve Fund, Maintenance Grounds
- HOA fee: $211 quarterly
- HOA name: Windshire Park Metro District
- HOA phone: 970-377-0609
Location
- Region: Windsor
Financial & listing details
- Price per square foot: $208/sqft
- Tax assessed value: $483,063
- Annual tax amount: $3,684
- Date on market: 9/13/2024
- Listing terms: Cash,Conventional,FHA,VA Loan
- Exclusions: Sellers' Personal Property, Mounted Tv, Flagstone Near The East Side Of The House
- Ownership: Individual
- Electric utility on property: Yes
- Road surface type: Paved
Price history
| Date | Event | Price |
|---|---|---|
| 10/24/2024 | Sold | $522,600+0.5%$208/sqft |
Source:  REcolorado as distributed by MLS GRID #4125523 Report a problem REcolorado as distributed by MLS GRID #4125523 Report a problem | ||
| 9/26/2024 | Pending sale | $520,000$207/sqft |
Source: REcolorado as distributed by MLS GRID #4125523 Report a problem | ||
| 9/13/2024 | Listed for sale | $520,000+5.1%$207/sqft |
Source: REcolorado as distributed by MLS GRID #4125523 Report a problem | ||
| 7/29/2022 | Sold | $495,000+1%$197/sqft |
Source:  IRES as distributed by MLS GRID #969481 Report a problem IRES as distributed by MLS GRID #969481 Report a problem | ||
| 6/30/2022 | Pending sale | $490,000$195/sqft |
Source:  RE/MAX International #969481 Report a problem RE/MAX International #969481 Report a problem | ||
| 6/25/2022 | Listed for sale | $490,000+105.3%$195/sqft |
Source: IRES as distributed by MLS GRID #969481 Report a problem | ||
| 6/15/2012 | Sold | $238,627$95/sqft |
Source: Public Record Report a problem | ||
Public tax history
| Year | Property taxes | Tax assessment |
|---|---|---|
| 2026 | $4,199 +7.4% | $29,570 -2.1% |
| 2025 | $3,911 +6.2% | $30,190 -7.7% |
| 2024 | $3,684 +11.6% | $32,700 -0.9% |
| 2023 | $3,300 +4.2% | $33,010 +36.5% |
| 2022 | $3,167 +7.5% | $24,190 -2.8% |
| 2021 | $2,945 | $24,880 +6.1% |
| 2020 | $2,945 +6.6% | $23,450 |
| 2019 | $2,762 -5.6% | $23,450 +6.7% |
| 2018 | $2,928 +6% | $21,970 |
| 2017 | $2,762 -4% | $21,970 +9.7% |
| 2016 | $2,879 +16.4% | $20,030 |
| 2015 | $2,473 +5.1% | $20,030 +10.1% |
| 2014 | $2,352 | $18,190 |
| 2013 | -- | $18,190 +536% |
| 2012 | -- | $2,860 +102.8% |
| 2011 | -- | $1,410 -78.4% |
| 2010 | -- | $6,520 |
| 2009 | -- | $6,520 +1.7% |
| 2008 | -- | $6,410 |
| 2007 | -- | $6,410 +21266.7% |
| 2006 | -- | $30 |
Find assessor info on the county website
Neighborhood: 80550
Nearby homes
- $486,6003 bd2 ba2.9k sqft1534 Harpendon Ct, Windsor, CO 80550Off Market
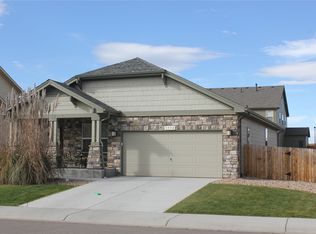
- $674,3004 bd4 ba3k sqft1514 Harpendon Ct, Windsor, CO 80550Off Market
- $475,4003 bd2 ba2.2k sqft1544 Harpendon Ct, Windsor, CO 80550Off Market

- $588,9004 bd3 ba3k sqft1525 Harpendon Ct, Windsor, CO 80550Off Market
- $509,5003 bd2 ba2.9k sqft1525 Dartford Dr, Windsor, CO 80550Off Market
- $591,0004 bd3 ba2.3k sqft1535 Harpendon Ct, Windsor, CO 80550Off Market
- $529,2004 bd3 ba2.9k sqft1515 Harpendon Ct, Windsor, CO 80550Off Market
- $634,1004 bd4 ba4.5k sqft1535 Dartford Dr, Windsor, CO 80550Off Market
Nearby schools
GreatSchools rating
- 6/10Grandview Elementary SchoolGrades: PK-5Distance: 0.5 mi
- 5/10Windsor Middle SchoolGrades: 6-8Distance: 1.3 mi
- 6/10Windsor High SchoolGrades: 9-12Distance: 1 mi
Schools provided by the listing agent
- Elementary: Grand View
- Middle: Windsor
- High: Windsor
- District: Weld RE-4
Source: REcolorado as distributed by MLS GRID. This data may not be complete. We recommend contacting the local school district to confirm school assignments for this home.
Get a cash offer in 3 minutes
Find out how much your home could sell for in as little as 3 minutes with a no-obligation cash offer.
Estimated market value
$521,700
Get a cash offer in 3 minutes
Find out how much your home could sell for in as little as 3 minutes with a no-obligation cash offer.
Estimated market value
$521,700
- Colorado
- Weld County
- Windsor
- 80550
- 1524 Harpendon Court
Nearby cities
Nearby zip codes
Other Windsor Topics
