Welcome to this beautifully maintained brick-front home nestled on a serene lake lot in the heart of Snellville. From the moment you arrive, you’ll be drawn in by the exceptional curb appeal—featuring a lush, manicured lawn, mature landscaping, and thoughtfully designed flower beds that create a warm and inviting first impression. Step inside and you’re greeted by a welcoming foyer flanked by a private home office and a versatile den. Just beyond the den, the formal dining room offers the perfect space for hosting and gathering. The layout flows effortlessly into the kitchen, which features ample cabinetry, generous counter space, and modern appliances. The kitchen opens to a bright breakfast area with beautiful views of the lake and the spacious family room—complete with soaring ceilings, abundant natural light, and a cozy fireplace that anchors the space. The primary suite is a true retreat, featuring a tray ceiling and a fully renovated spa-like bathroom with a freestanding soaking tub, oversized glass shower, and elegant finishes designed for relaxation. Upstairs, you’ll find three additional generously sized bedrooms and a full bath, offering comfortable accommodations for family and guests. The unfinished basement provides endless potential—whether you envision a home gym, media room, workshop, or additional living space. While the interior is inviting, the true showstopper of this home is the outdoor living experience. Step outside onto the expansive trex deck with lighted deck posts and stairs overlooking a peaceful, wooded backdrop and the lake beyond—an ideal place to relax, entertain, or simply take in the view. Below, a beautifully designed patio offers additional seating areas surrounded by lush landscaping and vibrant plantings. The backyard is a private retreat, complete with a manicured lawn that gently leads to the water’s edge. Whether you enjoy fishing, unwinding by the water, or taking out the included paddle boat for a peaceful ride on the lake, this property offers a lifestyle that is hard to find. The home also features an irrigation system that draws water from the nearby lake, helping to maintain the landscaping efficiently while keeping water costs down. HOA is optional, with swim and tennis amenities available for members. Located in the highly sought-after Brookwood School District and just minutes from shopping, dining, and everyday conveniences, this home offers the perfect combination of space, comfort, and lifestyle.
Closed
$600,000
1524 Holly Lake Cir, Snellville, GA 30078
4beds
3,226sqft
Single Family Residence, Residential
Built in 1990
0.36 Acres Lot
$598,500 Zestimate®
$186/sqft
$2,655 Estimated rent
Home value
$598,500
$551,000 - $646,000
$2,655/mo
Zestimate® history
Owner options
List your home for rent
$2,655/mo
Rent Zestimate®
Find your next renter with Zillow Rental Manager. Plus, with online applications, you can quickly screen prospective tenants – for free.
$2,655/mo
Rent Zestimate®
Refinance and save
$3,729/mo
Est. payment
Refinancing to a lower rate could help reduce your monthly payments and save thousands over the life of the loan.
$3,729/mo
Est. payment
Explore your selling options
Work with a Zillow partner agent
Leverage their expertise and Zillow's premium Showcase listings to get your home seen by more buyers.
Get startedList with your own agent
Get your home in front of millions of buyers by listing it on Zillow.
Learn how to do itSell it yourself
Take full control of how buyers see your home on Zillow by listing For Sale by Owner (FSBO).
List your homeWhat's special
Zillow last checked:
Listing updated:
Listed by:
Kathy Coots,
Keller Williams Realty Atl Partners 770-654-8972
Bought with:
Rafid Bhuiyan, 439643
Maxima Realty LLC
Source: FMLS GA,MLS#: 7748318
Facts & features
Interior
Bedrooms & bathrooms
- Bedrooms: 4
- Bathrooms: 3
- Full bathrooms: 2
- 1/2 bathrooms: 1
Rooms
- Room types: Den, Office
Primary bedroom
- Features: Other
- Level: Other
Bedroom
- Features: Other
Primary bathroom
- Features: Double Vanity, Separate Tub/Shower, Soaking Tub
Dining room
- Features: Separate Dining Room
Kitchen
- Features: Breakfast Bar, Cabinets Stain, Eat-in Kitchen, Stone Counters, View to Family Room
Heating
- Forced Air, Natural Gas
Cooling
- Ceiling Fan(s), Central Air
Appliances
- Included: Dishwasher, Electric Cooktop, Electric Oven, Microwave, Refrigerator
- Laundry: Main Level
Features
- Bookcases, Entrance Foyer, Entrance Foyer 2 Story, Tray Ceiling(s), Walk-In Closet(s)
- Flooring: Carpet, Ceramic Tile, Hardwood
- Windows: Double Pane Windows
- Basement: Daylight,Exterior Entry,Full,Interior Entry
- Has fireplace: Yes
- Fireplace features: Family Room
- Common walls with other units/homes: No Common Walls
Interior area
- Total structure area: 3,226
- Total interior livable area: 3,226 sqft
- Finished area above ground: 3,226
- Finished area below ground: 0
Property
Parking
- Total spaces: 2
- Parking features: Driveway, Garage, Kitchen Level
- Garage spaces: 2
- Has uncovered spaces: Yes
Accessibility
- Accessibility features: None
Features
- Levels: Two
- Stories: 2
- Patio & porch: Deck, Patio
- Exterior features: Rain Gutters
- Pool features: None
- Spa features: None
- Fencing: None
- Has view: Yes
- View description: Lake
- Has water view: Yes
- Water view: Lake
- Waterfront features: None
- Body of water: None
Lot
- Size: 0.36 Acres
- Features: Back Yard, Front Yard, Irregular Lot, Landscaped
Details
- Additional structures: None
- Parcel number: R5024 289
- Other equipment: None
- Horse amenities: None
Construction
Type & style
- Home type: SingleFamily
- Architectural style: Traditional
- Property subtype: Single Family Residence, Residential
Materials
- Brick Front, HardiPlank Type
- Foundation: Concrete Perimeter
- Roof: Composition,Shingle
Condition
- Resale
- New construction: No
- Year built: 1990
Utilities & green energy
- Electric: Other
- Sewer: Public Sewer
- Water: Public
- Utilities for property: Cable Available, Electricity Available, Natural Gas Available, Water Available
Green energy
- Energy efficient items: None
- Energy generation: None
Community & HOA
Community
- Features: Near Schools, Near Shopping, Near Trails/Greenway
- Security: Smoke Detector(s)
- Subdivision: Holly Springs
HOA
- Has HOA: No
- Services included: Swim, Tennis
Location
- Region: Snellville
Financial & listing details
- Price per square foot: $186/sqft
- Tax assessed value: $487,700
- Annual tax amount: $1,922
- Date on market: 4/7/2026
- Cumulative days on market: 12 days
- Listing terms: Cash,Conventional,FHA,VA Loan
- Ownership: Fee Simple
- Electric utility on property: Yes
- Road surface type: Paved
Price history
| Date | Event | Price |
|---|---|---|
| 5/11/2026 | Sold | $600,000-4%$186/sqft |
Source:  FMLS GA #7748318 Report a problem FMLS GA #7748318 Report a problem | ||
| 4/20/2026 | Pending sale | $625,000$194/sqft |
Source: FMLS GA #7748318 Report a problem | ||
| 4/7/2026 | Listed for sale | $625,000+148%$194/sqft |
Source:  GAMLS #10726614 Report a problem GAMLS #10726614 Report a problem | ||
| 3/27/2001 | Sold | $252,000$78/sqft |
Source: Public Record Report a problem | ||
Public tax history
| Year | Property taxes | Tax assessment |
|---|---|---|
| 2025 | $797 | $195,080 -0.4% |
| 2024 | $797 -81.2% | $195,960 +0.9% |
| 2023 | $4,243 +0.5% | $194,240 +14.6% |
| 2022 | $4,220 +10.6% | $169,480 +16.9% |
| 2021 | $3,815 -11.4% | $145,040 +7.2% |
| 2020 | $4,304 +0.2% | $135,240 |
| 2019 | $4,297 | $135,240 |
| 2018 | $4,297 +20.5% | $135,240 +26.9% |
| 2016 | $3,566 +3.6% | $106,600 +5.1% |
| 2015 | $3,442 | $101,440 |
| 2014 | $3,442 +10% | $101,440 +15.5% |
| 2013 | $3,129 | $87,840 |
| 2012 | -- | $87,840 |
| 2011 | -- | $87,840 -21.5% |
| 2010 | -- | $111,840 |
| 2009 | -- | $111,840 |
| 2007 | -- | $111,840 |
| 2006 | -- | $111,840 +16.5% |
| 2005 | -- | $95,960 |
| 2004 | $1,401 -0.4% | $95,960 |
| 2003 | $1,406 -41.8% | $95,960 +20.9% |
| 2002 | $2,415 -5% | $79,360 |
| 2001 | $2,542 | $79,360 |
Find assessor info on the county website
Neighborhood: Brookwood
Nearby homes
- $607,0004 bd3 ba3.8k sqft1544 Holly Lake Cir, Snellville, GA 30078Off Market
- $449,7004 bd3 ba2.8k sqft1535 Holly Lake Cir, Snellville, GA 30078Off Market
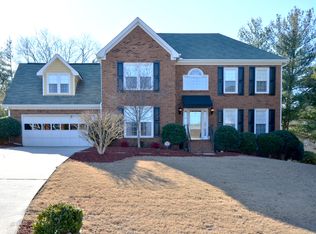
- $443,9004 bd2 ba2.5k sqft1554 Holly Lake Cir, Snellville, GA 30078Off Market
- $461,9004 bd3 ba2.8k sqft2645 Wood Gate Way, Snellville, GA 30078Off Market
- $393,7004 bd3 ba2.5k sqft1545 Holly Lake Cir, Snellville, GA 30078Off Market
- $419,9004 bd3 ba2.3k sqft1505 Holly Lake Cir, Snellville, GA 30078Off Market
- $449,0004 bd3 ba2.6k sqft2655 Wood Gate Way, Snellville, GA 30078Sold
- $564,4006 bd4 ba5k sqft1574 Holly Lake Cir, Snellville, GA 30078Off Market
Nearby schools
GreatSchools rating
- 9/10Brookwood Elementary SchoolGrades: PK-5Distance: 0.5 mi
- 9/10Alton C. Crews Middle SchoolGrades: 6-8Distance: 2.7 mi
- 9/10Brookwood High SchoolGrades: 9-12Distance: 0.7 mi
Schools provided by the listing agent
- Elementary: Brookwood - Gwinnett
- Middle: Crews
- High: Brookwood
Source: FMLS GA. This data may not be complete. We recommend contacting the local school district to confirm school assignments for this home.
Get a cash offer in 3 minutes
Find out how much your home could sell for in as little as 3 minutes with a no-obligation cash offer.
Estimated market value
$598,500
Get a cash offer in 3 minutes
Find out how much your home could sell for in as little as 3 minutes with a no-obligation cash offer.
Estimated market value
$598,500
- Georgia
- Gwinnett County
- Snellville
- 30078
- Brookwood
- 1524 Holly Lake Cir
