Skip main navigation
Closed
  • $390,000

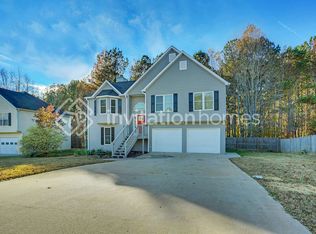
    1524 Jade Cove Dr, Powder Springs, GA 30127

    4beds
    2,243sqft
    Single Family Residence, Residential
    Built in 1999
    0.56 Acres Lot
    $431,400 Zestimate®
    $174/sqft
    $2,481 Estimated rent

    Home value

    $431,400

    $410,000 - $453,000

    $2,481/mo

    Zestimate® history
    Loading
    Loading...

    Owner options

    List your home for rent

    $2,481/mo

    Rent Zestimate®

    Find your next renter with Zillow Rental Manager. Plus, with online applications, you can quickly screen prospective tenants – for free.

    Learn more

    $2,481/mo

    Rent Zestimate®

    Refinance and save

    $2,340/mo

    Est. payment

    Refinancing to a lower rate could help reduce your monthly payments and save thousands over the life of the loan.

    See today's rates

    $2,340/mo

    Est. payment

    Explore your selling options

    Work with a Zillow partner agent

    Leverage their expertise and Zillow's premium Showcase listings to get your home seen by more buyers.

    Get started

    List with your own agent

    Get your home in front of millions of buyers by listing it on Zillow.

    Learn how to do it

    Sell it yourself

    Take full control of how buyers see your home on Zillow by listing For Sale by Owner (FSBO).

    List your home

    What's special

    Real oak hardwood floorsSports courtStainless steel appliancesNew architechural roofRecessed lightsUpgraded light pkgSeparate shower
    S C R E E C H….......NO this is not the sound of Halloween but rather the sound of your brakes bringing your car to a sudden stop! In the heart of West Cobb, you just found your new home! It’s Vibrant and freshly renovated! Let’s start – NEW ARCHITECHURAL ROOF, COMPLETE BRAND NEW KITCHEN, new pearl colored shaker soft close kitchen cabinets, GORGEOUS Quartz counter tops, Custom brushed gold hardware, BRAND NEW NEVER USED stainless steel appliances (including refrigerator,) REAL OAK hardwood floors just refinished in living areas and kitchen, Fresh neutral paint, spacious vaulted great room with Fireplace just waiting to celebrate the holidays with family and friends, oversized primary suite, custom Tivoli tile bath, double vanity, jetted soaking tub and separate shower, NEW carpet in bedrooms, updated ceramic tile guest bath, NEW decking and railing, upgraded light PKG including recessed lights, oil rub door hardware package, NEW water heater, now go down the steps to discover a full lower level with another living area to hang out, bedroom for teenager or extended family with its own bath, oversized 2 car garage with large storage room, MORE AND MORE!! Its time pack the bags and move! You deserve to call this one home! Idyllic setting surrounded by equestrian estates - Great floor plan, tasteful updates / upgrades, peaceful backyard with fire pit and sports court, shopping and fine dining at West Cobb Avenues approximately 8 minutes away and Marietta Square 15 minutes. Let’s face it, some people just live better when they pick the right house…SMILE! You are almost there! Show and sell! T H A N K S!

    Zillow last checked:

    Listing updated:

    Listed by:

    Nick Johnson,

    Home Buyers Choice Realty, Inc.

    Bought with:

    Arslan Ali, 401811

    Keller Williams Realty Peachtree Rd.

    Source: FMLS GA,MLS#: 7660889MLS Logo

    Facts & features

    Interior

    Bedrooms & bathrooms
    • Bedrooms: 4
    • Bathrooms: 3
    • Full bathrooms: 3
    • Main level bathrooms: 2
    • Main level bedrooms: 3
    Rooms
    • Room types: Other
    Primary bedroom
    • Features: Oversized Master, Roommate Floor Plan, Other
    • Level: Oversized Master, Roommate Floor Plan, Other
    Bedroom
    • Features: Oversized Master, Roommate Floor Plan, Other
    Primary bathroom
    • Features: Double Vanity, Separate Tub/Shower, Soaking Tub, Vaulted Ceiling(s)
    Dining room
    • Features: Separate Dining Room, Other
    Kitchen
    • Features: Cabinets White, Eat-in Kitchen, Stone Counters, Other
    Heating
    • Forced Air, Natural Gas
    Cooling
    • Ceiling Fan(s), Central Air
    Appliances
    • Included: Dishwasher, Disposal, Electric Range, Gas Water Heater, Microwave, Refrigerator, Other
    • Laundry: Laundry Room
    Features
    • Double Vanity, Entrance Foyer, High Ceilings 9 ft Main, Recessed Lighting, Tray Ceiling(s), Vaulted Ceiling(s), Walk-In Closet(s), Other
    • Flooring: Carpet, Ceramic Tile, Hardwood
    • Windows: Double Pane Windows
    • Basement: Daylight,Exterior Entry,Finished,Finished Bath,Full,Interior Entry
    • Attic: Pull Down Stairs
    • Number of fireplaces: 1
    • Fireplace features: Factory Built, Great Room
    • Common walls with other units/homes: No Common Walls
    Interior area
    • Total structure area: 2,243
    • Total interior livable area: 2,243 sqft
    • Finished area above ground: 1,515
    • Finished area below ground: 728

    Property

    Parking
    • Total spaces: 2
    • Parking features: Driveway, Garage, Garage Door Opener, Garage Faces Front, Level Driveway
    • Garage spaces: 2
    • Has uncovered spaces: Yes
    Accessibility
    • Accessibility features: None
    Features
    • Levels: Multi/Split
    • Patio & porch: Patio
    • Exterior features: Other
    • Pool features: None
    • Spa features: None
    • Fencing: None
    • Has view: Yes
    • View description: Other
    • Waterfront features: None
    • Body of water: None
    Lot
    • Size: 0.56 Acres
    • Features: Back Yard, Level
    Details
    • Additional structures: None
    • Parcel number: 19031600130
    • Other equipment: None
    • Horse amenities: None

    Construction

    Type & style
    • Home type: SingleFamily
    • Architectural style: Traditional
    • Property subtype: Single Family Residence, Residential
    Materials
    • Vinyl Siding
    • Foundation: Slab
    • Roof: Composition
    Condition
    • Updated/Remodeled
    • New construction: No
    • Year built: 1999

    Utilities & green energy

    • Electric: 110 Volts, 220 Volts
    • Sewer: Public Sewer
    • Water: Public
    • Utilities for property: Cable Available, Electricity Available, Natural Gas Available, Phone Available, Sewer Available, Underground Utilities, Water Available
    Green energy
    • Energy efficient items: None
    • Energy generation: None

    Community & HOA

    Community
    • Features: None
    • Security: Smoke Detector(s)
    • Subdivision: Cooks Cove
    HOA
    • Has HOA: No
    Location
    • Region: Powder Springs

    Financial & listing details

    • Price per square foot: $174/sqft
    • Tax assessed value: $289,830
    • Annual tax amount: $3,496
    • Date on market: 10/9/2025
    • Cumulative days on market: 6 days
    • Electric utility on property: Yes
    • Road surface type: Asphalt

    Price history

    DateEventPrice
    11/12/2025Sold$390,000+0%$174/sqft
    Source: FMLS GA #7660889 Report a problem
    10/20/2025Pending sale$389,900$174/sqft
    Source: FMLS GA #7660889 Report a problem
    10/9/2025Listed for sale$389,900+224.9%$174/sqft
    Source: FMLS GA #7660889 Report a problem
    9/6/2013Sold$120,000-19.9%$53/sqft
    Source: Public Record Report a problem
    11/11/2011Listing removed$149,900$67/sqft
    Source: Magnolia Brokers #4131466 Report a problem
    5/14/2011Listed for sale$149,900+19.6%$67/sqft
    Source: Magnolia Brokers #4131466 Report a problem
    7/31/2008Sold$125,301-32.3%$56/sqft
    Source: Public Record Report a problem
    2/19/2002Sold$185,000+12.1%$82/sqft
    Source: Public Record Report a problem
    1/8/2001Sold$165,000+10%$74/sqft
    Source: Public Record Report a problem
    8/4/1999Sold$150,000$67/sqft
    Source: Public Record Report a problem

    Public tax history

    YearProperty taxesTax assessment
    2024$3,495 $115,932
    2023$3,495 -0.7%$115,932
    2022$3,519 +9.1%$115,932 +9.1%
    2021$3,226 +13.8%$106,280 +13.8%
    2020$2,833 $93,360
    2019$2,833 +18.6%$93,360 +18.6%
    2018$2,390 $78,736
    2017$2,390 +20.5%$78,736 +14.1%
    2016$1,983 +30.4%$68,980 +33.6%
    2015$1,521 +9.4%$51,624 +10.3%
    2014$1,391 +16.1%$46,804 +17.1%
    2013$1,197 -27.6%$39,968 -26.9%
    2012$1,653 -7.4%$54,712 -7.3%
    2011$1,785 +5.3%$58,996
    2010$1,696 -22.3%$58,996 -22.3%
    2009$2,183 +36.4%$75,936 +3.6%
    2006$1,601 -0.4%$73,308
    2005$1,608 $73,308
    2004$1,608 +24%$73,308 +22.6%
    2003$1,297 -27.4%$59,792
    2002$1,786 -0.5%$59,792
    2001$1,795 +3%$59,792
    2000$1,742 $59,792
    Find assessor info on the county website

    Neighborhood: 30127

    Nearby schools

    GreatSchools rating
    Schools provided by the listing agent
    • Elementary: Still
    • Middle: Lovinggood
    • High: Hillgrove

    Source: FMLS GA. This data may not be complete. We recommend contacting the local school district to confirm school assignments for this home.

    Get a cash offer in 3 minutes
    Find out how much your home could sell for in as little as 3 minutes with a no-obligation cash offer.
    Estimated market value
    $431,400
    Get a cash offer in 3 minutes
    Find out how much your home could sell for in as little as 3 minutes with a no-obligation cash offer.
    Estimated market value
    $431,400