Multiple Offers Received - Highest and Best requested by 5:00PM Monday March 16th. Welcome to 1524 John St in Sycamore, a spacious, move in ready, well maintained two-story home. It offers comfort, updates, and inviting outdoor living in a convenient location near schools, parks, shopping, and everything Sycamore has to offer. This 4 bedroom, 2.5 bath home features a thoughtful layout with room to spread out. Hardwood floors add warmth to the main floor and primary bedroom, creating a timeless look that pairs well with today's style. The home includes two beautifully updated full bathrooms, providing fresh and functional spaces for daily routines. Updated Corian counters in the spacious kitchen. Upstairs, the primary bedroom offers a large walk-in closet and a unique laundry chute that connects to the main floor laundry room, adding convenience to everyday living. The partially finished basement includes a wet bar and provides additional flexible space that can be used for home theater, recreation, hobbies, or a home office setup. Step outside and enjoy the private backyard retreat. Privacy bushes help create a peaceful setting, while the gazebo offers a great space to relax, entertain, or enjoy quiet mornings outdoors. A paver walkway along the garage leads from front yard to the backyard, making the outdoor space both attractive and functional. A park across the street offers extra green space. Recent updates completed in 2025 include: * New upstairs carpet * Garage door opener * Gazebo roof * Paver walkway along the garage to the backyard * Furnace ducts and dryer vent professionally cleaned* 2018 new furnace and AC, 2011 new roof. These improvements help make the home move-in ready while maintaining its classic character. Located in Sycamore, Illinois, this home offers easy access to local amenities, schools, parks, and major routes for commuting while still providing the charm and community feel that Sycamore is known for. Homes with this combination of space, updates, and outdoor living are always in demand. Schedule your showing soon and come see everything 1524 John St has to offer.
Closed
$405,000
1524 John St, Sycamore, IL 60178
4beds
2,170sqft
Single Family Residence
Built in 1989
10,000 Square Feet Lot
$-- Zestimate®
$187/sqft
$2,837 Estimated rent
Home value
Not available
Estimated sales range
Not available
$2,837/mo
Zestimate® history
Owner options
List your home for rent
$2,837/mo
Rent Zestimate®
Find your next renter with Zillow Rental Manager. Plus, with online applications, you can quickly screen prospective tenants – for free.
$2,837/mo
Rent Zestimate®
Refinance and save
$3,214/mo
Est. payment
Refinancing to a lower rate could help reduce your monthly payments and save thousands over the life of the loan.
$3,214/mo
Est. payment
Explore your selling options
Work with a Zillow partner agent
Leverage their expertise and Zillow's premium Showcase listings to get your home seen by more buyers.
Get startedList with your own agent
Get your home in front of millions of buyers by listing it on Zillow.
Learn how to do itSell it yourself
Take full control of how buyers see your home on Zillow by listing For Sale by Owner (FSBO).
List your homeWhat's special
Private backyard retreat
Zillow last checked:
Listing updated:
Listed by:
Elissa Jarke 815-981-0552,
Century 21 Circle,
Dennis Maakestad 815-739-5926,
Century 21 Circle
Bought with:
Kasey Zeimet
American Realty Illinois LLC
Source: MRED as distributed by MLS GRID,MLS#: 12586894
Facts & features
Interior
Bedrooms & bathrooms
- Bedrooms: 4
- Bathrooms: 3
- Full bathrooms: 2
- 1/2 bathrooms: 1
Rooms
- Room types: Family Room, Utility Room-Lower Level, Walk In Closet, Deck
Primary bedroom
- Features: Flooring (Hardwood), Window Treatments (Blinds), Bathroom (Full)
- Level: Second
- Area: 225 Square Feet
- Dimensions: 15X15
Bedroom 2
- Features: Flooring (Carpet), Window Treatments (Blinds)
- Level: Second
- Area: 165 Square Feet
- Dimensions: 15X11
Bedroom 3
- Features: Flooring (Carpet), Window Treatments (Blinds)
- Level: Second
- Area: 121 Square Feet
- Dimensions: 11X11
Bedroom 4
- Features: Flooring (Hardwood), Window Treatments (Blinds)
- Level: Second
- Area: 100 Square Feet
- Dimensions: 10X10
Deck
- Level: Main
- Area: 154 Square Feet
- Dimensions: 14X11
Dining room
- Features: Flooring (Hardwood), Window Treatments (Blinds)
- Level: Main
- Area: 140 Square Feet
- Dimensions: 14X10
Family room
- Features: Flooring (Hardwood), Window Treatments (Blinds)
- Level: Main
- Area: 285 Square Feet
- Dimensions: 19X15
Other
- Features: Flooring (Carpet)
- Level: Basement
- Area: 525 Square Feet
- Dimensions: 25X21
Kitchen
- Features: Kitchen (Eating Area-Breakfast Bar, Eating Area-Table Space, Pantry-Closet, Pantry, SolidSurfaceCounter), Flooring (Tile)
- Level: Main
- Area: 154 Square Feet
- Dimensions: 14X11
Laundry
- Level: Main
- Area: 18 Square Feet
- Dimensions: 6X3
Living room
- Features: Flooring (Hardwood), Window Treatments (Blinds)
- Level: Main
- Area: 195 Square Feet
- Dimensions: 15X13
Other
- Features: Flooring (Other)
- Level: Basement
- Area: 345 Square Feet
- Dimensions: 23X15
Walk in closet
- Features: Flooring (Hardwood)
- Level: Second
- Area: 114 Square Feet
- Dimensions: 6X19
Heating
- Natural Gas, Forced Air
Cooling
- Central Air
Appliances
- Included: Range, Microwave, Dishwasher, Refrigerator, Washer, Dryer, Gas Cooktop, Gas Oven, Gas Water Heater
- Laundry: Main Level, Gas Dryer Hookup, Laundry Chute, Laundry Closet
Features
- Wet Bar, Walk-In Closet(s), Pantry
- Flooring: Hardwood, Carpet, Wood
- Basement: Partially Finished,Partial
- Number of fireplaces: 1
- Fireplace features: Wood Burning, Gas Starter, Family Room
Interior area
- Total structure area: 3,122
- Total interior livable area: 2,170 sqft
- Finished area below ground: 574
Property
Parking
- Total spaces: 6
- Parking features: Concrete, Garage Door Opener, Yes, Garage Owned, Attached, Driveway, Garage
- Attached garage spaces: 2
- Has uncovered spaces: Yes
Accessibility
- Accessibility features: No Disability Access
Features
- Stories: 2
- Patio & porch: Deck
- Exterior features: Other
- Fencing: Partial
Lot
- Size: 10,000 Square Feet
- Dimensions: 80x125
Details
- Additional structures: Gazebo
- Parcel number: 0629103023
- Special conditions: None
- Other equipment: Ceiling Fan(s), Sump Pump
Construction
Type & style
- Home type: SingleFamily
- Property subtype: Single Family Residence
Materials
- Aluminum Siding
- Foundation: Concrete Perimeter
- Roof: Asphalt
Condition
- New construction: No
- Year built: 1989
Utilities & green energy
- Sewer: Public Sewer
- Water: Public
Community & HOA
Community
- Features: Curbs, Sidewalks, Street Lights, Street Paved
- Security: Carbon Monoxide Detector(s)
- Subdivision: Maple Terrace
HOA
- Services included: None
Location
- Region: Sycamore
Financial & listing details
- Price per square foot: $187/sqft
- Tax assessed value: $115,357
- Annual tax amount: $8,102
- Date on market: 3/13/2026
- Listing terms: Cash
- Ownership: Fee Simple
Price history
| Date | Event | Price |
|---|---|---|
| 4/3/2026 | Sold | $405,000+3.9%$187/sqft |
Source:  MRED as distributed by MLS GRID #12586894 Report a problem MRED as distributed by MLS GRID #12586894 Report a problem | ||
| 3/17/2026 | Contingent | $389,900$180/sqft |
Source: MRED as distributed by MLS GRID #12586894 Report a problem | ||
| 3/13/2026 | Listed for sale | $389,900$180/sqft |
Source: MRED as distributed by MLS GRID #12586894 Report a problem | ||
Public tax history
| Year | Property taxes | Tax assessment |
|---|---|---|
| 2025 | $8,337 +2.9% | $115,357 +6.4% |
| 2024 | $8,103 +1.7% | $108,459 +9.5% |
| 2023 | $7,964 +5.3% | $99,040 +9% |
| 2022 | $7,566 -1.1% | $90,837 +6.5% |
| 2021 | $7,649 +1.4% | $85,277 +2.5% |
| 2020 | $7,541 +1.7% | $83,181 +2.2% |
| 2019 | $7,417 +1.8% | $81,359 +3.1% |
| 2018 | $7,289 +2.6% | $78,889 +4.1% |
| 2017 | $7,107 +2.5% | $75,768 +4.8% |
| 2016 | $6,932 | $72,312 +6.3% |
| 2015 | -- | $68,058 +5.3% |
| 2014 | -- | $64,626 -1.9% |
| 2013 | -- | $65,864 -5.8% |
| 2012 | -- | $69,926 -9.3% |
| 2011 | -- | $77,104 -5% |
| 2010 | -- | $81,197 -4.8% |
| 2009 | -- | $85,318 +3.9% |
| 2008 | -- | $82,147 +4.9% |
| 2007 | -- | $78,324 +7.7% |
| 2006 | -- | $72,717 |
Find assessor info on the county website
Neighborhood: 60178
Nearby homes
- $314,200-- bd-- ba-- sqft1532 John St, Sycamore, IL 60178Off Market
- $353,5003 bd2 ba2k sqft1516 John St, Sycamore, IL 60178Off Market
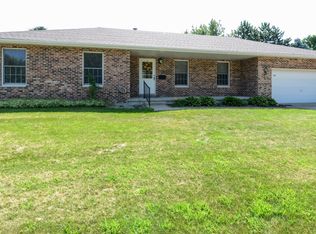
- $324,000-- bd-- ba-- sqft1519 Larson St, Sycamore, IL 60178Off Market
- $339,600-- bd-- ba-- sqft1527 Larson St, Sycamore, IL 60178Off Market
- $338,400-- bd-- ba-- sqft1540 John St, Sycamore, IL 60178Off Market
- $327,600-- bd-- ba-- sqft1508 John St, Sycamore, IL 60178Off Market
- $341,1003 bd2 ba1.9k sqft1511 Larson St, Sycamore, IL 60178Off Market
- $327,300-- bd-- ba-- sqft1527 John St, Sycamore, IL 60178Off Market
Nearby schools
GreatSchools rating
- 6/10North Elementary SchoolGrades: K-5Distance: 0.4 mi
- 6/10Sycamore Middle SchoolGrades: 6-8Distance: 0.9 mi
- 7/10Sycamore High SchoolGrades: 9-12Distance: 1.6 mi
Schools provided by the listing agent
- District: 427
Source: MRED as distributed by MLS GRID. This data may not be complete. We recommend contacting the local school district to confirm school assignments for this home.


Get pre-qualified for a loan
At Zillow Home Loans, we can pre-qualify you in as little as 5 minutes with no impact to your credit score.An equal housing lender. NMLS #10287.
- Illinois
- DeKalb County
- Sycamore
- 60178
- 1524 John St
