Skip main navigation
Sold for $405,000
  • $405,000

    1524 Laguardia Dr, Hope Mills, NC 28348

    5beds
    3,162sqft
    Single Family Residence
    Built in 2013
    -- sqft lot
    $410,600 Zestimate®
    $128/sqft
    $2,575 Estimated rent

    Home value

    $410,600

    $378,000 - $443,000

    $2,575/mo

    Zestimate® history
    Loading
    Loading...

    Owner options

    List your home for rent

    $2,575/mo

    Rent Zestimate®

    Find your next renter with Zillow Rental Manager. Plus, with online applications, you can quickly screen prospective tenants – for free.

    Learn more

    $2,575/mo

    Rent Zestimate®

    Refinance and save

    $2,592/mo

    Est. payment

    Refinancing to a lower rate could help reduce your monthly payments and save thousands over the life of the loan.

    See today's rates

    $2,592/mo

    Est. payment

    Explore your selling options

    Work with a Zillow partner agent

    Leverage their expertise and Zillow's premium Showcase listings to get your home seen by more buyers.

    Get started

    List with your own agent

    Get your home in front of millions of buyers by listing it on Zillow.

    Learn how to do it

    Sell it yourself

    Take full control of how buyers see your home on Zillow by listing For Sale by Owner (FSBO).

    List your home

    What's special

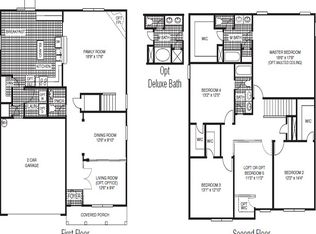
    **Now Offering a $5,000 Buyer Incentive!!** Nestled just 10 minutes from I-95 on a corner lot adjacent to the cul-de-sac, this stunning 2-story home is a must-see, offering 5 bedrooms, 2.5 bathrooms, and a variety of custom features. Step into the foyer and find a versatile office/flex room with built-in shelving. Elegant wainscoting leads to the formal dining room and cozy living area. The open-concept kitchen shines with a large center island, custom cabinetry, stainless-steel appliances, and a spacious walk-in pantry. The breakfast nook offers patio access, perfect for enjoying morning coffee or hosting gatherings. The convenient laundry/mud room is located just off the garage. Upstairs, discover five spacious bedrooms with charming details like trey ceilings and barn-style doors. The primary suite offers dual walk-in closets and an en-suite bath with a soaking tub and separate shower. The fifth bedroom, complete with built-ins, is perfect as a media room. Enjoy the fenced backyard—a private oasis for relaxation or play. Schedule your showing today and fall in love with this exceptional property!

    Zillow last checked:

    Listing updated:

    Listed by:

    BIANCA HARRIS,

    EXP REALTY LLC,

    ERIC ANDERSON,

    EXP REALTY LLC

    Bought with:

    QUINNEICE PEURIFOY, 333894

    EXP REALTY LLC

    Source: LPRMLS,MLS#: 734630MLS LogoOriginating MLS: Longleaf Pine Realtors

    Facts & features

    Interior

    Bedrooms & bathrooms
    • Bedrooms: 5
    • Bathrooms: 3
    • Full bathrooms: 2
    • 1/2 bathrooms: 1
    Heating
    • Heat Pump
    Cooling
    • Central Air, Electric
    Appliances
    • Included: Double Oven, Dishwasher, Free-Standing Refrigerator, Disposal, Microwave
    • Laundry: Washer Hookup, Dryer Hookup, Main Level, In Unit
    Features
    • Attic, Breakfast Area, Tray Ceiling(s), Ceiling Fan(s), Separate/Formal Dining Room, Double Vanity, Granite Counters, Kitchen Island, Separate Shower, Walk-In Closet(s), Window Treatments
    • Flooring: Luxury Vinyl, Luxury VinylPlank, Tile, Carpet
    • Windows: Blinds
    • Basement: None
    • Number of fireplaces: 1
    • Fireplace features: Gas Log
    Interior area
    • Total interior livable area: 3,162 sqft

    Property

    Parking
    • Total spaces: 2
    • Parking features: Attached, Garage
    • Attached garage spaces: 2
    Features
    • Levels: Two
    • Stories: 2
    • Patio & porch: Front Porch, Patio, Porch
    • Exterior features: Corner Lot, Fence, Porch, Propane Tank - Leased, Patio, Storage
    • Fencing: Back Yard,Privacy
    Lot
    • Features: 1/4 to 1/2 Acre Lot
    Details
    • Parcel number: 0432491917.000
    • Zoning description: R15 - Residential District
    • Special conditions: None

    Construction

    Type & style
    • Home type: SingleFamily
    • Architectural style: Two Story
    • Property subtype: Single Family Residence
    Materials
    • Stone, Vinyl Siding
    Condition
    • Good Condition
    • New construction: No
    • Year built: 2013

    Utilities & green energy

    • Sewer: Public Sewer
    • Water: Public

    Community & HOA

    Community
    • Features: Gutter(s)
    • Security: Security System, Smoke Detector(s)
    • Subdivision: Cypress Crossing
    HOA
    • Has HOA: Yes
    • HOA fee: $85 annually
    • HOA name: Cypress Crossing Hoa
    Location
    • Region: Hope Mills

    Financial & listing details

    • Price per square foot: $128/sqft
    • Tax assessed value: $394,200
    • Annual tax amount: $2,885
    • Date on market: 11/7/2024
    • Cumulative days on market: 201 days
    • Listing terms: Cash,Conventional,FHA,VA Loan
    • Inclusions: Refrigerator, Microwave, Security System, Shed, Leased Propane Tank
    • Exclusions: None
    • Ownership: More than a year

    Price history

    DateEventPrice
    11/1/2025Listing removed$414,900$131/sqft
    Source: LPRMLS #749716 Report a problem
    9/3/2025Listed for sale$414,900+2.4%$131/sqft
    Source: LPRMLS #749716 Report a problem
    1/14/2025Sold$405,000-1.2%$128/sqft
    Source: LPRMLS #734630 Report a problem
    12/10/2024Pending sale$410,000$130/sqft
    Source: LPRMLS #734630 Report a problem
    11/18/2024Price change$410,000-1.2%$130/sqft
    Source: LPRMLS #734630 Report a problem
    11/7/2024Listed for sale$415,000-2.2%$131/sqft
    Source: LPRMLS #734630 Report a problem
    11/1/2024Listing removed$424,550$134/sqft
    Source: Hive MLS #100444772 Report a problem
    9/30/2024Price change$424,550-1.2%$134/sqft
    Source: Hive MLS #100444772 Report a problem
    7/9/2024Price change$429,550-1.3%$136/sqft
    Source: LPRMLS #725644 Report a problem
    5/18/2024Listed for sale$435,000+13%$138/sqft
    Source: LPRMLS #725644 Report a problem
    6/8/2022Sold$385,000+10%$122/sqft
    Source: Public Record Report a problem
    5/8/2022Pending sale$349,900$111/sqft
    Source: LPRMLS #684231 Report a problem
    5/6/2022Listed for sale$349,900+774.8%$111/sqft
    Source: LPRMLS #684231 Report a problem
    3/22/2013Sold$40,000$13/sqft
    Source: Public Record Report a problem

    Public tax history

    YearProperty taxesTax assessment
    2025$2,885 +20.4%$394,200 +73.7%
    2024$2,397 +1.6%$226,900
    2023$2,360 +1.6%$226,900
    2022$2,323 $226,900
    2021$2,323 $226,900 -10.6%
    2020-- $253,881 +11.9%
    2019$2,323 +3.8%$226,900
    2018$2,238 $226,900
    2017$2,238 -15.5%$226,900 -21.2%
    2016$2,647 $288,000
    2015$2,647 $288,000
    2014$2,647 +590.2%$288,000 +577.6%
    2013$384 $42,500
    2012$384 $42,500
    2011$384 $42,500
    2010-- $42,500
    2009-- $42,500
    Find assessor info on the county website

    Neighborhood: 28348

    Nearby schools

    GreatSchools rating
    Schools provided by the listing agent
    • Middle: Grays Creek Middle School
    • High: Grays Creek Senior High

    Source: LPRMLS. This data may not be complete. We recommend contacting the local school district to confirm school assignments for this home.

    Get a cash offer in 3 minutes
    Find out how much your home could sell for in as little as 3 minutes with a no-obligation cash offer.
    Estimated market value
    $410,600
    Get a cash offer in 3 minutes
    Find out how much your home could sell for in as little as 3 minutes with a no-obligation cash offer.
    Estimated market value
    $410,600