Experience mid-century charm that is turnkey just in time for the holidays! Immerse yourself in the 3D tour of this classic revival with custom-stained heart pine hardwood floors, and an open air floorplan featuring a giant wood-framed window that fills the space with natural light. The kitchen features boho lighting, ample natural wood cabinets, and a custom stone-coat countertop. Paint, flooring, fixtures and ceilings renewed in October 2023. Discover the bonus space beyond the side entry: with a large ensuite bath, walk-in closet, and private entrance - it may be your ideal owner's suite, guest quarters, game room, or studio! The backyard features a large open patio surrounded by manicured mature trees, and space for a dog run or food garden. Extra parking with a swing drive, two-car carport, and a practical storage shed. Close to Arlington entertainment district, DFW Airport, UT, and easy access to I-20 or I-30.
Sold
Price Unknown
1524 Larkspur Dr, Arlington, TX 76013
4beds
2,171sqft
Single Family Residence
Built in 1955
9,583 Square Feet Lot
$342,500 Zestimate®
$--/sqft
$2,366 Estimated rent
Home value
$342,500
$322,000 - $363,000
$2,366/mo
Zestimate® history
Owner options
List your home for rent
$2,366/mo
Rent Zestimate®
Find your next renter with Zillow Rental Manager. Plus, with online applications, you can quickly screen prospective tenants – for free.
$2,366/mo
Rent Zestimate®
Refinance and save
Refinancing to a lower rate could help reduce your monthly payments and save thousands over the life of the loan.
Explore your selling options
Work with a Zillow partner agent
Leverage their expertise and Zillow's premium Showcase listings to get your home seen by more buyers.
Get startedList with your own agent
Get your home in front of millions of buyers by listing it on Zillow.
Learn how to do itSell it yourself
Take full control of how buyers see your home on Zillow by listing For Sale by Owner (FSBO).
List your homeWhat's special
Guest quartersClassic revivalExtra parkingDfw airportWalk-in closetOpen air floorplanLarge ensuite bath
Zillow last checked:
Listing updated:
Listed by:
Greg Fowler 0491391,
Keller Williams Realty DPR 972-732-6000
Bought with:
Shannon Bradley
Bradley Real Estate Brokerage
Source: NTREIS,MLS#: 20465137
Facts & features
Interior
Bedrooms & bathrooms
- Bedrooms: 4
- Bathrooms: 3
- Full bathrooms: 3
Primary bedroom
- Features: En Suite Bathroom, Walk-In Closet(s)
- Level: First
- Dimensions: 12 x 13
Bedroom
- Features: Ceiling Fan(s)
- Level: First
- Dimensions: 15 x 11
Bedroom
- Features: Ceiling Fan(s)
- Level: First
- Dimensions: 11 x 11
Primary bathroom
- Level: First
- Dimensions: 8 x 5
Breakfast room nook
- Level: First
- Dimensions: 19 x 10
Dining room
- Features: Ceiling Fan(s)
- Level: First
- Dimensions: 11 x 20
Other
- Features: Dual Sinks, En Suite Bathroom, Stone Counters
- Level: First
- Dimensions: 10 x 9
Other
- Features: Built-in Features, Linen Closet, Stone Counters
- Level: First
- Dimensions: 10 x 9
Other
- Features: Ceiling Fan(s), Linen Closet, Stone Counters, Walk-In Closet(s)
- Level: First
- Dimensions: 23 x 18
Kitchen
- Features: Built-in Features, Eat-in Kitchen, Solid Surface Counters
- Level: First
- Dimensions: 11 x 13
Laundry
- Features: Built-in Features
- Level: First
- Dimensions: 11 x 8
Living room
- Level: First
- Dimensions: 19 x 13
Heating
- Central, Natural Gas
Cooling
- Central Air, Ceiling Fan(s), Electric
Appliances
- Included: Some Gas Appliances, Dishwasher, Electric Range, Disposal, Gas Water Heater, Ice Maker, Plumbed For Gas, Refrigerator
- Laundry: Washer Hookup, Electric Dryer Hookup, Laundry in Utility Room
Features
- Decorative/Designer Lighting Fixtures, Double Vanity, Eat-in Kitchen, High Speed Internet, In-Law Floorplan, Open Floorplan, Cable TV, Walk-In Closet(s)
- Flooring: Hardwood, Luxury Vinyl Plank, Tile
- Windows: Window Coverings
- Has basement: No
- Has fireplace: No
- Fireplace features: None
Interior area
- Total interior livable area: 2,171 sqft
Property
Parking
- Total spaces: 4
- Parking features: Attached Carport, Additional Parking, Concrete, Covered, Carport, Lighted, Oversized, Storage, Boat, RV Access/Parking
- Garage spaces: 2
- Carport spaces: 2
- Covered spaces: 4
Features
- Levels: One
- Stories: 1
- Patio & porch: Front Porch, Patio, Covered
- Exterior features: Dog Run, Lighting, Private Entrance, Storage
- Pool features: None
- Fencing: Chain Link,Wood
Lot
- Size: 9,583 Square Feet
- Features: Back Yard, Corner Lot, Lawn, Native Plants, Many Trees
- Residential vegetation: Grassed, Partially Wooded
Details
- Additional structures: Shed(s)
- Parcel number: 01858882
Construction
Type & style
- Home type: SingleFamily
- Architectural style: Ranch,Detached
- Property subtype: Single Family Residence
Materials
- Brick
- Foundation: Pillar/Post/Pier
- Roof: Composition
Condition
- Year built: 1955
Utilities & green energy
- Sewer: Public Sewer
- Water: Public
- Utilities for property: Natural Gas Available, Sewer Available, Separate Meters, Water Available, Cable Available
Green energy
- Water conservation: Water-Smart Landscaping
Community & HOA
Community
- Features: Curbs
- Security: Security System Leased, Security System, Carbon Monoxide Detector(s), Other, Smoke Detector(s), Wireless
- Subdivision: Mc Knight Manor Add
HOA
- Has HOA: No
Location
- Region: Arlington
Financial & listing details
- Tax assessed value: $300,400
- Annual tax amount: $6,610
- Date on market: 11/10/2023
- Cumulative days on market: 39 days
- Listing terms: Cash,Conventional,FHA,Texas Vet,VA Loan
Price history
| Date | Event | Price |
|---|---|---|
| 2/2/2024 | Sold | -- |
Source: NTREIS #20465137 Report a problem | ||
| 12/27/2023 | Pending sale | $299,900$138/sqft |
Source: NTREIS #20465137 Report a problem | ||
| 12/20/2023 | Contingent | $299,900$138/sqft |
Source: NTREIS #20465137 Report a problem | ||
| 12/8/2023 | Price change | $299,900-6.3%$138/sqft |
Source: NTREIS #20465137 Report a problem | ||
| 12/1/2023 | Price change | $320,000-1.5%$147/sqft |
Source: NTREIS #20465137 Report a problem | ||
| 11/10/2023 | Listed for sale | $324,900$150/sqft |
Source: NTREIS #20465137 Report a problem | ||
| 6/19/2000 | Sold | -- |
Source: Public Record Report a problem | ||
Public tax history
| Year | Property taxes | Tax assessment |
|---|---|---|
| 2025 | $4,442 -5.7% | $300,400 -4.3% |
| 2024 | $4,713 +8.9% | $313,922 +0.9% |
| 2023 | $4,326 -16.7% | $311,222 +18.1% |
| 2022 | $5,196 +3.5% | $263,579 +11.1% |
| 2021 | $5,019 +9.3% | $237,240 +18.8% |
| 2020 | $4,592 +4.3% | $199,671 -0.7% |
| 2019 | $4,404 +7.2% | $201,177 +11.7% |
| 2018 | $4,109 +10% | $180,134 +10% |
| 2017 | $3,734 +5.6% | $163,758 +2.6% |
| 2016 | $3,536 +7.3% | $159,597 +14.5% |
| 2015 | $3,294 | $139,400 |
| 2014 | $3,294 | $139,400 |
| 2013 | -- | $139,400 +0.3% |
| 2012 | -- | $139,000 -7.9% |
| 2011 | -- | $150,900 -3.7% |
| 2010 | -- | $156,700 +1.4% |
| 2009 | -- | $154,500 +23.6% |
| 2008 | -- | $125,000 |
| 2007 | -- | $125,000 |
| 2006 | -- | $125,000 |
| 2005 | -- | $125,000 |
| 2004 | -- | $125,000 |
| 2003 | -- | $125,000 -4.4% |
| 2002 | -- | $130,700 +54.1% |
| 2001 | -- | $84,800 |
| 2000 | -- | $84,800 |
Find assessor info on the county website
Neighborhood: West
Nearby homes
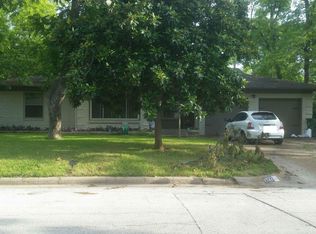
- $280,6003 bd2 ba1.5k sqft1522 Larkspur Dr, Arlington, TX 76013Off Market
- $278,1003 bd2 ba1.5k sqft1525 Camellia Dr, Arlington, TX 76013Off Market

- $276,0003 bd2 ba1.5k sqft1600 Larkspur Dr, Arlington, TX 76013Off Market

- $307,6003 bd2 ba1.8k sqft1523 Camellia Dr, Arlington, TX 76013Off Market
- $--4 bd2 ba1.6k sqft1520 Larkspur Dr, Arlington, TX 76013Sold
- $272,4003 bd2 ba1.6k sqft1525 Larkspur Dr, Arlington, TX 76013Off Market
- $256,6003 bd2 ba1.2k sqft1523 Larkspur Dr, Arlington, TX 76013Off Market
- $282,2003 bd2 ba1.6k sqft1601 Camellia Dr, Arlington, TX 76013Off Market
Nearby schools
GreatSchools rating
- 4/10South Davis Elementary SchoolGrades: PK-6Distance: 0.7 mi
- 5/10Bailey Junior High SchoolGrades: 7-8Distance: 0.9 mi
- 3/10Arlington High SchoolGrades: 9-12Distance: 0.9 mi
Schools provided by the listing agent
- Elementary: Southdavis
- High: Arlington
- District: Arlington ISD
Source: NTREIS. This data may not be complete. We recommend contacting the local school district to confirm school assignments for this home.
Get a cash offer in 3 minutes
Find out how much your home could sell for in as little as 3 minutes with a no-obligation cash offer.
Estimated market value
$342,500
Get a cash offer in 3 minutes
Find out how much your home could sell for in as little as 3 minutes with a no-obligation cash offer.
Estimated market value
$342,500
- Texas
- Tarrant County
- Arlington
- 76013
- West
- 1524 Larkspur Dr
Nearby cities
Nearby neighborhoods
Nearby zip codes
Other Arlington Topics
