Nestled within the serene Lewisbrooke Subdivision, 1524 Lewisbrooke Ln offers the perfect balance of comfort, style and convenience. The expansive primary bedroom is located on the main level in addition to a private office, grand living space and formal dining room. The eat-in kitchen has an abundance of cabinetry and plenty of space to cook and entertain. Off of the kitchen you will find the spacious washer and dryer room and access to the large 3 car garage. As you move upstairs you will find three bedrooms and a full bathroom with a double vanity. The upstairs bedrooms could easily be used as a bonus room or theater room. Outside the home there is plenty of tranquility with mature landscaping. There is also privacy while maintaining close proximity to parks, restaurants, shopping. Enjoy how close you are to Fort Loudon Lake and public boat launches.
Closed
$599,900
1524 Lewisbrooke Ln, Knoxville, TN 37922
4beds
2,924sqft
Single Family Residence, Residential
Built in 2002
0.26 Acres Lot
$655,200 Zestimate®
$205/sqft
$3,351 Estimated rent
Home value
$655,200
$622,000 - $688,000
$3,351/mo
Zestimate® history
Owner options
List your home for rent
$3,351/mo
Rent Zestimate®
Find your next renter with Zillow Rental Manager. Plus, with online applications, you can quickly screen prospective tenants – for free.
$3,351/mo
Rent Zestimate®
Refinance and save
$3,625/mo
Est. payment
Refinancing to a lower rate could help reduce your monthly payments and save thousands over the life of the loan.
$3,625/mo
Est. payment
Explore your selling options
Work with a Zillow partner agent
Leverage their expertise and Zillow's premium Showcase listings to get your home seen by more buyers.
Get startedList with your own agent
Get your home in front of millions of buyers by listing it on Zillow.
Learn how to do itSell it yourself
Take full control of how buyers see your home on Zillow by listing For Sale by Owner (FSBO).
List your homeWhat's special
Zillow last checked:
Listing updated:
Listed by:
Michael Gross 865-588-3232,
Realty Executives Associates,
Amber Fawcett,
Realty Executives Associates
Bought with:
Sasha Hall, 358890
Keller Williams Signature
Source: RealTracs MLS as distributed by MLS GRID,MLS#: 3103145
Facts & features
Interior
Bedrooms & bathrooms
- Bedrooms: 4
- Bathrooms: 3
- Full bathrooms: 2
- 1/2 bathrooms: 1
Other
- Features: Office
- Level: Office
Heating
- Central, Electric, Natural Gas
Cooling
- Central Air, Ceiling Fan(s)
Appliances
- Included: Dishwasher, Disposal, Microwave, Range, Refrigerator, Oven
- Laundry: Washer Hookup, Electric Dryer Hookup
Features
- Ceiling Fan(s), High Speed Internet
- Flooring: Carpet, Wood, Tile
- Basement: None,Crawl Space
- Number of fireplaces: 1
- Fireplace features: Gas
Interior area
- Total structure area: 2,924
- Total interior livable area: 2,924 sqft
- Finished area above ground: 2,924
Property
Parking
- Total spaces: 3
- Parking features: Garage Door Opener, Attached
- Attached garage spaces: 3
Features
- Levels: Two
- Stories: 2
- Patio & porch: Deck
- Waterfront features: Creek
Lot
- Size: 0.26 Acres
- Dimensions: 97.59 x 117.81 x IRR
- Features: Other, Level
- Topography: Other,Level
Details
- Parcel number: 162NB005
- Special conditions: Standard
Construction
Type & style
- Home type: SingleFamily
- Architectural style: Traditional
- Property subtype: Single Family Residence, Residential
Materials
- Other, Brick
Condition
- New construction: No
- Year built: 2002
Utilities & green energy
- Utilities for property: Electricity Available, Natural Gas Available, Cable Connected
Community & HOA
Community
- Security: Security System, Smoke Detector(s)
- Subdivision: Lewisbrooke S/D
HOA
- Has HOA: Yes
- Amenities included: Sidewalks
- HOA fee: $160 annually
Location
- Region: Knoxville
Financial & listing details
- Price per square foot: $205/sqft
- Tax assessed value: $454,100
- Annual tax amount: $1,764
- Date on market: 6/23/2024
- Electric utility on property: Yes
Price history
| Date | Event | Price |
|---|---|---|
| 8/1/2024 | Sold | $599,900$205/sqft |
Source:  RealTracs MLS as distributed by MLS GRID #3103145 Report a problem RealTracs MLS as distributed by MLS GRID #3103145 Report a problem | ||
| 6/23/2024 | Pending sale | $599,900$205/sqft |
Source:  East Tennessee Realtors #1258141 Report a problem East Tennessee Realtors #1258141 Report a problem | ||
| 6/19/2024 | Price change | $599,900-2.5%$205/sqft |
Source: East Tennessee Realtors #1258141 Report a problem | ||
| 6/10/2024 | Price change | $615,000-2.4%$210/sqft |
Source: East Tennessee Realtors #1258141 Report a problem | ||
| 5/17/2024 | Price change | $629,900-0.9%$215/sqft |
Source: East Tennessee Realtors #1258141 Report a problem | ||
| 5/1/2024 | Price change | $635,900-1.5%$217/sqft |
Source: East Tennessee Realtors #1258141 Report a problem | ||
| 4/11/2024 | Price change | $645,900-0.6%$221/sqft |
Source: East Tennessee Realtors #1258141 Report a problem | ||
| 4/4/2024 | Listed for sale | $649,900+74.7%$222/sqft |
Source: East Tennessee Realtors #1258141 Report a problem | ||
| 11/9/2020 | Sold | $372,000-0.8%$127/sqft |
Source: East Tennessee Realtors #1128679 Report a problem | ||
| 9/8/2020 | Pending sale | $375,000$128/sqft |
Source: Gables & Gates, REALTORS #1128679 Report a problem | ||
| 9/3/2020 | Listed for sale | $375,000+24.6%$128/sqft |
Source: Gables & Gates, REALTORS #1128679 Report a problem | ||
| 7/1/2005 | Sold | $301,000+19.2%$103/sqft |
Source: Public Record Report a problem | ||
| 5/29/2002 | Sold | $252,431$86/sqft |
Source: Public Record Report a problem | ||
Public tax history
| Year | Property taxes | Tax assessment |
|---|---|---|
| 2025 | $1,764 | $113,525 |
| 2024 | $1,764 | $113,525 |
| 2023 | $1,764 | $113,525 |
| 2022 | $1,764 +1.5% | $113,525 +38.4% |
| 2021 | $1,738 | $82,000 -75% |
| 2020 | $1,738 | $328,000 |
| 2019 | $1,738 | $328,000 |
| 2018 | $1,738 +1115.4% | -- |
| 2017 | $143 -40.7% | $82,000 |
| 2016 | $241 | -- |
| 2015 | $241 -83.9% | -- |
| 2014 | $1,501 0% | -- |
| 2013 | $1,501 -59.6% | -- |
| 2012 | $3,717 | -- |
| 2011 | $3,717 | $77,125 |
| 2010 | $3,717 | $77,125 |
| 2009 | $3,717 +1.1% | $77,125 +15.3% |
| 2008 | $3,678 +0% | $66,875 |
| 2007 | $3,678 | $66,875 |
| 2006 | $3,678 | $66,875 |
| 2005 | $3,678 +2.2% | $66,875 +11.6% |
| 2004 | $3,600 +6.2% | $59,900 |
| 2003 | $3,390 | $59,900 |
Find assessor info on the county website
Neighborhood: 37922
Nearby homes
- $643,8004 bd4 ba3.2k sqft1530 Lewisbrooke Ln, Knoxville, TN 37922Off Market
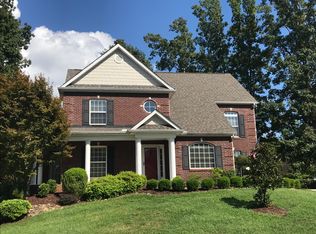
- $681,0004 bd4 ba3.1k sqft1518 Lewisbrooke Ln, Knoxville, TN 37922Off Market
- $540,0004 bd3 ba2.3k sqft12525 Coral Reef Cir, Knoxville, TN 37922Sold
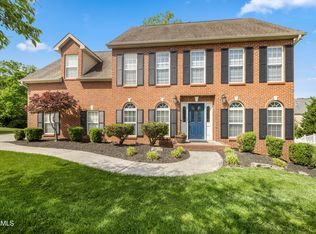
- $517,6003 bd2 ba2k sqft12529 Coral Reef Cir, Knoxville, TN 37922Off Market
- $640,0004 bd4 ba2.9k sqft12500 Oakborough Ln, Knoxville, TN 37922Sold
- $549,9003 bd4 ba2.3k sqft1501 Bailey Park Ln, Knoxville, TN 37922Sold
- $613,0003 bd3 ba2.5k sqft12601 Hickoryborough Ln, Knoxville, TN 37922Off Market
- $648,3005 bd3 ba3.1k sqft1512 Lewisbrooke Ln, Knoxville, TN 37922Off Market
Nearby schools
GreatSchools rating
- 9/10Northshore ElementaryGrades: PK-5Distance: 5.5 mi
- 9/10Farragut Middle SchoolGrades: 6-8Distance: 4.2 mi
- 9/10Farragut High SchoolGrades: 9-12Distance: 4.1 mi
Schools provided by the listing agent
- Elementary: Northshore Elementary School
- Middle: Farragut Middle School
- High: Farragut High School
Source: RealTracs MLS as distributed by MLS GRID. This data may not be complete. We recommend contacting the local school district to confirm school assignments for this home.
Get a cash offer in 3 minutes
Find out how much your home could sell for in as little as 3 minutes with a no-obligation cash offer.
Estimated market value
$655,200
Get a cash offer in 3 minutes
Find out how much your home could sell for in as little as 3 minutes with a no-obligation cash offer.
Estimated market value
$655,200
- Tennessee
- Knox County
- Knoxville
- 37922
- 1524 Lewisbrooke Ln
Nearby cities
Nearby neighborhoods
Nearby zip codes
Other Knoxville Topics
