Discover comfort and convenience in this maintained 4-bedroom, 2-bathroom ranch home, perfectly positioned for effortless access to both I-75 and I-675. This charming residence boasts a recently refreshed interior with a fresh coat of paint throughout, creating a bright and inviting atmosphere. The heart of the home features an open kitchen concept that seamlessly flows into the family room, making it ideal for both daily living and entertaining guests. Kitchen boasts granite countertops, open space and dutch door that leads to the gorgeous updated laundry room. Have peace of mind with thoughtful updates, including additional attic insulation and flooring specifically designed for abundant storage, keeping your living spaces uncluttered and serene. The property's exterior is equally impressive, featuring a lovely patio perfect for outdoor gatherings and a fence providing a private oasis. Practical enhancements like additional drainage around the property offer long-term reassurance. This home offers a lifestyle of ease and accessibility in Centerville.
Sold for $420,000
Street View
$420,000
1524 Lindenhurst Dr, Dayton, OH 45459
4beds
2,170sqft
Single Family Residence
Built in 1973
0.65 Acres Lot
$424,500 Zestimate®
$194/sqft
$2,443 Estimated rent
Home value
$424,500
$386,000 - $467,000
$2,443/mo
Zestimate® history
Owner options
List your home for rent
$2,443/mo
Rent Zestimate®
Find your next renter with Zillow Rental Manager. Plus, with online applications, you can quickly screen prospective tenants – for free.
$2,443/mo
Rent Zestimate®
Refinance and save
$2,894/mo
Est. payment
Refinancing to a lower rate could help reduce your monthly payments and save thousands over the life of the loan.
$2,894/mo
Est. payment
Explore your selling options
Work with a Zillow partner agent
Leverage their expertise and Zillow's premium Showcase listings to get your home seen by more buyers.
Get startedList with your own agent
Get your home in front of millions of buyers by listing it on Zillow.
Learn how to do itSell it yourself
Take full control of how buyers see your home on Zillow by listing For Sale by Owner (FSBO).
List your homeWhat's special
Granite countertopsBright and inviting atmosphereAdditional attic insulation
Zillow last checked:
Listing updated:
Listed by:
Vicky L Piper 937-790-8290,
NavX Realty, LLC
Bought with:
Heidi Menke, 2022006601
BHHS Professional Realty
Source: DABR MLS,MLS#: 956520 Originating MLS: Dayton Area Board of REALTORS
Originating MLS: Dayton Area Board of REALTORSFacts & features
Interior
Bedrooms & bathrooms
- Bedrooms: 4
- Bathrooms: 2
- Full bathrooms: 2
- Main level bathrooms: 2
Primary bedroom
- Level: Main
- Dimensions: 17 x 12
Bedroom
- Level: Main
- Dimensions: 11 x 13
Bedroom
- Level: Main
- Dimensions: 11 x 10
Bedroom
- Level: Main
- Dimensions: 11 x 9
Dining room
- Level: Main
- Dimensions: 11 x 11
Entry foyer
- Level: Main
- Dimensions: 11 x 6
Family room
- Level: Main
- Dimensions: 22 x 13
Kitchen
- Level: Main
- Dimensions: 11 x 20
Living room
- Level: Main
- Dimensions: 18 x 13
Utility room
- Level: Main
- Dimensions: 11 x 9
Heating
- Forced Air, Heat Pump
Cooling
- Central Air, Heat Pump
Appliances
- Included: Dishwasher, Microwave, Range, Refrigerator, Electric Water Heater
Features
- Ceiling Fan(s), Granite Counters, High Speed Internet, Kitchen/Family Room Combo, Walk-In Closet(s)
- Windows: Wood Frames
- Number of fireplaces: 1
- Fireplace features: One, Wood Burning
Interior area
- Total structure area: 2,170
- Total interior livable area: 2,170 sqft
Property
Parking
- Total spaces: 2
- Parking features: Attached, Garage, Two Car Garage, Garage Door Opener, Storage
- Attached garage spaces: 2
Features
- Levels: One
- Stories: 1
- Patio & porch: Patio
- Exterior features: Fence, Patio
Lot
- Size: 0.65 Acres
- Dimensions: 0.65
Details
- Parcel number: O67206030013
- Zoning: Residential
- Zoning description: Residential
- Other equipment: Satellite Dish
Construction
Type & style
- Home type: SingleFamily
- Architectural style: Ranch
- Property subtype: Single Family Residence
Materials
- Brick
- Foundation: Slab
Condition
- Year built: 1973
Details
- Builder model: Ranch
Utilities & green energy
- Water: Public
- Utilities for property: Sewer Available, Water Available
Community & HOA
Community
- Security: Smoke Detector(s)
- Subdivision: South Point Sec 5
HOA
- Has HOA: No
Location
- Region: Dayton
Financial & listing details
- Price per square foot: $194/sqft
- Tax assessed value: $306,960
- Annual tax amount: $7,193
- Date on market: 4/16/2026
- Listing terms: Conventional,FHA,VA Loan
Price history
| Date | Event | Price |
|---|---|---|
| 5/21/2026 | Sold | $420,000+1.2%$194/sqft |
Source:  DABR MLS #956520 Report a problem DABR MLS #956520 Report a problem | ||
| 5/2/2026 | Pending sale | $415,000$191/sqft |
Source: DABR MLS #956520 Report a problem | ||
| 4/16/2026 | Listed for sale | $415,000+27.7%$191/sqft |
Source: DABR MLS #956520 Report a problem | ||
| 4/21/2022 | Sold | $325,000+1.6%$150/sqft |
Source: Public Record Report a problem | ||
| 2/14/2022 | Pending sale | $320,000$147/sqft |
Source: DABR MLS #857348 Report a problem | ||
| 2/11/2022 | Listed for sale | $320,000+33.5%$147/sqft |
Source: DABR MLS #857348 Report a problem | ||
| 3/24/2021 | Listing removed | -- |
Source: Owner Report a problem | ||
| 1/16/2018 | Sold | $239,700-4.9%$110/sqft |
Source: Public Record Report a problem | ||
| 11/29/2017 | Listed for sale | $252,000$116/sqft |
Source: Owner Report a problem | ||
Public tax history
| Year | Property taxes | Tax assessment |
|---|---|---|
| 2025 | $7,193 -0.2% | $107,440 |
| 2024 | $7,206 +8.8% | $107,440 |
| 2023 | $6,621 +3.2% | $107,440 +30.4% |
| 2022 | $6,416 -0.3% | $82,380 |
| 2021 | $6,434 +0.1% | $82,380 |
| 2020 | $6,425 +7% | $82,380 +19.8% |
| 2019 | $6,005 +12% | $68,790 |
| 2018 | $5,364 +15.7% | $68,790 |
| 2017 | $4,634 +4.4% | $68,790 +9.3% |
| 2016 | $4,440 -0.2% | $62,960 |
| 2015 | $4,448 +1.8% | $62,960 |
| 2014 | $4,369 | $62,960 |
Find assessor info on the county website
Neighborhood: 45459
Nearby homes
- $359,7003 bd2 ba2.2k sqft7215 Resinda Dr, Dayton, OH 45459Off Market

- $365,0004 bd2 ba2.1k sqft1530 Lindenhurst Dr, Dayton, OH 45459Sold

- $335,0003 bd2 ba1.9k sqft7229 Resinda Dr, Dayton, OH 45459Sold
- $384,0004 bd2 ba2.2k sqft1533 Lindenhurst Dr, Dayton, OH 45459Sold
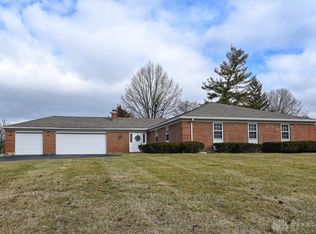
- $417,0004 bd2 ba1.9k sqft1527 Lindenhurst Dr, Dayton, OH 45459Off Market
- $386,2004 bd2 ba1.9k sqft1536 Lindenhurst Dr, Dayton, OH 45459Off Market
- $459,1004 bd3 ba3.1k sqft1512 Lindenhurst Dr, Dayton, OH 45459Off Market
- $362,1004 bd2 ba1.9k sqft7216 Resinda Dr, Dayton, OH 45459Off Market
Nearby schools
GreatSchools rating
- 8/10Normandy Elementary SchoolGrades: 2-5Distance: 1 mi
- 8/10Hadley E Watts Middle SchoolGrades: 6-8Distance: 0.3 mi
- 8/10Centerville High SchoolGrades: 9-12Distance: 2.5 mi
Schools provided by the listing agent
- District: Centerville
Source: DABR MLS. This data may not be complete. We recommend contacting the local school district to confirm school assignments for this home.
Get a cash offer in 3 minutes
Find out how much your home could sell for in as little as 3 minutes with a no-obligation cash offer.
Estimated market value
$424,500
Get a cash offer in 3 minutes
Find out how much your home could sell for in as little as 3 minutes with a no-obligation cash offer.
Estimated market value
$424,500
- Ohio
- Montgomery County
- Dayton
- 45459
- 1524 Lindenhurst Dr
Nearby cities
Nearby neighborhoods
Nearby zip codes
Other Dayton Topics
