Welcome to this stunning two-story brick home with elegant stucco accents, offering a perfect blend of style, comfort, and functionality. This spacious residence features 5 generously sized bedrooms and 3 full bathrooms and one 1/2 bath, making it ideal for families of all sizes.
Upon entering, you'll be greeted by beautiful wood flooring that flows throughout the first floor, creating a warm and inviting atmosphere. The open-concept living room and dining area provide an excellent space for entertaining guests or enjoying cozy family dinners. Adjacent to this area is a large, well-appointed kitchen designed to meet the needs of any home chef. It boasts 42-inch upper cabinets for ample storage, sleek tile flooring, and modern stainless steel appliances, including a glass-top oven, built-in microwave, and a Samsung refrigerator. A spacious double-door pantry, solid surface countertops, and a convenient prep island complete the kitchen. The eat-in area seamlessly opens into a comfortable family room featuring a gas fireplace, perfect for gathering with loved ones.
The main suite, located on the first floor, is a true retreat. Double doors lead you to a screened porch, offering a tranquil outdoor space to enjoy your morning coffee. The main suite bathroom is equally impressive, featuring a tiled shower stall, dual sinks, double closets, and a luxurious jetted bathtub for ultimate relaxation.
The second floor is designed with family and entertainment in mind. It includes four additional bedrooms and two full bathrooms, along with a versatile media area that can serve as a home theater, game room, or play area.
This home is equipped with two newer A/C units and a brand-new hot water heater, ensuring your comfort throughout the year. The backyard is enclosed by a wrought iron fence, providing a secure and picturesque outdoor setting for pets, children, and outdoor gatherings.
The property also offers a spacious two-car garage complete with a garage door opener, an additional storage area perfect for a workshop, a mud sink, pull-down attic stairs, and a water treatment system.
Located in a desirable neighborhood, this home is move-in ready and offers everything you need for comfortable, modern living. Don't miss your chance to own this exceptional propertyschedule your showing today!
Closed
$512,000
1524 MAJESTIC VIEW Lane, Fleming Island, FL 32003
5beds
3,054sqft
Single Family Residence
Built in 2007
8,712 Square Feet Lot
$497,800 Zestimate®
$168/sqft
$4,123 Estimated rent
Home value
$497,800
$453,000 - $543,000
$4,123/mo
Zestimate® history
Owner options
List your home for rent
$4,123/mo
Rent Zestimate®
Find your next renter with Zillow Rental Manager. Plus, with online applications, you can quickly screen prospective tenants – for free.
$4,123/mo
Rent Zestimate®
Refinance and save
$3,495/mo
Est. payment
Refinancing to a lower rate could help reduce your monthly payments and save thousands over the life of the loan.
$3,495/mo
Est. payment
Explore your selling options
Work with a Zillow partner agent
Leverage their expertise and Zillow's premium Showcase listings to get your home seen by more buyers.
Get startedList with your own agent
Get your home in front of millions of buyers by listing it on Zillow.
Learn how to do itSell it yourself
Take full control of how buyers see your home on Zillow by listing For Sale by Owner (FSBO).
List your homeWhat's special
Gas fireplaceSolid surface countertopsMedia areaWood flooringStucco accentsWell-appointed kitchenSpacious double-door pantry
Zillow last checked:
Listing updated:
Listed by:
LESLIE DOUGHER 904-704-5831,
COLDWELL BANKER VANGUARD REALTY 904-269-7117
Bought with:
DAWN SHANIN DEABREU, 3615856
CROSSVIEW REALTY
Source: realMLS,MLS#: 2071485
Facts & features
Interior
Bedrooms & bathrooms
- Bedrooms: 5
- Bathrooms: 4
- Full bathrooms: 3
- 1/2 bathrooms: 1
Heating
- Central, Electric
Cooling
- Central Air
Appliances
- Included: Dishwasher, Disposal, Electric Oven, Electric Water Heater, Microwave, Refrigerator
- Laundry: Electric Dryer Hookup, Gas Dryer Hookup, Lower Level
Features
- Ceiling Fan(s), Eat-in Kitchen, Kitchen Island, Primary Bathroom - Tub with Shower, Master Downstairs
- Flooring: Carpet, Tile, Wood
- Number of fireplaces: 1
- Fireplace features: Gas
Interior area
- Total interior livable area: 3,054 sqft
Property
Parking
- Total spaces: 2
- Parking features: Garage, Garage Door Opener
- Garage spaces: 2
Features
- Levels: Two
- Stories: 2
- Patio & porch: Covered, Rear Porch, Screened
- Fencing: Back Yard,Wrought Iron
Lot
- Size: 8,712 Square Feet
- Features: Sprinklers In Front
Details
- Parcel number: 38052601426604426
Construction
Type & style
- Home type: SingleFamily
- Architectural style: Traditional
- Property subtype: Single Family Residence
Materials
- Roof: Shingle
Condition
- New construction: No
- Year built: 2007
Utilities & green energy
- Sewer: Public Sewer
- Water: Public
- Utilities for property: Electricity Connected, Sewer Connected, Water Connected
Community & HOA
Community
- Security: Smoke Detector(s)
- Subdivision: Fleming Island Plantation
HOA
- Has HOA: Yes
- Amenities included: Pool, Clubhouse, Golf Course, Jogging Path, Playground, Tennis Court(s)
- HOA fee: $73 monthly
Location
- Region: Fleming Island
Financial & listing details
- Price per square foot: $168/sqft
- Tax assessed value: $459,157
- Annual tax amount: $8,661
- Date on market: 2/21/2025
- Listing terms: Cash,Conventional,FHA,VA Loan
- Road surface type: Asphalt
Price history
| Date | Event | Price |
|---|---|---|
| 6/12/2025 | Sold | $512,000+2.4%$168/sqft |
Source:  realMLS #2071485 Report a problem realMLS #2071485 Report a problem | ||
| 2/21/2025 | Listed for sale | $500,000+12.1%$164/sqft |
Source: realMLS #2071485 Report a problem | ||
| 9/30/2021 | Sold | $446,000+4.9%$146/sqft |
Source: realMLS #1127413 Report a problem | ||
| 9/12/2021 | Pending sale | $425,000$139/sqft |
Source: realMLS #1127413 Report a problem | ||
| 9/2/2021 | Contingent | $425,000$139/sqft |
Source: realMLS #1127413 Report a problem | ||
| 8/30/2021 | Listed for sale | $425,000+16.2%$139/sqft |
Source: realMLS #1127413 Report a problem | ||
| 6/29/2007 | Sold | $365,700$120/sqft |
Source: Public Record Report a problem | ||
Public tax history
| Year | Property taxes | Tax assessment |
|---|---|---|
| 2025 | -- | $459,157 0% |
| 2024 | $9,010 +4% | $459,208 +5.3% |
| 2023 | $8,662 +9.4% | $436,055 +10.2% |
| 2022 | $7,917 +56.6% | $395,519 +60.1% |
| 2021 | $5,055 +2.4% | $246,968 +1.4% |
| 2020 | $4,936 | $243,559 +2.3% |
| 2019 | $4,936 +1.4% | $238,084 +36% |
| 2018 | $4,868 +33.6% | $175,100 +2.1% |
| 2017 | $3,645 +0.9% | $171,499 +2.1% |
| 2016 | $3,612 +0% | $167,972 +0.7% |
| 2015 | $3,612 -1.5% | $166,804 +0.8% |
| 2014 | $3,668 | $165,480 +1.5% |
| 2013 | -- | $163,034 +1.7% |
| 2012 | -- | $160,309 -1.8% |
| 2011 | -- | $163,228 -5.5% |
| 2010 | -- | $172,746 -1.3% |
| 2009 | -- | $175,025 +0.1% |
| 2008 | -- | $174,850 +212.2% |
| 2007 | -- | $56,000 |
| 2006 | -- | $56,000 +460% |
| 2005 | -- | $10,000 |
Find assessor info on the county website
Neighborhood: 32003
Nearby homes
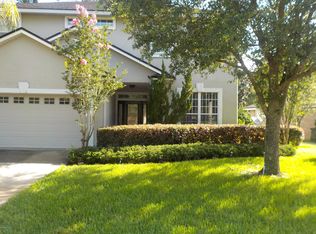
- $587,6005 bd4 ba3.1k sqft1528 Majestic View Ln, Fleming Island, FL 32003Off Market
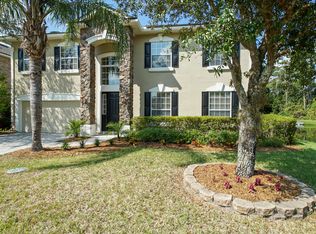
- $536,3006 bd4 ba3.5k sqft1520 Majestic View Ln, Fleming Island, FL 32003Off Market
- $422,6004 bd3 ba2.4k sqft1532 Majestic View Ln, Fleming Island, FL 32003Off Market
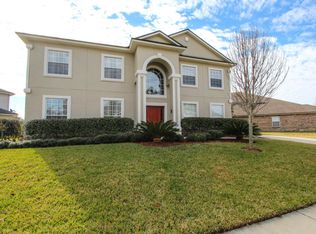
- $571,5006 bd3 ba3.7k sqft1519 Majestic View Ln, Fleming Island, FL 32003Off Market
- $429,5003 bd3 ba2.3k sqft1523 Majestic View Ln, Fleming Island, FL 32003Off Market
- $456,6005 bd3 ba3.1k sqft1531 Majestic View Ln, Fleming Island, FL 32003Off Market
- $414,2004 bd3 ba2.2k sqft1536 Majestic View Ln, Fleming Island, FL 32003Off Market
- $385,4004 bd2 ba2.2k sqft1495 Poplar Ridge Rd, Fleming Island, FL 32003Off Market
Nearby schools
GreatSchools rating
- 9/10Thunderbolt Elementary SchoolGrades: PK-6Distance: 1.8 mi
- 8/10Green Cove Springs Junior High SchoolGrades: 7-8Distance: 5 mi
- 8/10Fleming Island High SchoolGrades: PK,9-12Distance: 2 mi
Get a cash offer in 3 minutes
Find out how much your home could sell for in as little as 3 minutes with a no-obligation cash offer.
Estimated market value
$497,800
Get a cash offer in 3 minutes
Find out how much your home could sell for in as little as 3 minutes with a no-obligation cash offer.
Estimated market value
$497,800
- Florida
- Clay County
- Fleming Island
- 32003
- 1524 MAJESTIC VIEW Lane
Nearby cities
Nearby zip codes
Other Fleming Island Topics
