Skip main navigation
Sold for $405,000
  • $405,000

    1524 Maple St, Clearwater, FL 33755

    2beds
    1,708sqft
    Single Family Residence
    Built in 1948
    0.42 Acres Lot
    $415,700 Zestimate®
    $237/sqft
    $3,834 Estimated rent

    Home value

    $415,700

    $395,000 - $436,000

    $3,834/mo

    Zestimate® history
    Loading
    Loading...

    Owner options

    List your home for rent

    $3,834/mo

    Rent Zestimate®

    Find your next renter with Zillow Rental Manager. Plus, with online applications, you can quickly screen prospective tenants – for free.

    Learn more

    $3,834/mo

    Rent Zestimate®

    Refinance and save

    $2,763/mo

    Est. payment

    Refinancing to a lower rate could help reduce your monthly payments and save thousands over the life of the loan.

    See today's rates

    $2,763/mo

    Est. payment

    Explore your selling options

    Work with a Zillow partner agent

    Leverage their expertise and Zillow's premium Showcase listings to get your home seen by more buyers.

    Get started

    List with your own agent

    Get your home in front of millions of buyers by listing it on Zillow.

    Learn how to do it

    Sell it yourself

    Take full control of how buyers see your home on Zillow by listing For Sale by Owner (FSBO).

    List your home

    What's special

    Additional separate living quartersHome fitness centerOriginal wood parquet floorsEntertainment area
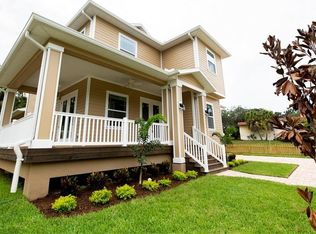
    Some Photos Are Virtually Staged. Built in 1948, This Charming Custom Mid Century home located in the established Historic Glenwood neighborhood Offers an Abundance of Features including a Massive 135x133' Lot, Original Wood Parquet Floors, Huge 36x16 Finished/Air Conditioned Basement with Separate Entrance which would be Great for Entertainment Area, Music & Art Enthusiasts, Home Fitness Center, Additional Separate Living Quarters and a number of other uses. There is a Half Bath conveniently located in the basement. The 2 Car Carport is Behind the Home. Separate Workshop with Lockable Door next to basement. The Room with closet off the kitchen Could Easily Be 3Rd Bedroom. The Roof was installed in 2024 and the HVAC was just installed in 2025. Just Minutes to Downtown Clearwater, Clearwater Country Club Golf Course & Gorgeous Clearwater Beach.

    Zillow last checked:

    Listing updated:

    Listing Provided by:

    Rick Amorose 727-560-0688,

    AMOROSE & ASSOCIATES REALTY 727-441-3974,

    Carol Amorose 727-441-3974,

    AMOROSE & ASSOCIATES REALTY

    Bought with:

    Bridget Broderick, 3601637

    REALTY EXPERTS

    Source: Stellar MLS,MLS#: TB8466584MLS LogoOriginating MLS: Suncoast Tampa

    Facts & features

    Interior

    Bedrooms & bathrooms
    • Bedrooms: 2
    • Bathrooms: 3
    • Full bathrooms: 2
    • 1/2 bathrooms: 1
    Primary bedroom
    • Features: Walk-In Closet(s)
    • Level: First
    • Area: 180 Square Feet
    • Dimensions: 15x12
    Bedroom 2
    • Features: Walk-In Closet(s)
    • Level: First
    • Area: 154 Square Feet
    • Dimensions: 14x11
    Basement
    • Features: Bidet
    • Level: Basement
    • Area: 576 Square Feet
    • Dimensions: 36x16
    Den
    • Features: Walk-In Closet(s)
    • Level: First
    • Area: 99 Square Feet
    • Dimensions: 11x9
    Family room
    • Level: First
    • Area: 198 Square Feet
    • Dimensions: 18x11
    Kitchen
    • Features: Built-in Closet
    • Level: First
    • Area: 126 Square Feet
    • Dimensions: 14x9
    Living room
    • Level: First
    • Area: 442 Square Feet
    • Dimensions: 26x17
    Heating
    • Central, Electric
    Cooling
    • Central Air
    Appliances
    • Included: Microwave, Range, Refrigerator
    • Laundry: Inside, Laundry Room
    Features
    • Primary Bedroom Main Floor
    • Flooring: Carpet, Ceramic Tile, Parquet
    • Windows: Window Treatments
    • Basement: Crawl Space,Finished,Interior Entry
    • Has fireplace: No
    Interior area
    • Total structure area: 3,066
    • Total interior livable area: 1,708 sqft

    Property

    Parking
    • Total spaces: 2
    • Parking features: Covered, Driveway
    • Carport spaces: 2
    • Has uncovered spaces: Yes
    Features
    • Levels: Multi/Split
    • Patio & porch: Covered, Front Porch, Patio
    • Exterior features: Storage
    • Has view: Yes
    • View description: Park/Greenbelt, Trees/Woods
    Lot
    • Size: 0.42 Acres
    • Dimensions: 135 x 133
    • Features: City Lot, Landscaped, Oversized Lot
    • Residential vegetation: Mature Landscaping
    Details
    • Additional structures: Workshop
    • Parcel number: 112915311940001070
    • Zoning: 0110
    • Special conditions: None

    Construction

    Type & style
    • Home type: SingleFamily
    • Architectural style: Florida
    • Property subtype: Single Family Residence
    Materials
    • Block, Cement Siding
    • Foundation: Basement
    • Roof: Shingle
    Condition
    • New construction: No
    • Year built: 1948

    Utilities & green energy

    • Sewer: Public Sewer
    • Water: Public
    • Utilities for property: Electricity Connected, Public, Sewer Connected

    Community & neighborhood

    Location
    • Region: Clearwater
    • Subdivision: GLENWOOD

    HOA & financial

    HOA
    • Has HOA: No
    Other fees
    • Pet fee: $0 monthly
    Other financial information
    • Total actual rent: 0

    Other

    Other facts
    • Listing terms: Cash,Conventional,FHA,VA Loan
    • Ownership: Fee Simple
    • Road surface type: Paved

    Price history

    DateEventPrice
    4/29/2026Sold$405,000-9.8%$237/sqft
    Source: Stellar MLS #TB8466584 Report a problem
    4/7/2026Pending sale$449,000$263/sqft
    Source: Stellar MLS #TB8466584 Report a problem
    3/31/2026Listed for sale$449,000$263/sqft
    Source: Stellar MLS #TB8466584 Report a problem
    3/25/2026Pending sale$449,000$263/sqft
    Source: Stellar MLS #TB8466584 Report a problem
    2/27/2026Listed for sale$449,000$263/sqft
    Source: Stellar MLS #TB8466584 Report a problem
    2/5/2026Pending sale$449,000$263/sqft
    Source: Stellar MLS #TB8466584 Report a problem
    1/20/2026Listed for sale$449,000$263/sqft
    Source: Stellar MLS #TB8466584 Report a problem

    Public tax history

    YearProperty taxesTax assessment
    2024$1,669 +2.9%$135,409 +3%
    2023$1,622 -1.4%$131,465 +3%
    2022$1,645 -0.3%$127,636 +3%
    2021$1,650 +0.2%$123,918 +1.4%
    2020$1,647 +2.5%$122,207 +2.3%
    2019$1,606 $119,459 +1.9%
    2018$1,606 +2%$117,232 +2.1%
    2017$1,574 +6.6%$114,821 +2.1%
    2016$1,477 -1.5%$112,459 +0.7%
    2015$1,500 +0.8%$111,677 +0.8%
    2014$1,488 +1%$110,791 +1.5%
    2013$1,473 -30.3%$109,154 -21.3%
    2012$2,113 $138,727 +3%
    2011-- $134,686 -0.4%
    2010-- $135,266 +2.7%
    2009-- $131,710 +0.1%
    2008$1,862 $131,578 +3%
    2007-- $127,746 -45.5%
    2005-- $234,500 +0.6%
    2004$2,125 +1.9%$233,100 +28.4%
    2003$2,085 +5.1%$181,600 +23.5%
    2002$1,984 $147,000 +6.6%
    2001$1,984 +4.3%$137,900 +6.1%
    2000$1,902 $130,000

    Find assessor info on the county website

    Neighborhood: Glennwood

    Nearby schools

    GreatSchools rating
    Schools provided by the listing agent
    • Elementary: Skycrest Elementary-PN
    • Middle: Dunedin Highland Middle-PN
    • High: Clearwater High-PN

    Source: Stellar MLS. This data may not be complete. We recommend contacting the local school district to confirm school assignments for this home.

    Get a cash offer in 3 minutes
    Find out how much your home could sell for in as little as 3 minutes with a no-obligation cash offer.
    Estimated market value
    $415,700
    Get a cash offer in 3 minutes
    Find out how much your home could sell for in as little as 3 minutes with a no-obligation cash offer.
    Estimated market value
    $415,700