Perfectly situated where vibrant NOPA meets iconic Alamo Square, 1524 McAllister is a grand, full-floor Victorian condominium that blends timeless elegance with modern sophistication. Soaring ceilings, exquisite period details, and expansive scale pair beautifully with curated contemporary updates. The bright living room features dramatic curved bow windows, while the newly renovated chef's kitchen includes designer finishes, top-tier appliances (including a Bosch range), and a large walk-in pantry. Entertain in style in the formal dining room with original built-ins. The home offers 3 spacious bedrooms and a home office, ideal for today's lifestyle. A laundry room, deeded independent parking and storage, and access to a shared landscaped garden offer comfort and convenience. Just one block from the vibrant Divisadero corridor and the heart of NOPA, this location offers immediate access to top-rated restaurants, cozy cafes, boutique shops, local markets and the weekly Divisadero Farmers' Market. Enjoy nearby Alamo Square, the Panhandle's scenic walking and biking trails, and Golden Gate Park. With a Walk Score of 98, this is truly a Walker's Paradise. Easy freeway access ensures seamless regional connectivity, blending classic San Francisco charm with modern urban convenience.
Sold for $1,650,000
$1,650,000
1524 McAllister St, San Francisco, CA 94115
3beds
1,967sqft
Condominium
Built in 1908
-- sqft lot
$2,062,200 Zestimate®
$839/sqft
$7,616 Estimated rent
Home value
$2,062,200
$1.77M - $2.39M
$7,616/mo
Zestimate® history
Owner options
List your home for rent
$7,616/mo
Rent Zestimate®
Find your next renter with Zillow Rental Manager. Plus, with online applications, you can quickly screen prospective tenants – for free.
$7,616/mo
Rent Zestimate®
Refinance and save
$10,832/mo
Est. payment
Refinancing to a lower rate could help reduce your monthly payments and save thousands over the life of the loan.
$10,832/mo
Est. payment
Explore your selling options
Work with a Zillow partner agent
Leverage their expertise and Zillow's premium Showcase listings to get your home seen by more buyers.
Get startedList with your own agent
Get your home in front of millions of buyers by listing it on Zillow.
Learn how to do itSell it yourself
Take full control of how buyers see your home on Zillow by listing For Sale by Owner (FSBO).
List your homeWhat's special
Designer finishesHome officeExquisite period detailsCurated contemporary updatesSoaring ceilingsFormal dining roomOriginal built-ins
Zillow last checked:
Listing updated:
Listed by:
Jean-Paul Samaha DRE #01485512 415-279-0997,
Vanguard Properties 415-321-7000,
Edward R. Deleski DRE #01450369 415-350-9083,
Vanguard Properties
Bought with:
Mara A. Klein, DRE #01321779
Vanguard Properties
Source: SFAR,MLS#: 425051124 Originating MLS: San Francisco Association of REALTORS
Originating MLS: San Francisco Association of REALTORSFacts & features
Interior
Bedrooms & bathrooms
- Bedrooms: 3
- Bathrooms: 2
- Full bathrooms: 1
- 1/2 bathrooms: 1
Primary bedroom
- Area: 0
- Dimensions: 0 x 0
Bedroom 1
- Area: 0
- Dimensions: 0 x 0
Bedroom 2
- Area: 0
- Dimensions: 0 x 0
Bedroom 3
- Area: 0
- Dimensions: 0 x 0
Bedroom 4
- Area: 0
- Dimensions: 0 x 0
Primary bathroom
- Features: Shower Stall(s)
Dining room
- Features: Formal Room
- Level: Main
- Area: 0
- Dimensions: 0 x 0
Family room
- Area: 0
- Dimensions: 0 x 0
Kitchen
- Features: Pantry Cabinet, Quartz Counter
- Level: Main
- Area: 0
- Dimensions: 0 x 0
Living room
- Level: Main
- Area: 0
- Dimensions: 0 x 0
Heating
- Central, Natural Gas
Appliances
- Included: Dishwasher, Free-Standing Gas Range, Free-Standing Refrigerator, Gas Plumbed, Microwave, Dryer, Washer
- Laundry: Inside Room
Features
- Formal Entry
- Flooring: Wood
- Number of fireplaces: 2
- Fireplace features: Decorative
Interior area
- Total structure area: 1,967
- Total interior livable area: 1,967 sqft
Property
Parking
- Total spaces: 1
- Parking features: Garage Faces Front, Independent, On Site - Mapped (Condo Only)
- Garage spaces: 1
Features
- Entry location: Unit Above,Unit Below
Lot
- Size: 2,813 Square Feet
Details
- Parcel number: 1155040
- Special conditions: Standard
Construction
Type & style
- Home type: Condo
- Architectural style: Edwardian
- Property subtype: Condominium
- Attached to another structure: Yes
Materials
- Foundation: Concrete
Condition
- Updated/Remodeled
- New construction: No
- Year built: 1908
Utilities & green energy
- Sewer: Public Sewer
- Water: Public
Community & HOA
HOA
- Has HOA: Yes
- Services included: Homeowners Insurance, Trash, Water
- HOA fee: $249 monthly
- HOA name: 1522-1524-1526 McAllister HOA
Location
- Region: San Francisco
- Elevation: 0
Financial & listing details
- Price per square foot: $839/sqft
- Tax assessed value: $446,265
- Annual tax amount: $6,183
- Date on market: 7/10/2025
- Cumulative days on market: 12 days
- Total actual rent: 0
Price history
| Date | Event | Price |
|---|---|---|
| 8/6/2025 | Sold | $1,650,000+10.4%$839/sqft |
Source:  SFAR #425051124 Report a problem SFAR #425051124 Report a problem | ||
| 7/23/2025 | Pending sale | $1,495,000$760/sqft |
Source: SFAR #425051124 Report a problem | ||
| 7/10/2025 | Listed for sale | $1,495,000+434.9%$760/sqft |
Source: SFAR #425051124 Report a problem | ||
| 9/29/1997 | Sold | $279,500$142/sqft |
Source: Public Record Report a problem | ||
Public tax history
| Year | Property taxes | Tax assessment |
|---|---|---|
| 2025 | $6,183 +3% | $446,265 +2% |
| 2024 | $6,004 +2.5% | $437,516 +2% |
| 2023 | $5,860 +2.5% | $428,938 +2% |
| 2022 | $5,720 +1.9% | $420,528 +2% |
| 2021 | $5,615 -0.7% | $412,283 +1% |
| 2020 | $5,655 +3.4% | $408,057 +2% |
| 2019 | $5,468 +3.4% | $400,057 +2% |
| 2018 | $5,287 +7.3% | $392,213 +2% |
| 2017 | $4,926 +2.1% | $384,524 +2% |
| 2016 | $4,824 +1.3% | $376,985 +1.5% |
| 2015 | $4,762 +2.6% | $371,323 +2% |
| 2014 | $4,640 | $364,050 +0.5% |
| 2013 | -- | $362,406 +2% |
| 2012 | -- | $355,301 +2% |
| 2011 | -- | $348,336 +0.8% |
| 2010 | -- | $345,736 -0.2% |
| 2009 | -- | $346,557 +2% |
| 2008 | -- | $339,763 +2% |
| 2007 | -- | $333,102 +2% |
| 2006 | -- | $326,572 +2% |
| 2005 | -- | $320,169 +3.9% |
| 2003 | -- | $308,140 +2% |
| 2002 | -- | $302,099 +2% |
| 2001 | -- | $296,178 +2% |
| 2000 | -- | $290,370 |
Find assessor info on the county website
Neighborhood: Western Addition
Nearby homes
- $1,837,9004 bd2 ba1.9k sqft1522 McAllister St, San Francisco, CA 94115Off Market
- $2,248,7004 bd1 ba2k sqft1526 McAllister St, San Francisco, CA 94115Off Market

- $--2 bd1 ba1k sqft1530 McAllister St APT 5, San Francisco, CA 94115Off Market
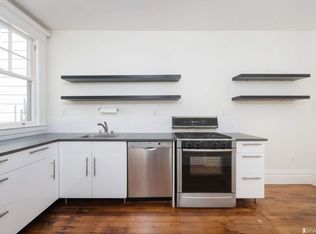
- $741,6001 bd1 ba754 sqft1530 McAllister St APT 2, San Francisco, CA 94115Off Market
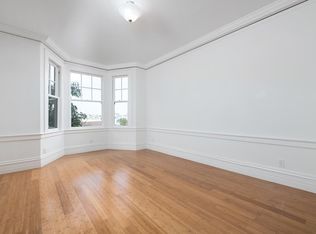
- $829,3002 bd1 ba754 sqft1530 McAllister St APT 6, San Francisco, CA 94115Off Market
- $920,2002 bd1 ba-- sqft1530 McAllister St APT 3, San Francisco, CA 94115Off Market
- $--2 bd1 ba830 sqft1530 McAllister St APT 1, San Francisco, CA 94115Off Market
- $616,0001 bd1 ba750 sqft1530 McAllister St APT 4, San Francisco, CA 94115Off Market
Nearby schools
GreatSchools rating
- 6/10Parks (Rosa) Elementary SchoolGrades: K-5Distance: 0.5 mi
- 2/10S.F. International High SchoolGrades: 8-12Distance: 2.3 mi
- 7/10Wallenberg (Raoul) Traditional High SchoolGrades: 9-12Distance: 0.5 mi
Get a cash offer in 3 minutes
Find out how much your home could sell for in as little as 3 minutes with a no-obligation cash offer.
Estimated market value
$2,062,200
Get a cash offer in 3 minutes
Find out how much your home could sell for in as little as 3 minutes with a no-obligation cash offer.
Estimated market value
$2,062,200
- California
- San Francisco County
- San Francisco
- 94115
- Western Addition
- 1524 McAllister St
Nearby cities
Nearby neighborhoods
Nearby zip codes
Other San Francisco Topics
