Skip main navigation
Off market
Street View
  • $1,024,700

    1524 Miller Pl, Yardley, PA 19067

    5beds
    3,632sqft
    SingleFamily
    Built in 1981
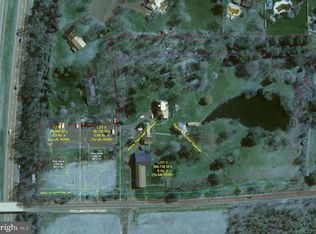
    1.39 Acres Lot
    $1,024,700 Zestimate®
    $282/sqft
    $5,419 Estimated rent

    Home value

    $1,024,700

    $953,000 - $1.11M

    $5,419/mo

    Zestimate® history
    Loading
    Loading...

    Owner options

    List your home for rent

    $5,419/mo

    Rent Zestimate®

    Find your next renter with Zillow Rental Manager. Plus, with online applications, you can quickly screen prospective tenants – for free.

    Learn more

    $5,419/mo

    Rent Zestimate®

    Refinance and save

    $6,475/mo

    Est. payment

    Refinancing to a lower rate could help reduce your monthly payments and save thousands over the life of the loan.

    See today's rates

    $6,475/mo

    Est. payment

    Explore your selling options

    Work with a Zillow partner agent

    Leverage their expertise and Zillow's premium Showcase listings to get your home seen by more buyers.

    Get started

    List with your own agent

    Get your home in front of millions of buyers by listing it on Zillow.

    Learn how to do it

    Sell it yourself

    Take full control of how buyers see your home on Zillow by listing For Sale by Owner (FSBO).

    List your home

    What's special

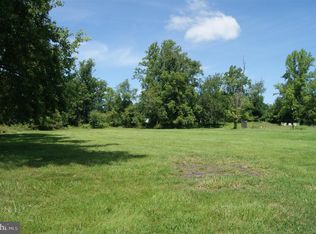
    It's a whole new look! The wallpaper has been removed, the home has been freshly painted with a soothing neutral color palette, and there is new carpeting lining the steps of the beautiful curved staircase and throughout the second level! This stately brick-front Colonial sits at the back of a cul-de-sac on a beautifully landscaped 1.39 acre lot. Enter the two-story foyer which has hardwood floors that flow throughout much of the first level. The spacious eat-in kitchen has oak cabinetry, Corian countertops, a center island and two pantry closets. The brick fireplace is the centerpiece of the adjacent family room which has hardwood flooring and a bay window overlooking the lush backyard. Enter the in-law suite/first floor master bedroom suite through the family room. This generous sized room has a full bath, a walk-in closet and it's own covered porch with composite decking. The elegant dining room has hardwood flooring, shadow boxing and a bay window. The living room also has hardwood flooring and over-sized windows which allow for lots of natural light. In addition, the powder room has hardwood flooring and the laundry room has exterior access. The beautiful curved staircase leads you to the second level where you will find a master suite complete with a full bath with jetted tub and shower, a sitting area and walk-in closet. There is also a hall bath and three nicely sized bedrooms on this level. The basement is partially finished and has a recreational area, an office area and a cedar closet. Two patios and a three-car garage complete this beautiful home. Award winning Pennsbury S.D. Close proximity to area shopping and public transportation to NYC and Philadelphia. Commute to Princeton and Northeast Corridor as well.

    This property is off market, which means it's not currently listed for sale or rent on Zillow. This may be different from what's available on other websites or public sources.

    Facts & features

    Interior

    Bedrooms & bathrooms
    • Bedrooms: 5
    • Bathrooms: 4
    • Full bathrooms: 3
    • 1/2 bathrooms: 1
    Heating
    • Forced air, Heat pump, Electric
    Cooling
    • Central
    Appliances
    • Included: Dishwasher, Garbage disposal, Microwave
    Features
    • Master Bath(s), CeilngFan(s), Kitchen - Eat-In, Kitchen - Island, Butlers Pantry, Stall Shower
    • Flooring: Tile, Carpet, Hardwood
    • Basement: Finished
    • Has fireplace: Yes
    • Fireplace features: wood stove
    Interior area
    • Total interior livable area: 3,632 sqft

    Property

    Parking
    • Parking features: Garage - Attached
    Features
    • Exterior features: Wood, Brick
    • Has view: Yes
    • View description: Territorial
    Lot
    • Size: 1.39 Acres
    Details
    • Parcel number: 20064056

    Construction

    Type & style
    • Home type: SingleFamily
    Materials
    • Frame
    • Roof: Shake / Shingle
    Condition
    • Year built: 1981

    Community & neighborhood

    Location
    • Region: Yardley

    Other

    Other facts
    • Construction Materials: Brick, Aluminum Siding
    • Heating YN: Y
    • Cooling YN: Y
    • Property Type: Residential
    • Sub System Locale: BRIGHT_MAIN
    • Parking Features: Garage, Street
    • Bathrooms Half: 1
    • Ownership Interest: Fee Simple
    • Interior Features: Master Bath(s), CeilngFan(s), Kitchen - Eat-In, Kitchen - Island, Butlers Pantry, Stall Shower
    • Bathrooms Full: 3
    • Original MLS Name: TREND
    • Tax Lot: 056
    • Original MLS Number: 7023473
    • Tax Annual Amount: 12453.0

    Price history

    DateEventPrice
    1/18/2018Sold$535,000-7%$147/sqft
    Source: Public Record Report a problem
    12/12/2017Pending sale$575,000$158/sqft
    Source: Coldwell Banker Hearthside #7023473 Report a problem
    11/9/2017Listed for sale$575,000$158/sqft
    Source: Coldwell Banker Hearthside #7023473 Report a problem
    9/29/2017Listing removed$575,000$158/sqft
    Source: Coldwell Banker Hearthside, Realtors #7023473 Report a problem
    9/8/2017Price change$575,000-4.2%$158/sqft
    Source: Coldwell Banker Hearthside, Realtors #7023473 Report a problem
    7/22/2017Listed for sale$599,900$165/sqft
    Source: Coldwell Banker Hearthside, Realtors #7023473 Report a problem

    Public tax history

    YearProperty taxesTax assessment
    2025$15,043 +0.8%$60,520
    2024$14,928 +9.7%$60,520
    2023$13,611 +2.2%$60,520
    2022$13,316 +1.6%$60,520
    2021$13,105 $60,520
    2020$13,105 +3.8%$60,520
    2018$12,620 +4.4%$60,520
    2017$12,087 $60,520
    2016$12,087 $60,520
    2015-- $60,520
    2014-- $60,520
    2013-- $60,520
    2012-- $60,520
    2011-- $60,520 -2.1%
    2010-- $61,800
    2009-- $61,800
    2008-- $61,800
    2007-- $61,800
    2006-- $61,800
    2005-- $61,800 +300%
    2004-- $15,450
    2003-- $15,450
    2002-- $15,450
    2000-- $15,450

    Find assessor info on the county website

    Neighborhood: 19067

    Nearby schools

    GreatSchools rating
    Schools provided by the listing agent
    • District: Pennsbury

    Source: The MLS. This data may not be complete. We recommend contacting the local school district to confirm school assignments for this home.

    Get a cash offer in 3 minutes
    Find out how much your home could sell for in as little as 3 minutes with a no-obligation cash offer.
    Estimated market value
    $1,024,700
    Get a cash offer in 3 minutes
    Find out how much your home could sell for in as little as 3 minutes with a no-obligation cash offer.
    Estimated market value
    $1,024,700