Welcome to 1524 Montcroft Way and the opportunity to enjoy the Hallsley lifestyle at an exceptional value. Offering over 3,400 square feet, 4 bedrooms, 2.5 baths, and a large bonus room, this home provides the space and flexibility today's buyers are looking for in one of Midlothian's most sought-after communities. The open-concept kitchen and family room create a comfortable gathering space, while a study, formal dining room, and walk-in pantry add functionality for everyday living. Upstairs, you'll find four bedrooms plus a spacious bonus room that can easily serve as a playroom, media room, home gym, or additional office space. From the deep full front porch to the oversized three-season porch complete with vinyl windows and a wood-burning fireplace, this home offers multiple spaces to relax, gather, and entertain. The front porch easily accommodates plenty of seating and overlooks mature trees with no home directly across the street. The custom patio, black aluminum fencing, and thoughtfully designed landscaping provide additional outdoor living space to enjoy throughout the year.
Storage and organization are thoughtfully incorporated throughout the home. The mudroom features extensive built-in cabinetry and a convenient drop zone, while custom storage solutions in the walk-in pantry and primary closet maximize functionality. The garage offers additional built-in storage, and the wide driveway provides ample parking for family and guests.
Ideally located within walking distance of the community pool, trail system, playgrounds, neighborhood events, and the community elementary school, 1524 Montcroft Way offers a rare opportunity to enjoy the amenities, convenience, and sense of community that have made Hallsley one of Richmond's most desirable neighborhoods.
Sold for $825,000
$825,000
1524 Montcroft Way, Midlothian, VA 23112
4beds
3,474sqft
Single Family Residence
Built in 2015
0.37 Acres Lot
$828,300 Zestimate®
$237/sqft
$3,661 Estimated rent
Home value
$828,300
$779,000 - $878,000
$3,661/mo
Zestimate® history
Owner options
List your home for rent
$3,661/mo
Rent Zestimate®
Find your next renter with Zillow Rental Manager. Plus, with online applications, you can quickly screen prospective tenants – for free.
$3,661/mo
Rent Zestimate®
Refinance and save
$5,621/mo
Est. payment
Refinancing to a lower rate could help reduce your monthly payments and save thousands over the life of the loan.
$5,621/mo
Est. payment
Explore your selling options
Work with a Zillow partner agent
Leverage their expertise and Zillow's premium Showcase listings to get your home seen by more buyers.
Get startedList with your own agent
Get your home in front of millions of buyers by listing it on Zillow.
Learn how to do itSell it yourself
Take full control of how buyers see your home on Zillow by listing For Sale by Owner (FSBO).
List your homeWhat's special
Wood-burning fireplaceBlack aluminum fencingOversized three-season porchOverlooks mature treesThoughtfully designed landscapingLarge bonus roomSpacious bonus room
Zillow last checked:
Listing updated:
Listed by:
Kate McGinty 571-289-5126,
Open Gate Realty Group,
Kelly Dunn 804-307-6576,
Open Gate Realty Group
Bought with:
Tamara Totman, 0225258670
The Hogan Group Real Estate
Source: CVRMLS,MLS#: 2614359 Originating MLS: Central Virginia Regional MLS
Originating MLS: Central Virginia Regional MLSFacts & features
Interior
Bedrooms & bathrooms
- Bedrooms: 4
- Bathrooms: 3
- Full bathrooms: 2
- 1/2 bathrooms: 1
Primary bedroom
- Description: Private Bath
- Level: Second
- Dimensions: 15.10 x 21.1
Bedroom 2
- Level: Second
- Dimensions: 11.11 x 13.7
Bedroom 3
- Level: Second
- Dimensions: 12.9 x 13.5
Bedroom 4
- Level: Second
- Dimensions: 10.10 x 13.5
Additional room
- Description: Exercise Room
- Level: Second
- Dimensions: 15.4 x 23.7
Dining room
- Level: First
- Dimensions: 12.7 x 14.5
Family room
- Level: First
- Dimensions: 23.10 x 25.6
Foyer
- Level: First
- Dimensions: 6.4 x 17.9
Other
- Description: Tub & Shower
- Level: Second
Half bath
- Level: First
Kitchen
- Level: First
- Dimensions: 12.7 x 15.6
Laundry
- Level: Second
- Dimensions: 5.8 x 8.0
Living room
- Level: First
- Dimensions: 12.0 x 14.7
Sitting room
- Description: Breakfast Nook
- Level: First
- Dimensions: 9.11 x 12.7
Heating
- Electric, Heat Pump, Propane
Cooling
- Heat Pump
Appliances
- Included: Built-In Oven, Cooktop, Double Oven, Dryer, Dishwasher, Disposal, Microwave, Propane Water Heater, Range, Refrigerator, Tankless Water Heater
Features
- Bookcases, Built-in Features, Breakfast Area, Dining Area, Separate/Formal Dining Room, Double Vanity, Fireplace, Granite Counters, High Ceilings, Kitchen Island, Bath in Primary Bedroom, Pantry, Recessed Lighting, Walk-In Closet(s)
- Flooring: Carpet, Tile, Wood
- Has basement: No
- Attic: Pull Down Stairs
- Number of fireplaces: 2
- Fireplace features: Gas, Wood Burning
Interior area
- Total interior livable area: 3,474 sqft
- Finished area above ground: 3,474
- Finished area below ground: 0
Property
Parking
- Total spaces: 2
- Parking features: Attached, Direct Access, Driveway, Garage, Garage Door Opener, Paved
- Attached garage spaces: 2
- Has uncovered spaces: Yes
Features
- Levels: Two and One Half
- Stories: 2.5
- Patio & porch: Rear Porch, Front Porch, Screened, Porch
- Exterior features: Sprinkler/Irrigation, Porch, Paved Driveway
- Pool features: None, Community
- Fencing: Back Yard
Lot
- Size: 0.37 Acres
Details
- Parcel number: 710699314800000
- Zoning description: R15
Construction
Type & style
- Home type: SingleFamily
- Architectural style: Two Story
- Property subtype: Single Family Residence
Materials
- Brick, HardiPlank Type
- Roof: Composition,Shingle
Condition
- Resale
- New construction: No
- Year built: 2015
Utilities & green energy
- Sewer: Public Sewer
- Water: Public
Community & HOA
Community
- Features: Common Grounds/Area, Clubhouse, Home Owners Association, Lake, Playground, Pond, Pool, Tennis Court(s)
- Security: Smoke Detector(s)
- Subdivision: Hallsley
HOA
- Has HOA: Yes
- Amenities included: Management
- Services included: Clubhouse, Common Areas, Pool(s), Recreation Facilities, Trash
- HOA fee: $375 quarterly
Location
- Region: Midlothian
Financial & listing details
- Price per square foot: $237/sqft
- Tax assessed value: $797,900
- Annual tax amount: $6,593
- Date on market: 7/4/2026
- Ownership: Individuals
- Ownership type: Sole Proprietor
Price history
| Date | Event | Price |
|---|---|---|
| 7/21/2026 | Sold | $825,000$237/sqft |
Source:  CVRMLS #2614359 Report a problem CVRMLS #2614359 Report a problem | ||
| 6/20/2026 | Pending sale | $825,000$237/sqft |
Source: CVRMLS #2614359 Report a problem | ||
| 6/2/2026 | Listed for sale | $825,000+66.3%$237/sqft |
Source: CVRMLS #2614359 Report a problem | ||
| 7/30/2015 | Sold | $496,190$143/sqft |
Source: Public Record Report a problem | ||
Public tax history
| Year | Property taxes | Tax assessment |
|---|---|---|
| 2025 | $6,593 +1.9% | $740,800 +3% |
| 2024 | $6,470 +12.7% | $718,900 +13.9% |
| 2023 | $5,742 +1.2% | $631,000 +2.3% |
| 2022 | $5,675 +10% | $616,900 +13.6% |
| 2021 | $5,160 +0.9% | $543,200 +0.9% |
| 2020 | $5,113 +4.8% | $538,200 +4.8% |
| 2019 | $4,880 +4.8% | $513,700 +5.4% |
| 2018 | $4,655 +2.7% | $487,400 +2.1% |
| 2017 | $4,531 | $477,200 +1.4% |
| 2016 | $4,531 +349.5% | $470,700 +348.3% |
| 2015 | $1,008 | $105,000 |
Find assessor info on the county website
Neighborhood: 23112
Nearby homes
- $862,0005 bd4 ba3.2k sqft1540 Montcroft Way, Midlothian, VA 23112Sold
- $862,1004 bd4 ba3.1k sqft1512 Montcroft Way, Midlothian, VA 23112Off Market
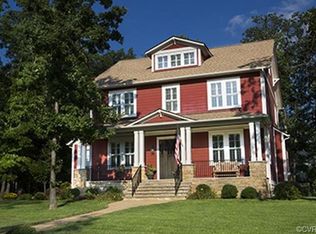
- $985,3005 bd3 ba3.8k sqft1554 Montcroft Way, Midlothian, VA 23112Off Market
- $803,3004 bd4 ba3k sqft1442 Montcroft Way, Midlothian, VA 23112Off Market
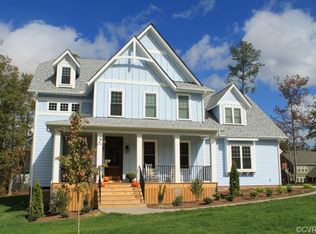
- $826,9005 bd3 ba3.8k sqft1560 Montcroft Way, Midlothian, VA 23112Off Market
- $1,061,9006 bd5 ba4.2k sqft1513 Montcroft Way, Midlothian, VA 23112Off Market
- $810,5004 bd2 ba3.1k sqft1430 Montcroft Way, Midlothian, VA 23112Off Market
- $1,8001.17 acres1525 Montcroft Way, Midlothian, VA 23112Off Market
Nearby schools
GreatSchools rating
- 8/10Old Hundred ElementaryGrades: PK-5Distance: 1.2 mi
- 9/10Midlothian Middle SchoolGrades: 6-8Distance: 4 mi
- 8/10Midlothian High SchoolGrades: 9-12Distance: 3.3 mi
Schools provided by the listing agent
- Elementary: Old Hundred
- Middle: Midlothian
- High: Midlothian
Source: CVRMLS. This data may not be complete. We recommend contacting the local school district to confirm school assignments for this home.
Get a cash offer in 3 minutes
Find out how much your home could sell for in as little as 3 minutes with a no-obligation cash offer.
Estimated market value
$828,300
Get a cash offer in 3 minutes
Find out how much your home could sell for in as little as 3 minutes with a no-obligation cash offer.
Estimated market value
$828,300
- Virginia
- Chesterfield County
- Midlothian
- 23112
- 1524 Montcroft Way
