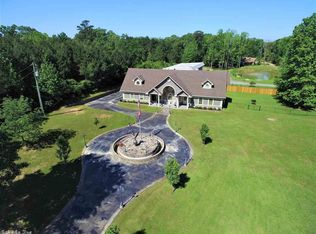
Looking for a home and a shop barndominium? How about a pond and RV storage? This one has it all! Owner built in 2019, it was used as a cabinet shop and residence. Downstairs has a huge great room w/vaulted ceiling, tile floor, plantation shutters & woodburning stove. The open area includes the large kitchen w/lots of cabinets, tile countertop & breakfast bar. The refrigerator stays as well as the washer & dryer. Also downstairs is an office, full bath & a fantastic pantry!! Upstairs you will find a game room & pool table stays!. The primary bedroom has its own balcony as well as huge walk in closet and adjoining bath. Beautiful tile & cabinetry show off the workmanship & design in the bath. There is a bonus/craft room off the game room as well as the second bedroom and cedar closet. The 2000 sf shop has three garage doors & lots of shelving. There is an 800 SF open bay and an RV shed and lean to shed. The pond is shared with the adjoining property. A new septic system will be installed at closing. This property is perfect for a small business or for your own personal hobbies. Check it out today!! AGENTS SEE REMARKS
Active
$275,000
1524 Morning Glory Ln, Alexander, AR 72002
2beds
2,266sqft
Single Family Residence
Built in 2019
1.35 Acres Lot
$-- Zestimate®
$121/sqft
$-- HOA
What's special
Pool table staysGame roomCedar closetTile floorFantastic pantryRv storageRefrigerator stays
- 12 days
- 619
- 58
Likely to sell faster than
Zillow last checked:
Listing updated:
Listed by:
Celeste O'Neal 501-680-3540,
Keller Williams Realty 501-907-5959
Source: CARMLS,MLS#: 26036406
Facts & features
Interior
Bedrooms & bathrooms
- Bedrooms: 2
- Bathrooms: 2
- Full bathrooms: 2
Rooms
- Room types: Great Room, Office/Study, Game Room, Workshop/Craft
Dining room
- Features: Living/Dining Combo, Breakfast Bar
Heating
- Electric, Heat Pump
Cooling
- Electric
Appliances
- Included: Free-Standing Range, Microwave, Electric Range, Dishwasher, Disposal, Refrigerator, Plumbed For Ice Maker, Washer, Dryer, Electric Water Heater
- Laundry: Washer Hookup, Electric Dryer Hookup, Laundry Room
Features
- Walk-In Closet(s), Built-in Features, Ceiling Fan(s), Walk-in Shower, Breakfast Bar, Tile Counters, Pantry, Sheet Rock, Sheet Rock Ceiling, Vaulted Ceiling(s), All Bedrooms Up, 2 Bedrooms Same Level
- Flooring: Carpet, Vinyl, Tile
- Doors: Insulated Doors
- Windows: Window Treatments, Insulated Windows
- Attic: Attic Vent-Turbo
- Has fireplace: Yes
- Fireplace features: Wood Burning Stove, Blower Fan, Glass Doors
Interior area
- Total structure area: 2,266
- Total interior livable area: 2,266 sqft
Property
Parking
- Total spaces: 2
- Parking features: RV Access/Parking, Garage, Two Car
- Has garage: Yes
Features
- Levels: One and One Half
- Stories: 1.5
- Patio & porch: Porch
- Exterior features: Storage, Rain Gutters, Shop, Dog Run
- Fencing: Partial,Chain Link,Wrought Iron
- Waterfront features: Pond, Stock Pond
Lot
- Size: 1.35 Acres
- Dimensions: 260 x 226 x 260 x 226
- Features: Level, Cul-De-Sac, Subdivided
Construction
Type & style
- Home type: SingleFamily
- Architectural style: Barndominium
- Property subtype: Single Family Residence
Materials
- Metal/Vinyl Siding
- Foundation: Slab
- Roof: Metal
Condition
- New construction: No
- Year built: 2019
Utilities & green energy
- Electric: Electric-Co-op
- Water: Public
Green energy
- Energy efficient items: Doors
Community & HOA
Community
- Security: Smoke Detector(s), Security System
- Subdivision: POLLNOW ESTATES
HOA
- Has HOA: No
Location
- Region: Alexander
Financial & listing details
- Price per square foot: $121/sqft
- Annual tax amount: $1,476
- Date on market: 9/5/2026
- Listing terms: VA Loan,FHA,Conventional,Cash
- Road surface type: Gravel
Estimated market value
Not available
Estimated sales range
Not available
Not available
Price history
| Date | Event | Price |
|---|---|---|
| 9/5/2026 | Listed for sale | $275,000$121/sqft |
Source:  CARMLS #26036406 Report a problem CARMLS #26036406 Report a problem | ||
Public tax history
Tax history is unavailable.
Monthly payment
Est. payment
Payment breakdown
Explore the cost of this home by adjusting the details. Changes won't be saved.Climate risks
Neighborhood: 72002
Similar homes
- $284,9003 bd2 ba1.6k sqft2012 Hickory Dr, Bryant, AR 72019For Sale
 MLS ID #26037267, Ashlyn Barnett, Century 21 Parker & Scroggins Realty - Benton. CARMLS
 - $299,0004 bd2 ba1.7k sqft326 Everest, Alexander, AR 72002New Construction
 MLS ID #26037637, Janice M Garry, Truman Ball Real Estate. CARMLS
 - $270,0003 bd2 ba1.4k sqft7 Neal St, Bryant, AR 72022For Sale
 MLS ID #26037849, Haley Avila, CBRPM Bryant. CARMLS
 - $289,0003 bd2 ba2.6k sqft(Undisclosed Address), Bryant, AR 72022For Sale
 MLS ID #26036867, Carla Louise, Family First Realty, LLC. CARMLS
 - $255,0003 bd2 ba1.7k sqft(Undisclosed Address), Bryant, AR 72022For SaleMLS ID #26037672, Nathan Angel, Moore and Co., Realtors - Benton. CARMLS
- $260,0004 bd3 ba1.9k sqft9301 Zuber Rd, Alexander, AR 72002For SaleMLS ID #26022085, Kristen McCrary, Century 21 Parker & Scroggins Realty - Bryant. CARMLS
- $255,0003 bd2 ba1.6k sqft2817 Forest Dr, Bryant, AR 72022For SaleMLS ID #26037153, Lane Cowart, Hometown Investments & Realty. CARMLS
- $271,0003 bd2 ba1.8k sqft3507 Andrew Dr, Bryant, AR 72022For SaleMLS ID #26033003, Rachel Knight, Southern Homes Realty. CARMLS
- $288,0003 bd2 ba1.9k sqft4110 Stoneybrook Dr, Bryant, AR 72022For SaleMLS ID #26031790, Janice Rogers, Michele Phillips & Company, Realtors - Benton Branch. CARMLS
- $320,0004 bd2 ba2.1k sqft4108 Olympia Dr, Bryant, AR 72022For SaleMLS ID #26035805, Kimberly M Robbins, CBRPM Group. CARMLS
- $319,9004 bd2 ba2k sqft5502 Glenn Cv, Bryant, AR 72022For SaleMLS ID #26036905, Kayla R Jones, McGraw Realtors - Benton. CARMLS
- $278,0003 bd3 ba1.7k sqft8 Regents Park, Bryant, AR 72022For SaleMLS ID #26033951, Stacy Baker, Realty One Group - Pinnacle. CARMLS
- $245,0003 bd2 ba1.4k sqft5009 Clover Brook Dr, Bryant, AR 72022For SaleMLS ID #26035167, Michelle Honea, Keller Williams Realty. CARMLS
- $249,9004 bd2 ba1.5k sqft9705 Zuber Rd, Alexander, AR 72002For SaleMLS ID #26034444, Randy Sumbles, The Sumbles Team Keller Williams Realty. CARMLS
- $304,9004 bd2 ba2k sqft1207 Kynlee Cv, Bryant, AR 72022For SaleMLS ID #26029660, Celeste O'Neal, Keller Williams Realty. CARMLS
- $307,0003 bd2 ba2k sqft5304 Glenn Cv, Bryant, AR 72022For SaleMLS ID #26033758, Joyce Patterson, Old South Realty. CARMLS
- $315,0003 bd2 ba2.1k sqft6850 Grace Village Dr, Alexander, AR 72002For SaleMLS ID #26016875, Connie Leonard, Compass Rose Realty,LLC - Little Rock Branch. CARMLS
- $280,0003 bd3 ba2k sqft236 A St, Bryant, AR 72022For SaleMLS ID #26014413, Cody J Garrett, Exp Realty. CARMLS
- $205,0003 bd2 ba1.3k sqft3004 Cedar Park St, Bryant, AR 72019For SaleMLS ID #26037327, Dwayne Page, Clark & Co. Realty. CARMLS
- $215,0003 bd2 ba1.2k sqft2206 Cherry Creek Cir, Bryant, AR 72022For SaleMLS ID #26037891, Haley Ward, Truman Ball Real Estate. CARMLS
