Skip main navigation
Sold for $440,000
  • $440,000

    1524 N Kentucky Ave, Oklahoma City, OK 73106

    3beds
    1,796sqft
    Single Family Residence
    Built in 2023
    1,393 Square Feet Lot
    $360,300 Zestimate®
    $245/sqft
    $2,072 Estimated rent

    Home value

    $360,300

    $335,000 - $386,000

    $2,072/mo

    Zestimate® history
    Loading
    Loading...

    Owner options

    List your home for rent

    $2,072/mo

    Rent Zestimate®

    Find your next renter with Zillow Rental Manager. Plus, with online applications, you can quickly screen prospective tenants – for free.

    Learn more

    $2,072/mo

    Rent Zestimate®

    Refinance and save

    $2,242/mo

    Est. payment

    Refinancing to a lower rate could help reduce your monthly payments and save thousands over the life of the loan.

    See today's rates

    $2,242/mo

    Est. payment

    Explore your selling options

    Work with a Zillow partner agent

    Leverage their expertise and Zillow's premium Showcase listings to get your home seen by more buyers.

    Get started

    List with your own agent

    Get your home in front of millions of buyers by listing it on Zillow.

    Learn how to do it

    Sell it yourself

    Take full control of how buyers see your home on Zillow by listing For Sale by Owner (FSBO).

    List your home

    What's special

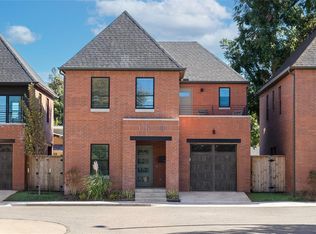
    Cheers to your home being your sanctuary; the place you want to be. You’ll savor living in one of three bespoke residences within Oklahoma City’s super-chic urban infill micro-development, The Weller at the Plaza. A quick block from the vibrant Plaza District means dining and entertainment are nearby, your evenings will be peaceful. You'll love the custom brickwork and clean lines. A restrained, clean colorway and classic touches make the space feel elevated yet homey. First floor living space is open-concept, spacious and awash in pretty natural light. High design touches: single style pendants and sconces and brushed dark metal hardware throughout for visual cohesion. Powder bath. Custom, maple-faced built-ins include entertainment wall, kitchen island, mudroom, bookshelves and storage. Upstairs, two full baths and three beds. Or two and a sweet work from home space or den. Attached garage. Compact, easy yard. Second floor deck is perfect for a bistro set. Your best life, well lived!

    Zillow last checked:

    Listing updated:

    Listed by:

    Jennifer Kragh 405-274-6767,

    Sage Sotheby's Realty

    Bought with:

    Leslie Hugo, 176855

    Keller Williams Central OK ED

    Source: MLSOK/OKCMAR as distributed by MLS GRID,MLS#: 1083272MLS Logo

    Facts & features

    Interior

    Bedrooms & bathrooms
    • Bedrooms: 3
    • Bathrooms: 3
    • Full bathrooms: 2
    • 1/2 bathrooms: 1
    Heating
    • Central
    Cooling
    • Has cooling: Yes
    Appliances
    • Included: Dishwasher, Disposal, Microwave, Water Heater, Free-Standing Gas Oven, Free-Standing Gas Range
    • Laundry: Laundry Room
    Features
    • Ceiling Fan(s)
    • Flooring: Carpet, Tile, Wood
    • Windows: Double Pane, Vinyl Frame
    • Has fireplace: No
    • Fireplace features: None
    Interior area
    • Total structure area: 1,796
    • Total interior livable area: 1,796 sqft

    Property

    Parking
    • Total spaces: 1
    • Parking features: Concrete
    • Garage spaces: 1
    Features
    • Levels: Two
    • Stories: 2
    • Patio & porch: Patio, Porch
    • Exterior features: Balcony, Rain Gutters
    • Fencing: Wood
    Lot
    • Size: 1,393 Square Feet
    • Features: Infill Lot
    Details
    • Parcel number: 1524NKentucky73106
    • Special conditions: None

    Construction

    Type & style
    • Home type: SingleFamily
    • Architectural style: Traditional
    • Property subtype: Single Family Residence
    Materials
    • Brick, Brick & Frame, Steel
    • Foundation: Slab
    • Roof: Composition
    Condition
    • Year built: 2023
    Details
    • Builder name: BMS Homes

    Utilities & green energy

    • Utilities for property: Cable Available, Public

    Community & HOA

    Location
    • Region: Oklahoma City

    Financial & listing details

    • Price per square foot: $245/sqft
    • Tax assessed value: $398,475
    • Annual tax amount: $999
    • Date on market: 11/20/2024
    • Listing terms: Cash,Conventional,Sell FHA or VA

    Price history

    DateEventPrice
    10/16/2023Sold$440,000$245/sqft
    Source: MLSOK/OKCMAR as distributed by MLS GRID #1083272 Report a problem

    Public tax history

    YearProperty taxesTax assessment
    2025$5,387 +4.2%$43,832 +5%
    2024$5,172 +2784.1%$41,745 +2759.2%
    2023$179 $1,460
    Find assessor info on the county website

    Neighborhood: Classen Ten Penn

    Nearby schools

    GreatSchools rating
    Schools provided by the listing agent
    • Elementary: Eugene Field ES
    • Middle: Moon MS
    • High: Douglass HS

    Source: MLSOK/OKCMAR as distributed by MLS GRID. This data may not be complete. We recommend contacting the local school district to confirm school assignments for this home.

    Get a cash offer in 3 minutes
    Find out how much your home could sell for in as little as 3 minutes with a no-obligation cash offer.
    Estimated market value
    $360,300
    Get a cash offer in 3 minutes
    Find out how much your home could sell for in as little as 3 minutes with a no-obligation cash offer.
    Estimated market value
    $360,300