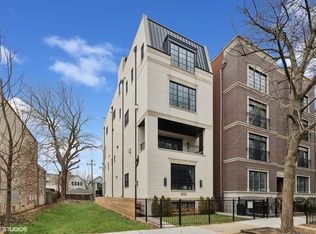
Experience luxury living in this stunning new construction duplex up, set in a beautifully crafted brick and limestone building on an oversized 26-foot-wide lot-just steps from everything Lincoln Park and Old Town have to offer. Designed with exceptional finishes and unmatched outdoor space, this 4-bedroom, 3.5-bathroom residence boasts breathtaking city views. The spacious chef's kitchen is a showstopper, featuring professional-grade Wolf and Subzero appliances, an expansive island with a beverage center, stone countertops, and a sleek tile backsplash.The great room, complete with a gas fireplace and porcelain tile dry bar, is an entertainer's dream, offering seamless flow between the kitchen, family room, and covered terrace. The covered terrace is thoughtfully designed with a porcelain tile floor and a gas fireplace, creating a cozy outdoor retreat. The top floor hosts four generously sized bedrooms and three full baths. The bright primary suite features a large walk-in closet and a spa-inspired bath with a steam shower, double vanity, and heated floors. The second and third bedrooms share a spacious hall bath, while the fourth bedroom enjoys its own private ensuite bath. A standout feature is the interior access to the private roof deck, designed for unparalleled outdoor living. Recent enhancements include a built-in gas fire pit, a large cantilevered shade umbrella, and a fully equipped outdoor kitchen with a grill, flat top, trash storage, and additional storage areas. The space is further elevated by landscaped fiberglass planters with an irrigation system, two turf areas, and low-voltage and cafe lighting-creating the ultimate city retreat with unobstructed skyline views. Additional custom upgrades include Philip Jeffries wallpaper in the powder room, bedrooms, and bar area, Oscar Isberian runners for a polished touch, Custom window treatments, including drapery in main living areas, woven blackout shades in bedrooms, and a remote-controlled shade in the family room, Digital locks on both entry doors for keyless convenience, Nest units on both main levels for smart climate control, Custom light fixtures throughout, and additional pantry shelving for optimized storage. This exceptional home seamlessly blends style, function, and location-a true Lincoln Park gem!
Sold for $1,445,000
Price history
| Date | Event | Price |
|---|---|---|
| 3/31/2025 | Sold | $1,445,000-0.3%$516/sqft |
Source: @Properties sold #ae7accf2a5b2de5d729530afbab729ca Report a problem | ||
| 9/6/2023 | Listing removed | -- |
Source:  MRED as distributed by MLS GRID #11743680 Report a problem MRED as distributed by MLS GRID #11743680 Report a problem | ||
| 5/30/2023 | Listed for sale | $1,450,000$518/sqft |
Source: MRED as distributed by MLS GRID #11743680 Report a problem | ||


Get a cash offer in 3 minutes
Find out how much your home could sell for in as little as 3 minutes with a no-obligation cash offer.
Estimated market value
$1,557,800
