Skip main navigation
Sold for $549,900
  • $549,900

    1524 N SAN MARCOS DE NIZA Drive, Sierra Vista, AZ 85635

    4beds
    2baths
    2,561sqft
    Single Family Residence
    Built in 2001
    1.61 Acres Lot
    $559,800 Zestimate®
    $215/sqft
    $2,550 Estimated rent

    Home value

    $559,800

    $470,000 - $672,000

    $2,550/mo

    Zestimate® history
    Loading
    Loading...

    Owner options

    List your home for rent

    $2,550/mo

    Rent Zestimate®

    Find your next renter with Zillow Rental Manager. Plus, with online applications, you can quickly screen prospective tenants – for free.

    Learn more

    $2,550/mo

    Rent Zestimate®

    Refinance and save

    $3,350/mo

    Est. payment

    Refinancing to a lower rate could help reduce your monthly payments and save thousands over the life of the loan.

    See today's rates

    $3,350/mo

    Est. payment

    Explore your selling options

    Work with a Zillow partner agent

    Leverage their expertise and Zillow's premium Showcase listings to get your home seen by more buyers.

    Get started

    List with your own agent

    Get your home in front of millions of buyers by listing it on Zillow.

    Learn how to do it

    Sell it yourself

    Take full control of how buyers see your home on Zillow by listing For Sale by Owner (FSBO).

    List your home

    What's special

    Open floorplanSolar heatingHuge islandElegant quartz countertopsStainless steel appliances
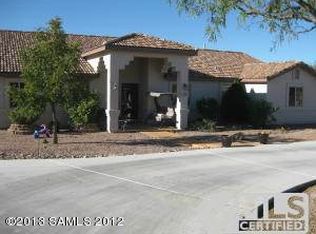

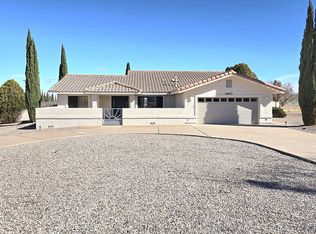
    Discover this stunning 4 bdrm, 2 bath home with 2561 sq ft, sitting on a spacious 1.6 acre lot offering convenient access to shopping, colleges, & Ft Huachuca. This charming home features an open floorplan with a large kitchen perfect for entertaining, complete with a huge island, stainless steel appliances, & elegant quartz countertops. A separate living room provides multiple spaces for relaxation & gatherings. Enjoy outdoor living with a beautiful inground swimming pool & spa with solar heating. The home is also equipped with a split solar system for energy efficiency & savings. The large laundry room comes with a washer & dryer plus lots of storage. Additional highlights include a 3-car garage, two storage sheds, & a circle driveway offering plenty of parking for family & guests. Whether you're hosting pool parties or enjoying quiet evenings , this home combines comfort, functionality, & energy saving amenities in a prime location.

    Zillow last checked:

    Listing updated:

    Listed by:

    Alicia Guerrero 520-227-3532,

    Tierra Antigua Realty, LLC

    Bought with:

    Deena Manatowa, SA653485000

    Tierra Antigua Realty, LLC

    Source: ARMLS,MLS#: 6893272MLS Logo

    Facts & features

    Interior

    Bedrooms & bathrooms
    • Bedrooms: 4
    • Bathrooms: 2
    Heating
    • Natural Gas
    Cooling
    • Central Air, Ceiling Fan(s)
    Appliances
    • Included: Dryer, Washer, Water Softener Owned, Reverse Osmosis, Refrigerator, Built-in Microwave, Dishwasher, Disposal, Gas Range, Gas Oven
    • Laundry: Inside
    Features
    • Pantry, Non-laminate Counter, High Speed Internet, Double Vanity, Eat-in Kitchen, Breakfast Bar, Vaulted Ceiling(s), Kitchen Island, Full Bth Master Bdrm, Separate Shwr & Tub
    • Flooring: Carpet, Laminate, Tile
    • Windows: Skylight(s), Double Pane Windows
    • Has basement: No
    • Has fireplace: No
    Interior area
    • Total structure area: 2,561
    • Total interior livable area: 2,561 sqft

    Property

    Parking
    • Total spaces: 6
    • Parking features: RV Access/Parking, RV Gate, Garage Door Opener, Extended Length Garage, Circular Driveway
    • Garage spaces: 3
    • Uncovered spaces: 3
    Features
    • Stories: 1
    • Patio & porch: Covered, Patio
    • Exterior features: Storage
    • Has private pool: Yes
    • Pool features: Solar Thermal Sys, Solar Pool Equipment, Fenced
    • Has spa: Yes
    • Spa features: Heated, Private
    • Fencing: Block
    • Has view: Yes
    • View description: Mountain(s)
    Lot
    • Size: 1.61 Acres
    • Features: North/South Exposure, Sprinklers In Rear, Sprinklers In Front, Gravel/Stone Front, Gravel/Stone Back, Grass Back
    Details
    • Parcel number: 10650112

    Construction

    Type & style
    • Home type: SingleFamily
    • Property subtype: Single Family Residence
    Materials
    • Stucco, Wood Frame, Painted
    • Roof: Tile
    Condition
    • Year built: 2001

    Utilities & green energy

    • Water: Pvt Water Company
    Green energy
    • Energy efficient items: Other (See Remarks), Solar Panels
    • Water conservation: Recirculation Pump

    Community & HOA

    Community
    • Subdivision: RANCHOS CARMELA ESTATES PHASE 3
    HOA
    • Has HOA: Yes
    • Services included: Maintenance Grounds
    • HOA fee: $25 annually
    • HOA name: Ranchos Carmela HOA
    • HOA phone: 520-459-3340
    Location
    • Region: Sierra Vista

    Financial & listing details

    • Price per square foot: $215/sqft
    • Annual tax amount: $4,103
    • Date on market: 12/23/2025
    • Cumulative days on market: 93 days
    • Listing terms: Cash,Conventional,VA Loan
    • Ownership: Fee Simple

    Price history

    DateEventPrice
    10/17/2025Sold$549,900-3.5%$215/sqft
    Source: ARMLS #6893272 Report a problem
    7/16/2025Listed for sale$569,900$223/sqft
    Source: ARMLS #6893272 Report a problem

    Public tax history

    Tax history is unavailable.

    Neighborhood: 85635

    Nearby schools

    GreatSchools rating
    Schools provided by the listing agent
    • Elementary: Bella Vista Elementary School
    • Middle: Joyce Clark Middle School
    • High: Buena High School
    • District: Sierra Vista Unified District

    Source: ARMLS. This data may not be complete. We recommend contacting the local school district to confirm school assignments for this home.

    Get pre-qualified for a loan
    At Zillow Home Loans, we can pre-qualify you in as little as 5 minutes with no impact to your credit score.

    An equal housing lender. NMLS #10287.