Skip main navigation
Sold for $1,100,000
  • $1,100,000

    1524 Northridge Dr, Prescott, AZ 86301

    4beds
    3,032sqft
    Single Family Residence
    Built in 2005
    0.59 Acres Lot
    $1,099,800 Zestimate®
    $363/sqft
    $3,672 Estimated rent

    Home value

    $1,099,800

    $1.04M - $1.15M

    $3,672/mo

    Zestimate® history
    Loading
    Loading...

    Owner options

    List your home for rent

    $3,672/mo

    Rent Zestimate®

    Find your next renter with Zillow Rental Manager. Plus, with online applications, you can quickly screen prospective tenants – for free.

    Learn more

    $3,672/mo

    Rent Zestimate®

    Refinance and save

    $6,197/mo

    Est. payment

    Refinancing to a lower rate could help reduce your monthly payments and save thousands over the life of the loan.

    See today's rates

    $6,197/mo

    Est. payment

    Explore your selling options

    Work with a Zillow partner agent

    Leverage their expertise and Zillow's premium Showcase listings to get your home seen by more buyers.

    Get started

    List with your own agent

    Get your home in front of millions of buyers by listing it on Zillow.

    Learn how to do it

    Sell it yourself

    Take full control of how buyers see your home on Zillow by listing For Sale by Owner (FSBO).

    List your home

    What's special

    Beautiful custom entertainment center
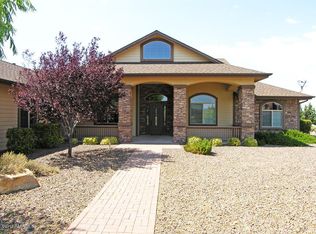
    Highly upgraded single story Carrington home that is handicap accessible. This home is located in 'The Estates' a gate guarded community. 2nd master bedroom has a full bath and its own walk in closet. All 3 bathrooms have been recently upgraded. Kitchen nook w/BBQ and griddle has upgraded stone all the way to the ceiling. Top of the line Jenn-Air appliances in kitchen only 5 years old approx. Plantation shutters in front of home and wood blinds in back of home. Fireplace in living room and rec room are both gas operated. New roof 2 years ago. Upgraded tile thru-out the home. Custom fans in all rooms. Beautiful custom entertainment center. Three outdoor patios have gray stained concrete. Rear patio off kitchen has mini walls with stone and flagstone and Jenn-Air BBQ. Extra large 3 car garage w/lifetime warranty on epoxy floor coating. Artificial grass with curb stone around. Two HVAC units to heat and cool this beautiful home. His and hers closets in master bathroom. 4 skylights. This home is absolutely gorgeous and clean as a whistle.

    Zillow last checked:

    Listing updated:

    Listed by:

    Gary L Walter 928-899-3660,

    RE/MAX Excalibur

    Bought with:

    Gary L Walter, SA100798000

    RE/MAX Excalibur

    Source: PAAR as distributed by MLS GRID,MLS#: 1082284MLS Logo

    Facts & features

    Interior

    Bedrooms & bathrooms
    • Bedrooms: 4
    • Bathrooms: 3
    • Full bathrooms: 3
    Heating
    • Forced - Gas, Natural Gas
    Cooling
    • Ceiling Fan(s), Central Air
    Appliances
    • Included: Built-In Electric Oven, Convection Oven, Cooktop, Dishwasher, Disposal, Electric Cooktop, Microwave, Refrigerator
    • Laundry: Sink
    Features
    • Ceiling Fan(s), Solid Surface Counters, Formal Dining, Kitchen Island, Live on One Level, Master Downstairs, High Ceilings, Walk-In Closet(s)
    • Flooring: Carpet, Tile
    • Windows: Solar Screens, Skylight(s), Double Pane Windows, Blinds, Screens
    • Basement: Slab
    • Has fireplace: Yes
    • Fireplace features: Gas
    Interior area
    • Total structure area: 3,032
    • Total interior livable area: 3,032 sqft

    Property

    Parking
    • Total spaces: 3
    • Parking features: Garage Door Opener, Driveway Concrete
    • Attached garage spaces: 3
    • Has uncovered spaces: Yes
    Accessibility
    • Accessibility features: Handicap Access - Exterior, Handicap Bath, Handicap Doorway - Interior, Handicap Ramp - Interior
    Features
    • Patio & porch: Covered
    • Exterior features: Landscaping-Front, Landscaping-Rear, Level Entry, Built-in Barbecue, Sprinkler/Drip, Storm Gutters
    • Has spa: Yes
    • Spa features: Outdoor Spa/Hot Tub, Indoor Spa/Hot Tub
    • Has view: Yes
    • View description: Granite Mountain
    Lot
    • Size: 0.59 Acres
    • Topography: Level,Views
    Details
    • Parcel number: 147
    • Zoning: SF12PAD

    Construction

    Type & style
    • Home type: SingleFamily
    • Architectural style: Ranch
    • Property subtype: Single Family Residence
    Materials
    • Frame
    • Roof: Composition
    Condition
    • Year built: 2005
    Details
    • Builder name: Carrington

    Utilities & green energy

    • Electric: 220 Volts
    • Sewer: City Sewer
    • Water: Public
    • Utilities for property: Cable Available, Electricity Available, Natural Gas Available, Phone Available, Underground Utilities

    Community & HOA

    Community
    • Security: Security System, Smoke Detector(s)
    • Subdivision: Prescott Lakes
    HOA
    • Has HOA: Yes
    • HOA fee: $33 monthly
    • HOA phone: 928-776-4479
    • Second HOA fee: $30 monthly
    • Second HOA name: Estates
    • Second HOA phone: 928-776-4479
    • Third HOA fee: $164 monthly
    • Third HOA name: Athletic Club
    • Third HOA phone: 928-443-3500
    Location
    • Region: Prescott

    Financial & listing details

    • Price per square foot: $363/sqft
    • Tax assessed value: $992,587
    • Annual tax amount: $3,095
    • Date on market: 5/23/2026
    • Cumulative days on market: 13 days
    • Exclusions: No
    • Electric utility on property: Yes
    • Road surface type: Asphalt, Paved

    Price history

    DateEventPrice
    7/6/2026Sold$1,100,000-8.3%$363/sqft
    Source: PAAR as distributed by MLS GRID #1082284 Report a problem
    6/5/2026Pending sale$1,199,000$395/sqft
    Source: PAAR as distributed by MLS GRID #1082284 Report a problem
    5/23/2026Listed for sale$1,199,000+387.4%$395/sqft
    Source: PAAR as distributed by MLS GRID #1082284 Report a problem
    9/7/2005Sold$246,000+123.6%$81/sqft
    Source: PAAR as distributed by MLS GRID #893458 Report a problem
    8/14/1999Sold$110,000$36/sqft
    Source: PAAR as distributed by MLS GRID #359571 Report a problem

    Public tax history

    YearProperty taxesTax assessment
    2026$3,095 +3.8%$64,082 +5%
    2025$2,982 +2.5%$61,031 +5%
    2024$2,909 +2.5%$58,124 -52.7%
    2023$2,839 -6.1%$122,981 +25.6%
    2022$3,024 -0.4%$97,937 +2%
    2021$3,037 +0.7%$96,048 +7.8%
    2020$3,015 +15%$89,082
    2019$2,623 +4.1%--
    2018$2,519 +0.8%--
    2017$2,499 +3.5%--
    2016$2,415 +0.7%--
    2015$2,399 --
    2014-- --
    2013-- --
    2012-- --
    2011$2,189 $31,698
    2010-- --
    2009$2,025 +168.7%--
    2008$753 --
    2007-- --
    2006-- --
    2005-- --
    2004-- --
    2003-- --
    2002-- --
    2001-- --
    Find assessor info on the county website

    Neighborhood: 86301

    Nearby schools

    GreatSchools rating
    Get a cash offer in 3 minutes
    Find out how much your home could sell for in as little as 3 minutes with a no-obligation cash offer.
    Estimated market value
    $1,099,800
    Get a cash offer in 3 minutes
    Find out how much your home could sell for in as little as 3 minutes with a no-obligation cash offer.
    Estimated market value
    $1,099,800