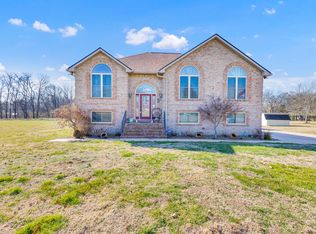
Beautiful One Level Living at its best! Cozy Ranch home on a level acre lot, in Northern Maury County with quick access to 840 (Exit 23 – Carters Creek Rd) and 5 min drive into Spring Hill for Restaurants, Entertainment, and Shopping or 15 min drive to historic Franklin or Columbia. This home features 3 Bedrooms, 2 Baths, 2 car side entry garage, with an Open Floor Plan, Hardwoods in living space, Tile in wet areas, Carpet in bedrooms. Living room features a stone wood-burning fireplace. The Kitchen has been recently renovated all New Cabinets, Granite Countertops, and Stainless-Steel Appliances (all stay – Refrigerator, Microwave, Dishwasher, and Gas Range) Owner’s suite includes a double vanity, separate shower & jacuzzi tub. Utility room includes additional storage and washer & dryer, both included in sale. A heated/cooled Sunroom off the back is perfect for relaxation, the abundant wildlife, or just viewing the spacious backyard that includes a creek on the back edge of the property line. The Oakwood Subdivision has No HOA, all lots are 1 acre minimum, therefore plenty of space between homes. Also, an additional 200sqft Unfinished space above garage currently being used for storage, . (could hook into electric, water/sewer) ** Please call Realtor Nicole 615-300-8809 with any additional questions. **
Closed
$575,000
1524 Oak Branch Dr, Columbia, TN 38401
3beds
2,125sqft
Single Family Residence, Residential
Built in 2004
1.01 Acres Lot
$574,900 Zestimate®
$271/sqft
$2,455 Estimated rent
Home value
$574,900
$546,000 - $604,000
$2,455/mo
Zestimate® history
Owner options
List your home for rent
$2,455/mo
Rent Zestimate®
Find your next renter with Zillow Rental Manager. Plus, with online applications, you can quickly screen prospective tenants – for free.
$2,455/mo
Rent Zestimate®
Refinance and save
$3,310/mo
Est. payment
Refinancing to a lower rate could help reduce your monthly payments and save thousands over the life of the loan.
$3,310/mo
Est. payment
Explore your selling options
Work with a Zillow partner agent
Leverage their expertise and Zillow's premium Showcase listings to get your home seen by more buyers.
Get startedList with your own agent
Get your home in front of millions of buyers by listing it on Zillow.
Learn how to do itSell it yourself
Take full control of how buyers see your home on Zillow by listing For Sale by Owner (FSBO).
List your homeWhat's special
Level acre lotOpen floor planCarpet in bedroomsTile in wet areasAll new cabinetsGranite countertopsHardwoods in living space
Zillow last checked:
Listing updated:
Listed by:
Nicole A. Coppersmith, ABR, CMRS, SFR, CREN, RCC, CHNS, 203K, THDA Specialist 615-300-8809,
RE/MAX Encore
Bought with:
TAMMY NAUMAN, 265063
Century 21 Premier
Source: RealTracs MLS as distributed by MLS GRID,MLS#: 3159906
Facts & features
Interior
Bedrooms & bathrooms
- Bedrooms: 3
- Bathrooms: 2
- Full bathrooms: 2
- Main level bedrooms: 3
Bedroom 1
- Features: Suite
- Level: Suite
- Area: 195 Square Feet
- Dimensions: 15x13
Bedroom 2
- Area: 144 Square Feet
- Dimensions: 12x12
Bedroom 3
- Area: 144 Square Feet
- Dimensions: 12x12
Primary bathroom
- Features: Double Vanity
- Level: Double Vanity
Dining room
- Features: Formal
- Level: Formal
- Area: 225 Square Feet
- Dimensions: 15x15
Kitchen
- Features: Eat-in Kitchen
- Level: Eat-in Kitchen
- Area: 240 Square Feet
- Dimensions: 20x12
Living room
- Features: Great Room
- Level: Great Room
- Area: 300 Square Feet
- Dimensions: 20x15
Other
- Features: Utility Room
- Level: Utility Room
Heating
- Central
Cooling
- Ceiling Fan(s), Central Air
Appliances
- Included: Built-In Gas Oven, Built-In Gas Range, Dishwasher, Dryer, Freezer, Ice Maker, Microwave, Refrigerator, Stainless Steel Appliance(s), Washer
- Laundry: Electric Dryer Hookup, Washer Hookup
Features
- High Speed Internet
- Flooring: Carpet, Wood, Tile
- Basement: None
- Number of fireplaces: 1
- Fireplace features: Wood Burning
Interior area
- Total structure area: 2,125
- Total interior livable area: 2,125 sqft
- Finished area above ground: 2,125
Property
Parking
- Total spaces: 2
- Parking features: Garage Door Opener, Garage Faces Side
- Garage spaces: 2
Features
- Levels: One
- Stories: 1
Lot
- Size: 1.01 Acres
- Features: Level
- Topography: Level
Details
- Parcel number: 030B B 00800 000
- Special conditions: Standard
- Other equipment: Satellite Dish
Construction
Type & style
- Home type: SingleFamily
- Architectural style: Ranch
- Property subtype: Single Family Residence, Residential
Materials
- Brick, Stone
- Roof: Shingle
Condition
- New construction: No
- Year built: 2004
Utilities & green energy
- Sewer: STEP System
- Water: Public
- Utilities for property: Water Available, Cable Connected
Community & HOA
Community
- Security: Smoke Detector(s)
- Subdivision: Oakwood Sec 4 Ph 3
HOA
- Has HOA: No
Location
- Region: Columbia
Financial & listing details
- Price per square foot: $271/sqft
- Tax assessed value: $370,700
- Annual tax amount: $1,770
- Date on market: 3/26/2026
Price history
| Date | Event | Price |
|---|---|---|
| 5/22/2026 | Sold | $575,000-4.2%$271/sqft |
Source:  RealTracs MLS as distributed by MLS GRID #3159906 Report a problem RealTracs MLS as distributed by MLS GRID #3159906 Report a problem | ||
| 5/13/2026 | Pending sale | $599,999$282/sqft |
Source: RealTracs MLS as distributed by MLS GRID #3159906 Report a problem | ||
| 4/23/2026 | Contingent | $599,999$282/sqft |
Source: RealTracs MLS as distributed by MLS GRID #3159906 Report a problem | ||
| 3/26/2026 | Listed for sale | $599,999+252.9%$282/sqft |
Source: RealTracs MLS as distributed by MLS GRID #3159906 Report a problem | ||
| 11/8/2009 | Listing removed | $170,000$80/sqft |
Source: RE/MAX Elite #1110996 Report a problem | ||
| 8/24/2009 | Listed for sale | $170,000-1.1%$80/sqft |
Source: RE/MAX Elite #1110996 Report a problem | ||
| 8/17/2009 | Sold | $171,899-10.1%$81/sqft |
Source: Public Record Report a problem | ||
| 12/10/2004 | Sold | $191,214+403.2%$90/sqft |
Source: Public Record Report a problem | ||
| 6/28/2004 | Sold | $38,000$18/sqft |
Source: Public Record Report a problem | ||
Public tax history
| Year | Property taxes | Tax assessment |
|---|---|---|
| 2025 | $1,770 | $92,675 |
| 2024 | $1,770 | $92,675 |
| 2023 | $1,770 | $92,675 |
| 2022 | $1,770 +16.1% | $92,675 +35.9% |
| 2021 | $1,525 | $68,200 |
| 2020 | $1,525 | $68,200 |
| 2019 | $1,525 | $68,200 |
| 2018 | $1,525 +11.1% | $68,200 +39.8% |
| 2017 | $1,373 | $48,775 |
| 2016 | $1,373 +7.4% | $48,775 |
| 2015 | $1,278 | $48,775 |
| 2014 | $1,278 | $48,775 |
| 2013 | -- | $48,775 -2.2% |
| 2012 | $1,295 +5.6% | $49,850 +5.5% |
| 2011 | $1,227 | $47,234 |
| 2010 | $1,227 | $47,234 |
| 2009 | -- | $47,234 +3.6% |
| 2008 | $1,140 | $45,603 |
| 2007 | $1,140 | $45,603 |
| 2006 | $1,140 -8.8% | $45,603 +5.4% |
| 2005 | $1,250 +5.9% | $43,255 |
| 2004 | $1,181 | $43,255 |
Find assessor info on the county website
Neighborhood: 38401
Nearby homes
- $678,0004 bd3 ba2.7k sqft1528 Oak Branch Dr, Columbia, TN 38401Off Market
- $648,7004 bd3 ba2.5k sqft1520 Oak Branch Dr, Columbia, TN 38401Off Market
- $535,0003 bd3 ba2.4k sqft1709 Oakway Cir, Columbia, TN 38401Sold
- $426,500-- bd2 ba1.5k sqft1715 Oakway Cir, Columbia, TN 38401Off Market
- $799,200-- bd-- ba2.9k sqft1534 Oak Branch Dr, Columbia, TN 38401Off Market
- $645,0003 bd3 ba2.6k sqft1531 Oak Branch Dr, Columbia, TN 38401Sold
- $75,0001.75 Acres1516 Oak Branch Dr, Columbia, TN 38401Off Market
- $--1.75 Acres1516 Oak Branch Dr LOT 83, Columbia, TN 38401Off Market
Nearby schools
GreatSchools rating
- 6/10Spring Hill Middle SchoolGrades: 5-8Distance: 2.5 mi
- 4/10Spring Hill High SchoolGrades: 9-12Distance: 3.2 mi
- 7/10Spring Hill Elementary SchoolGrades: PK-4Distance: 4.8 mi
Schools provided by the listing agent
- Elementary: Spring Hill Elementary
- Middle: Spring Hill Middle School
- High: Spring Hill High School
Source: RealTracs MLS as distributed by MLS GRID. This data may not be complete. We recommend contacting the local school district to confirm school assignments for this home.
Get a cash offer in 3 minutes
Find out how much your home could sell for in as little as 3 minutes with a no-obligation cash offer.
Estimated market value
$574,900
Get a cash offer in 3 minutes
Find out how much your home could sell for in as little as 3 minutes with a no-obligation cash offer.
Estimated market value
$574,900
- Tennessee
- Maury County
- Columbia
- 38401
- 1524 Oak Branch Dr
Nearby cities
Nearby zip codes
Other Columbia Topics
