Skip main navigation
Off market
  • $713,900

    1524 Old Boones Creek Rd, Jonesborough, TN 37659

    4beds
    4,608sqft
    SingleFamily
    Built in 1996
    1.18 Acres Lot
    $713,900 Zestimate®
    $155/sqft
    $4,175 Estimated rent

    Home value

    $713,900

    $657,000 - $771,000

    $4,175/mo

    Zestimate® history
    Loading
    Loading...

    Owner options

    List your home for rent

    $4,175/mo

    Rent Zestimate®

    Find your next renter with Zillow Rental Manager. Plus, with online applications, you can quickly screen prospective tenants – for free.

    Learn more

    $4,175/mo

    Rent Zestimate®

    Refinance and save

    $4,106/mo

    Est. payment

    Refinancing to a lower rate could help reduce your monthly payments and save thousands over the life of the loan.

    See today's rates

    $4,106/mo

    Est. payment

    Explore your selling options

    Work with a Zillow partner agent

    Leverage their expertise and Zillow's premium Showcase listings to get your home seen by more buyers.

    Get started

    List with your own agent

    Get your home in front of millions of buyers by listing it on Zillow.

    Learn how to do it

    Sell it yourself

    Take full control of how buyers see your home on Zillow by listing For Sale by Owner (FSBO).

    List your home

    What's special

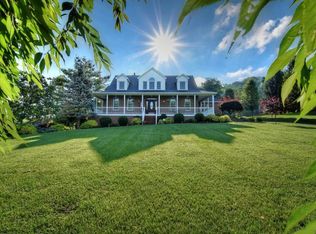
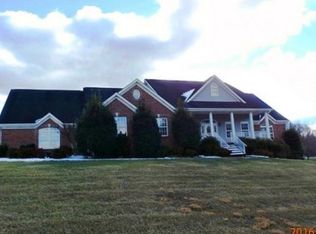
    Immaculate two story traditional brick home that boasts 4 Bedroom 3.5 Baths with Master on the main level with large master bath, formal dining and living room. The kitchen has recently been updated with new counter tops, and beautiful cabinetry and flooring. Top of the line appliances are also a bonus with this home. Downstairs there is a media room that includes a large projector and screen that is perfect for movies and tv. A full bath and extra room to turn into an office or hobby room is downstairs as well. This is the perfect home to entertain due to the large area of land that conveys (1.18). The backyard is totally fenced and provides a large heated pool that has a new liner and pump. New pavers and landscaping create the perfect place to sit all summer long! Extra bonuses include laundry chute, gas logs, and outdoor grill that is all lined to the gas tank. If extra storage is needed an outbuilding is located conveniently in the backyard. This home is Move In Ready and the location is close to great schools, shopping and health care facilities. Don't let this one get away! Call today for your private showing!!!

    This property is off market, which means it's not currently listed for sale or rent on Zillow. This may be different from what's available on other websites or public sources.

    Facts & features

    Interior

    Bedrooms & bathrooms
    • Bedrooms: 4
    • Bathrooms: 4
    • Full bathrooms: 3
    • 1/2 bathrooms: 1
    Heating
    • Heat pump, Electric
    Cooling
    • Central
    Appliances
    • Included: Dishwasher, Microwave, Range / Oven, Refrigerator
    • Laundry: Washer Hookup
    Features
    • Office, Master Bathroom, 2+ Person Tub
    • Flooring: Tile, Carpet, Hardwood
    • Windows: Double Pane Windows
    • Basement: Finished, Walk-Out Access
    • Attic: Pull Down Stairs
    • Has fireplace: Yes
    • Fireplace features: Gas Log
    Interior area
    • Total interior livable area: 4,608 sqft

    Property

    Parking
    • Parking features: Garage - Attached
    Features
    • Patio & porch: Patio
    • Exterior features: Stucco, Brick
    • Pool features: In Ground, Heated
    • Fencing: Privacy
    • Has view: Yes
    • View description: Mountain
    Lot
    • Size: 1.18 Acres
    • Features: Level
    Details
    • Additional structures: Outbuilding
    • Parcel number: 04402617000
    • Zoning description: res
    • Other equipment: Satellite Dish

    Construction

    Type & style
    • Home type: SingleFamily
    • Architectural style: Traditional
    Materials
    • Foundation: Footing
    • Roof: Composition
    Condition
    • Above average
    • Year built: 1996

    Utilities & green energy

    • Sewer: Private Sewer
    • Water: At Road
    • Utilities for property: Cable Available

    Community & neighborhood

    Location
    • Region: Jonesborough

    Other

    Other facts
    • ViewYN: true
    • Flooring: Carpet, Hardwood, Ceramic Tile
    • Appliances: Dishwasher, Refrigerator, Microwave, Range
    • FireplaceYN: true
    • Basement: Finished, Walk-Out Access
    • Heating: Electric, Heat Pump, Fireplace(s)
    • GarageYN: true
    • AttachedGarageYN: true
    • HeatingYN: true
    • Utilities: Cable Available
    • CoolingYN: true
    • PatioAndPorchFeatures: Patio
    • ExteriorFeatures: Outdoor Grill
    • FireplacesTotal: 1
    • RoomsTotal: 11
    • CommunityFeatures: Landscaping
    • ConstructionMaterials: Stucco, Brick, Drywall
    • PropertyCondition: Above average
    • WindowFeatures: Double Pane Windows
    • Cooling: Heat Pump, Central Air
    • LotFeatures: Level
    • FoundationDetails: Block
    • ArchitecturalStyle: Traditional
    • CurrentFinancing: VA
    • PoolPrivateYN: True
    • Sewer: Private Sewer
    • Fencing: Privacy
    • ParkingFeatures: Attached, Garage Door Opener
    • CoveredSpaces: 2
    • FireplaceFeatures: Gas Log
    • PoolFeatures: In Ground, Heated
    • LaundryFeatures: Washer Hookup
    • OtherStructures: Outbuilding
    • OtherEquipment: Satellite Dish
    • Attic: Pull Down Stairs
    • View: Mountain(s)
    • ZoningDescription: res
    • InteriorFeatures: Office, Master Bathroom, 2+ Person Tub
    • StructureType: Site Built
    • Roof: Architect Shingle
    • MlsStatus: Active
    • WaterSource: At Road

    Price history

    DateEventPrice
    3/4/2020Sold$405,000$88/sqft
    Source: TVRMLS #9902292 Report a problem
    1/10/2020Price change$405,000-3.6%$88/sqft
    Source: Blue Ridge Properties #9902292 Report a problem
    11/21/2019Listed for sale$420,000+7.7%$91/sqft
    Source: Blue Ridge Properties #9902292 Report a problem
    10/2/2015Sold$389,900$85/sqft
    Source: TVRMLS #361933 Report a problem
    6/22/2015Price change$389,900-1.3%$85/sqft
    Source: RE/MAX CHECKMATE INC REALTORS #361933 Report a problem
    5/6/2015Listed for sale$395,000-5.9%$86/sqft
    Source: RE/MAX CHECKMATE INC REALTORS #361933 Report a problem
    7/12/2011Listing removed$419,900$91/sqft
    Source: RE/MAX CHECKMATE INC REALTORS #289996 Report a problem
    4/15/2011Listed for sale$419,900+7.3%$91/sqft
    Source: RE/MAX CHECKMATE INC REALTORS #289996 Report a problem
    8/30/2007Sold$391,500+66.6%$85/sqft
    Source: Public Record Report a problem
    12/17/1997Sold$235,000$51/sqft
    Source: Public Record Report a problem

    Public tax history

    YearProperty taxesTax assessment
    2025$2,580 $150,850
    2024$2,580 +38.3%$150,850 +73.8%
    2023$1,866 $86,775
    2022$1,866 $86,775
    2021$1,866 $86,775
    2020$1,866 $86,775
    2019$1,866 $86,775 +6%
    2018-- $81,825
    2017$1,947 $81,825
    2016$1,947 +20.2%$81,825
    2015$1,620 $81,825
    2014$1,620 $81,825
    2013-- $81,825 -7.7%
    2011$1,697 $88,650
    2010$1,697 +7.3%$88,650 +7.3%
    2009$1,581 $82,625
    2008-- $82,625 +24.5%
    2007$1,559 +17.5%$66,350
    2006$1,327 +7%$66,350
    2005$1,241 $66,350
    2004$1,241 +13.7%$66,350 +17.3%
    2003$1,091 $56,550 +0%
    2001-- $56,540 -75%
    2000-- $226,160

    Find assessor info on the county website

    Neighborhood: 37659

    Nearby schools

    GreatSchools rating
    Schools provided by the listing agent
    • Elementary: Jonesborough
    • Middle: Jonesborough
    • High: David Crockett

    Source: The MLS. This data may not be complete. We recommend contacting the local school district to confirm school assignments for this home.

    Get pre-qualified for a loan
    At Zillow Home Loans, we can pre-qualify you in as little as 5 minutes with no impact to your credit score.

    An equal housing lender. NMLS #10287.