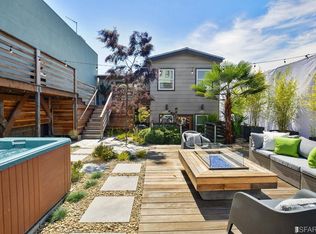
Enjoy Unparalleled Golden Gate Bridge, Bay and City views from this stunning, Nob Hill residence! Flooded with natural light from oversized windows and numerous skylights, the open-concept 2BEDROOM/2.5BATHROOM floorplan features generously sized rooms and well delineated living spaces. True chef's kitchen with suite of professional-grade Viking appliances, expansive stone countertops, bespoke cabinetry and butler's pantry. Private rear-facing bedrooms boast unobstructed GG Bridge views and ample storage. Sumptuous ensuite features dual vanity, designer brass fixtures, Italian tile surrounds and heated floors. Additional interior upgrades include ash stained hardwood floors, bar, guest powder room, custom window and wall treatments, fireplace and hardwired smart home technology. Showstopper private pano-view roof deck, ideal for hosting & al fresco dining boasts full kitchen with gas appliances, hardwired A/V equipment, fire pit and multiple sitting areas. Private garage, deeded 2-car parking with EV capabilities and low HOA dues round out the offerings of this luxury City residence. Located in the heart of iconic Nob Hill on a quiet, tree-lined street with countless neighborhood amenities, world class dining and entertainment all outside your front door!
Sold for $2,215,000
$2,215,000
1524 Pacific Ave, San Francisco, CA 94109
2beds
--sqft
Condominium
Built in ----
-- sqft lot
$2,214,900 Zestimate®
$--/sqft
$7,413 Estimated rent
Home value
$2,214,900
$2.04M - $2.41M
$7,413/mo
Zestimate® history
Owner options
List your home for rent
$7,413/mo
Rent Zestimate®
Find your next renter with Zillow Rental Manager. Plus, with online applications, you can quickly screen prospective tenants – for free.
$7,413/mo
Rent Zestimate®
Refinance and save
$14,520/mo
Est. payment
Refinancing to a lower rate could help reduce your monthly payments and save thousands over the life of the loan.
$14,520/mo
Est. payment
Explore your selling options
Work with a Zillow partner agent
Leverage their expertise and Zillow's premium Showcase listings to get your home seen by more buyers.
Get startedList with your own agent
Get your home in front of millions of buyers by listing it on Zillow.
Learn how to do itSell it yourself
Take full control of how buyers see your home on Zillow by listing For Sale by Owner (FSBO).
List your homeWhat's special
Luxury city residenceFull kitchenRussian hill residenceOversized windowsCountless neighborhood amenitiesHeated floorsNatural light
Zillow last checked:
Listing updated:
Listed by:
Kristen Stuecher DRE #01768022 415-948-4888,
Compass 415-660-9955,
Cindy Manning DRE #02086335,
Compass
Bought with:
Helena Zaludova, DRE #01472256
Compass
Source: SFAR,MLS#: 424011343 Originating MLS: San Francisco Association of REALTORS
Originating MLS: San Francisco Association of REALTORSFacts & features
Interior
Bedrooms & bathrooms
- Bedrooms: 2
- Bathrooms: 3
- Full bathrooms: 2
- 1/2 bathrooms: 1
Primary bedroom
- Area: 0
- Dimensions: 0 x 0
Bedroom 1
- Area: 0
- Dimensions: 0 x 0
Bedroom 2
- Area: 0
- Dimensions: 0 x 0
Bedroom 3
- Area: 0
- Dimensions: 0 x 0
Bedroom 4
- Area: 0
- Dimensions: 0 x 0
Primary bathroom
- Features: Closet, Double Vanity, Multiple Shower Heads, Quartz, Radiant Heat, Shower Stall(s), Stone, Tile
Bathroom
- Features: Shower Stall(s), Stone, Tile
Dining room
- Features: Formal Area, Formal Room
- Area: 0
- Dimensions: 0 x 0
Family room
- Area: 0
- Dimensions: 0 x 0
Kitchen
- Features: Breakfast Area, Butlers Pantry, Kitchen/Family Combo, Pantry Closet, Quartz Counter, Stone Counters
- Area: 0
- Dimensions: 0 x 0
Living room
- Features: Skylight(s), View
- Area: 0
- Dimensions: 0 x 0
Heating
- Central, Gas
Appliances
- Included: Dishwasher, ENERGY STAR Qualified Appliances, Free-Standing Gas Oven, Range Hood, Plumbed For Ice Maker, Washer/Dryer Stacked
- Laundry: Inside Room
Features
- Formal Entry, Storage, Wet Bar
- Flooring: Stone, Tile, Wood
- Windows: Bay Window(s), Double Pane Windows, Window Coverings, Skylight(s)
- Number of fireplaces: 1
- Fireplace features: Decorative, Family Room, Living Room
- Common walls with other units/homes: No One Above
Interior area
- Total structure area: 0
Property
Parking
- Total spaces: 2
- Parking features: Driveway, Shared Driveway, Enclosed, Garage Door Opener, Uncovered Parking Space, Side By Side, On Site - Mapped (Condo Only)
- Has garage: Yes
- Has uncovered spaces: Yes
Features
- Levels: One,Two
- Stories: 2
- Patio & porch: Deck
- Exterior features: Built-in Barbecue, Fire Pit, Outdoor Kitchen, Wet Bar
- Fencing: Fenced
- Has view: Yes
- View description: Bay, City, City Lights, Downtown, Golden Gate Bridge, San Francisco
- Has water view: Yes
- Water view: Bay
Lot
- Features: Low Maintenance
Details
- Parcel number: 493308
- Special conditions: Offer As Is
Construction
Type & style
- Home type: Condo
- Architectural style: Contemporary,Edwardian,Modern/High Tech
- Property subtype: Condominium
Materials
- Roof: Asphalt
Condition
- Updated/Remodeled
- New construction: No
Utilities & green energy
- Sewer: Public Sewer
- Water: Meter on Site, Public
- Utilities for property: Internet Available, Natural Gas Connected
Community & HOA
Community
- Security: Carbon Monoxide Detector(s), Security System Owned, Smoke Detector(s), Video System
HOA
- Has HOA: Yes
- Services included: Insurance, Maintenance Structure
- HOA fee: $224 monthly
Location
- Region: San Francisco
- Elevation: 0
Financial & listing details
- Tax assessed value: $2,259,300
- Annual tax amount: $27,808
- Date on market: 3/13/2024
- Cumulative days on market: 21 days
- Total actual rent: 0
- Road surface type: Paved Sidewalk
Price history
| Date | Event | Price |
|---|---|---|
| 4/16/2024 | Sold | $2,215,000+0.8% |
Source:  SFAR #424011343 Report a problem SFAR #424011343 Report a problem | ||
| 4/3/2024 | Pending sale | $2,198,000 |
Source: SFAR #424011343 Report a problem | ||
| 3/13/2024 | Listed for sale | $2,198,000-12.1% |
Source: SFAR #424011343 Report a problem | ||
| 8/18/2023 | Listing removed | -- |
Source: SFAR #423724219 Report a problem | ||
| 3/30/2023 | Listed for sale | $2,500,000-7.4% |
Source: SFAR #423724219 Report a problem | ||
| 3/6/2020 | Sold | $2,700,000+8% |
Source: SFAR #493308 Report a problem | ||
| 3/6/2020 | Listed for sale | $2,499,000 |
Source: Compass #493308 Report a problem | ||
| 2/26/2020 | Pending sale | $2,499,000 |
Source: Compass #493308 Report a problem | ||
| 2/5/2020 | Listed for sale | $2,499,000+47% |
Source: Compass #493308 Report a problem | ||
| 8/4/2003 | Sold | $1,700,000 |
Source: Public Record Report a problem | ||
Public tax history
| Year | Property taxes | Tax assessment |
|---|---|---|
| 2025 | $27,808 -20.4% | $2,259,300 -22% |
| 2024 | $34,916 +1.8% | $2,894,942 +2% |
| 2023 | $34,311 +1.9% | $2,838,179 +2% |
| 2022 | $33,663 +1.8% | $2,782,529 +2% |
| 2021 | $33,076 -0.5% | $2,727,971 +244.8% |
| 2020 | $33,253 +233.2% | $791,241 +2% |
| 2019 | $9,979 +4.6% | $775,727 +2% |
| 2018 | $9,543 +4.5% | $760,517 +2% |
| 2017 | $9,133 +1.8% | $745,605 +2% |
| 2016 | $8,972 | $730,985 |
| 2015 | -- | -- |
Find assessor info on the county website
Neighborhood: Polk Gulch
Nearby homes
- $--3 bd2 ba1.2k sqft1512 Pacific Ave, San Francisco, CA 94109Off Market

- $3,995,0006 bd-- ba2.8k sqft1510-1512 Pacific Ave, San Francisco, CA 94109Pending

- $2,900,0003 bd2 ba-- sqft1536 Pacific Ave #1, San Francisco, CA 94109Sold

- $2,719,4003 bd2 ba1.8k sqft1532 Pacific Ave, San Francisco, CA 94109Off Market
- $--3 bd2 ba1.2k sqft1512 Pacific Ave FLOOR 1-ID1544, San Francisco, CA 94109Off Market
- $3,352,8004 bd4 ba2.8k sqft1510-1512 Pacific, San Francisco, CA 94109Off Market
- $2,414,4004 bd5 ba2.8k sqft1510-1512 Pacific Ave, San Francisco, CA 94109Off Market
- $2,169,2003 bd2 ba1.4k sqft1536 Pacific Ave #2, San Francisco, CA 94109Off Market
Nearby schools
GreatSchools rating
- 8/10Yick Wo Elementary SchoolGrades: K-5Distance: 0.5 mi
- 5/10Francisco Middle SchoolGrades: 6-8Distance: 0.8 mi
- 7/10Galileo High SchoolGrades: 9-12Distance: 0.6 mi
Get a cash offer in 3 minutes
Find out how much your home could sell for in as little as 3 minutes with a no-obligation cash offer.
Estimated market value
$2,214,900
Get a cash offer in 3 minutes
Find out how much your home could sell for in as little as 3 minutes with a no-obligation cash offer.
Estimated market value
$2,214,900
- California
- San Francisco County
- San Francisco
- 94109
- Polk Gulch
- 1524 Pacific Ave
Nearby cities
Nearby neighborhoods
Nearby zip codes
Other San Francisco Topics
