Welcome to 1524 Perkins Ln in Edgewater Park, NJ — the ranch home that said “why be subtle?” and went all in. With 3 bedrooms, 3 full bathrooms, over 3,590 sq ft of combined living space ( including a finished basement), and a 2-car garage, this reimagined home is serving space, style, and serious main-character energy. It all starts on the charming front porch — the perfect place to sip your morning coffee, wave to the neighbors, or casually pretend you’re in a small-town sitcom. Step inside and prepare for the “wait… this is HUGE” moment. The expansive open-concept living space is anchored by a sunken living room featuring a tiled wood-burning fireplace, oversized bay windows, and enough room for movie nights, holiday chaos, and furniture you’ll finally stop bumping into. The kitchen? Absolute show-off behavior. Designed for people who actually cook and people who just want their takeout to look fancy, it features brand-new stainless steel appliances, gas cooking, a vented range hood, and a jaw-dropping 7-foot quartzite island ready for charcuterie boards, homework sessions, or in depth late-night conversations. Just beyond the kitchen and dining area is a sunroom straight out of a Pinterest fever dream, complete with near floor-to-ceiling windows and skylights pouring in natural light. Also tucked nearby? An extra full bathroom and laundry room, because this house believes convenience should never be optional. The primary suite is its own little retreat, featuring a walk-in closet and a private ensuite bathroom with designer tile finishes, a custom vanity, and a walk-in shower spacious enough for a full mariachi band… if that happens to fit your lifestyle. And yes- the hall bathroom has a double vanity. A DOUBLE vanity… in the hall bath. Because fighting over sink space is officially beneath you AND everyone else in your household. The additional two bedrooms are bright, spacious, and filled with natural light, each offering generous closet space and room to grow, work, or unwind. Then there’s the basement — all 1,367 sq ft of it. Wide open and full of possibility. Dreaming of the ultimate man cave? Home gym? Playroom? Golf simulator? Secret lair? Done. There’s also ample storage, dedicated utility rooms, and a separate French-door office or study space perfect for working from home or finally starting that novel. Did we mention the lot size? HUGE. You've got the land to make your city friends jealous. Big, bold, and anything but boring — 1524 Perkins Ln is the kind of home that makes every other ranch house nervous.
Sold for $570,000
$570,000
1524 Perkins Ln, Edgewater Park, NJ 08010
3beds
3,590sqft
Single Family Residence
Built in 2000
0.9 Acres Lot
$570,200 Zestimate®
$159/sqft
$3,866 Estimated rent
Home value
$570,200
$525,000 - $616,000
$3,866/mo
Zestimate® history
Owner options
List your home for rent
$3,866/mo
Rent Zestimate®
Find your next renter with Zillow Rental Manager. Plus, with online applications, you can quickly screen prospective tenants – for free.
$3,866/mo
Rent Zestimate®
Refinance and save
$4,012/mo
Est. payment
Refinancing to a lower rate could help reduce your monthly payments and save thousands over the life of the loan.
$4,012/mo
Est. payment
Explore your selling options
Work with a Zillow partner agent
Leverage their expertise and Zillow's premium Showcase listings to get your home seen by more buyers.
Get startedList with your own agent
Get your home in front of millions of buyers by listing it on Zillow.
Learn how to do itSell it yourself
Take full control of how buyers see your home on Zillow by listing For Sale by Owner (FSBO).
List your homeWhat's special
Tiled wood-burning fireplaceGas cookingGenerous closet spaceOversized bay windowsCharming front porchWalk-in closetWalk-in shower
Zillow last checked:
Listing updated:
Listed by:
Yuriy Kaunzinger 732-948-8333,
RE/MAX One Realty,
Co-Listing Agent: Courtney Kaunzinger 848-238-6535,
RE/MAX ONE Realty-Moorestown
Bought with:
RICHARD "RICH" McKAY, RS376503
EXP Realty, LLC
Source: Bright MLS,MLS#: NJBL2112072
Facts & features
Interior
Bedrooms & bathrooms
- Bedrooms: 3
- Bathrooms: 3
- Full bathrooms: 3
- Main level bathrooms: 3
- Main level bedrooms: 3
Basement
- Description: Percent Finished: 100.0
- Area: 1367
Heating
- Forced Air, Oil
Cooling
- Central Air, Electric
Appliances
- Included: Microwave, Dishwasher, Dryer, Energy Efficient Appliances, Oven/Range - Gas, Range Hood, Refrigerator, Washer, Electric Water Heater
- Laundry: Has Laundry, Main Level
Features
- Attic, Bathroom - Walk-In Shower, Bathroom - Tub Shower, Combination Kitchen/Dining, Entry Level Bedroom, Family Room Off Kitchen, Open Floorplan, Eat-in Kitchen, Kitchen Island, Recessed Lighting
- Flooring: Luxury Vinyl, Carpet, Ceramic Tile
- Windows: Skylight(s)
- Basement: Finished
- Number of fireplaces: 1
Interior area
- Total structure area: 3,590
- Total interior livable area: 3,590 sqft
- Finished area above ground: 2,223
- Finished area below ground: 1,367
Property
Parking
- Total spaces: 4
- Parking features: Built In, Garage Faces Side, Garage Door Opener, Inside Entrance, Asphalt, Attached, Driveway
- Attached garage spaces: 2
- Uncovered spaces: 2
Accessibility
- Accessibility features: Accessible Entrance
Features
- Levels: One
- Stories: 1
- Pool features: None
Lot
- Size: 0.9 Acres
- Dimensions: 125.00 x 131.00
Details
- Additional structures: Above Grade, Below Grade
- Parcel number: 120040300004 04
- Zoning: R-2
- Special conditions: Standard
Construction
Type & style
- Home type: SingleFamily
- Architectural style: Ranch/Rambler
- Property subtype: Single Family Residence
Materials
- Brick
- Foundation: Block
- Roof: Architectural Shingle
Condition
- Excellent
- New construction: No
- Year built: 2000
- Major remodel year: 2026
Details
- Builder model: Custom Remodel
- Builder name: Fremont Homes
Utilities & green energy
- Sewer: Private Septic Tank
- Water: Public
Community & HOA
Community
- Subdivision: Perkins Glen
HOA
- Has HOA: No
Location
- Region: Edgewater Park
- Municipality: EDGEWATER PARK TWP
Financial & listing details
- Price per square foot: $159/sqft
- Tax assessed value: $288,900
- Annual tax amount: $9,902
- Date on market: 5/15/2026
- Listing agreement: Exclusive Right To Sell
- Listing terms: Cash,Conventional,VA Loan,FHA
- Inclusions: Refrigerator, Dishwasher, Range / Oven, Range Hood, Washer & Dryer
- Exclusions: Staging Furniture
- Ownership: Fee Simple
Price history
| Date | Event | Price |
|---|---|---|
| 6/17/2026 | Sold | $570,000+3.8%$159/sqft |
Source:  Bright MLS #NJBL2112072 Report a problem Bright MLS #NJBL2112072 Report a problem | ||
| 5/19/2026 | Contingent | $549,000$153/sqft |
Source: Bright MLS #NJBL2112072 Report a problem | ||
| 5/15/2026 | Listed for sale | $549,000+138.7%$153/sqft |
Source: Bright MLS #NJBL2112072 Report a problem | ||
| 12/18/2025 | Sold | $230,000$64/sqft |
Source: Public Record Report a problem | ||
Public tax history
| Year | Property taxes | Tax assessment |
|---|---|---|
| 2025 | $10,016 +1% | $288,900 |
| 2024 | $9,912 | $288,900 |
| 2023 | -- | $288,900 |
| 2022 | $9,883 +1.6% | $288,900 |
| 2021 | $9,727 -14.3% | $288,900 |
| 2020 | $11,345 +2.3% | $288,900 -21.6% |
| 2019 | $11,094 +1.9% | $368,700 |
| 2018 | $10,884 +5.9% | $368,700 |
| 2017 | $10,276 +3.8% | $368,700 |
| 2016 | $9,900 +5.7% | $368,700 |
| 2015 | $9,365 +7.2% | $368,700 |
| 2014 | $8,735 +2% | $368,700 |
| 2013 | $8,565 +61% | $368,700 +120% |
| 2004 | $5,321 | $167,600 |
| 2003 | -- | $167,600 |
| 2002 | -- | $167,600 |
| 2001 | -- | $167,600 |
Find assessor info on the county website
Neighborhood: 08010
Nearby homes
- $702,500-- bd-- ba2.5k sqft1528 Perkins Ln, Edgewater Park, NJ 08010Off Market
- $397,0004 bd3 ba2.2k sqft1518 Perkins Ln, Edgewater Park, NJ 08010Sold
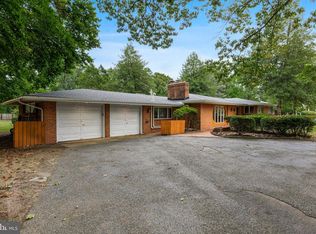
- $507,3004 bd2 ba2.2k sqft13 Framingham Rd, Edgewater Park, NJ 08010Off Market
- $671,1005 bd3 ba2.6k sqft1600 Perkins Ln, Edgewater Park, NJ 08010Off Market
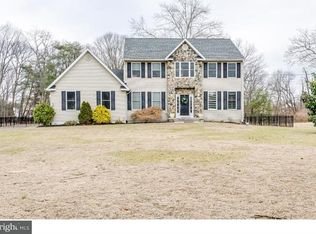
- $442,3003 bd2 ba1.2k sqft1512 Perkins Ln, Beverly, NJ 08010Off Market
- $483,100-- bd-- ba2.3k sqft11 Framingham Rd, Edgewater Park, NJ 08010Off Market
- $789,6004 bd5 ba4.1k sqft1527 Perkins Ln, Edgewater Park, NJ 08010Off Market
- $480,1003 bd3 ba2k sqft15 Framingham Rd, Edgewater Park, NJ 08010Off Market
Nearby schools
GreatSchools rating
- 5/10Samuel M Ridgway SchoolGrades: 5-8Distance: 0.6 mi
- 6/10Magowan Elementary SchoolGrades: PK-4Distance: 1.4 mi
Schools provided by the listing agent
- District: Burlington City Schools
Source: Bright MLS. This data may not be complete. We recommend contacting the local school district to confirm school assignments for this home.
Get a cash offer in 3 minutes
Find out how much your home could sell for in as little as 3 minutes with a no-obligation cash offer.
Estimated market value
$570,200
Get a cash offer in 3 minutes
Find out how much your home could sell for in as little as 3 minutes with a no-obligation cash offer.
Estimated market value
$570,200
- New Jersey
- Burlington County
- Edgewater Park Township
- 08010
- 1524 Perkins Ln
Nearby cities
Nearby zip codes
Other Edgewater Park Township Topics
- Apartments for Rent in 08010
- Houses for Sale in 08010
- Houses for Rent in 08010
- 08010 Real Estate
- Edgewater Park Township Condos
- Houses for Sale in Edgewater Park Township
- Newest Listings in Edgewater Park Township
- Edgewater Park Township Home Values
- Edgewater Park Township Real Estate Agents
- Edgewater Park Township Refinance
- Edgewater Park Township Mortgage Rates
