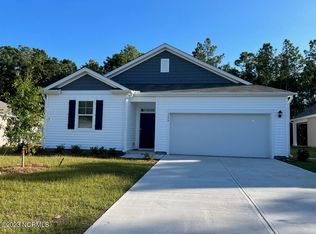
Priced Below Tax Value ! This beautiful 4-bedroom, 3-bath home offers everything you've been searching for--a main-floor bedroom and full bath, no side neighbor, and a corner lot with a fully fenced backyard featuring two gates for easy access and privacy.
Step inside to an inviting open-concept layout where the living and dining areas flow seamlessly into the modern kitchen, complete with granite countertops, stainless steel appliances, and a spacious pantry--perfect for cooking, entertaining, and everyday living.
Upstairs, a versatile loft provides a second living area, playroom, or office space. The large primary suite offers a spa-like retreat with a double vanity, walk-in shower, and oversized walk-in closet. Two additional bedrooms, a third full bath, and a convenient laundry room complete the upper level.
Additional highlights include a double-car garage with pull-down attic storage, ample driveway parking, and Smart Home Technology for modern comfort and convenience.
Residents of Avalon enjoy resort-style amenities including a sparkling pool, fitness center, covered pavilion, outdoor firepit, pickleball courts, dog park, cornhole, bocce ball, horseshoe pit, and a 15-acre lake perfect for kayaking and fishing.
Ideally located just minutes from the beaches of Brunswick County, charming downtown Southport, and an easy drive to Wilmington or Myrtle Beach, this home perfectly blends comfort, convenience, and coastal living.
The Listing Agent is aware that there is drainage issue around this house. The Agent has walked around the house and found the ground to be very wet, squishy and not draining correctly 4 days after a rainy day.
Call today to schedule your private showing!
Sold for $335,000
$335,000
1524 Pleasant Hollow Court SE, Bolivia, NC 28422
4beds
2,362sqft
Single Family Residence
Built in 2021
8,276 Square Feet Lot
$345,200 Zestimate®
$142/sqft
$2,377 Estimated rent
Home value
$345,200
$328,000 - $362,000
$2,377/mo
Zestimate® history
Owner options
List your home for rent
$2,377/mo
Rent Zestimate®
Find your next renter with Zillow Rental Manager. Plus, with online applications, you can quickly screen prospective tenants – for free.
$2,377/mo
Rent Zestimate®
Refinance and save
$3,229/mo
Est. payment
Refinancing to a lower rate could help reduce your monthly payments and save thousands over the life of the loan.
$3,229/mo
Est. payment
Explore your selling options
Work with a Zillow partner agent
Leverage their expertise and Zillow's premium Showcase listings to get your home seen by more buyers.
Get startedList with your own agent
Get your home in front of millions of buyers by listing it on Zillow.
Learn how to do itSell it yourself
Take full control of how buyers see your home on Zillow by listing For Sale by Owner (FSBO).
List your homeWhat's special
Zillow last checked:
Listing updated:
Listed by:
Katherine Wooten 910-620-8962,
Southport Realty, Inc.
Bought with:
Tiffany Williamson, 279179
Navigate Realty
Cheryl A Smith, 356217
Navigate Realty
Source: Hive MLS,MLS#: 100540789 Originating MLS: Brunswick County Association of Realtors
Originating MLS: Brunswick County Association of RealtorsFacts & features
Interior
Bedrooms & bathrooms
- Bedrooms: 4
- Bathrooms: 3
- Full bathrooms: 3
Rooms
- Room types: Bonus Room, Master Bedroom, Laundry, Bedroom 2, Bedroom 3, Dining Room, Living Room, Bedroom 4
Primary bedroom
- Level: Upper
- Dimensions: 18.67 x 12.33
Bedroom 2
- Level: Upper
- Dimensions: 11.25 x 10.83
Bedroom 3
- Level: Upper
- Dimensions: 11.25 x 10.9
Bedroom 4
- Level: Main
- Dimensions: 10.58 x 13.25
Bonus room
- Level: Upper
- Dimensions: 20.75 x 16.83
Dining room
- Level: Main
- Dimensions: 12.33 x 9
Kitchen
- Level: Main
- Dimensions: 18 x 9.42
Laundry
- Level: Upper
- Dimensions: 7.58 x 6.67
Living room
- Level: Main
- Dimensions: 14.25 x 11.25
Heating
- Electric, Heat Pump
Cooling
- Central Air
Appliances
- Included: Electric Oven, Built-In Microwave, Refrigerator, Dishwasher
- Laundry: Laundry Room
Features
- Walk-in Closet(s), High Ceilings, Kitchen Island, Ceiling Fan(s), Pantry, Walk-in Shower, Blinds/Shades, Walk-In Closet(s)
- Flooring: LVT/LVP, Carpet
- Basement: None
- Attic: Pull Down Stairs
- Has fireplace: No
Interior area
- Total structure area: 2,362
- Total interior livable area: 2,362 sqft
Property
Parking
- Total spaces: 6
- Parking features: Attached, Concrete, Paved
- Attached garage spaces: 2
- Uncovered spaces: 4
Accessibility
- Accessibility features: None
Features
- Levels: Two
- Stories: 2
- Patio & porch: Open, Patio
- Exterior features: None
- Fencing: Back Yard,Wood
- Has view: Yes
- View description: See Remarks
- Waterfront features: None
- Frontage type: See Remarks
Lot
- Size: 8,276 Square Feet
- Dimensions: 55 x 155 x 65 x 131
- Features: Corner Lot
Details
- Parcel number: 185fp014
- Zoning: Co-R-6000
- Special conditions: Standard
Construction
Type & style
- Home type: SingleFamily
- Property subtype: Single Family Residence
Materials
- Vinyl Siding, Wood Frame
- Foundation: Slab
- Roof: Shingle
Condition
- New construction: No
- Year built: 2021
Utilities & green energy
- Sewer: Public Sewer
- Water: Public
- Utilities for property: Sewer Connected, Water Connected
Green energy
- Green verification: None
Community & HOA
Community
- Subdivision: Avalon
HOA
- Has HOA: Yes
- Amenities included: Clubhouse, Pool, Dog Park, Fitness Center, Maintenance Common Areas, Pickleball, Picnic Area, Playground, Street Lights
- HOA fee: $1,250 annually
- HOA name: Premier Mngmt
- HOA phone: 910-679-3012
Location
- Region: Bolivia
Financial & listing details
- Price per square foot: $142/sqft
- Tax assessed value: $372,330
- Annual tax amount: $1,673
- Date on market: 11/12/2025
- Cumulative days on market: 307 days
- Listing agreement: Exclusive Right To Sell
- Listing terms: Cash,Conventional,FHA,VA Loan
Price history
| Date | Event | Price |
|---|---|---|
| 6/1/2026 | Sold | $335,000-4.1%$142/sqft |
Source:  Hive MLS #100540789 Report a problem Hive MLS #100540789 Report a problem | ||
| 2/25/2026 | Contingent | $349,500$148/sqft |
Source: Hive MLS #100540789 Report a problem | ||
| 2/10/2026 | Price change | $349,500-1%$148/sqft |
Source: Hive MLS #100540789 Report a problem | ||
| 1/24/2026 | Price change | $353,000-1.7%$149/sqft |
Source: Hive MLS #100540789 Report a problem | ||
| 1/2/2026 | Price change | $359,000-0.8%$152/sqft |
Source: Hive MLS #100540789 Report a problem | ||
| 11/12/2025 | Listed for sale | $362,000$153/sqft |
Source: Hive MLS #100540789 Report a problem | ||
| 11/10/2025 | Listing removed | $362,000$153/sqft |
Source: Hive MLS #100501076 Report a problem | ||
| 10/18/2025 | Listed for sale | $362,000$153/sqft |
Source: Hive MLS #100501076 Report a problem | ||
| 10/8/2025 | Contingent | $362,000$153/sqft |
Source: Hive MLS #100501076 Report a problem | ||
| 9/11/2025 | Price change | $362,000-2.1%$153/sqft |
Source: Hive MLS #100501076 Report a problem | ||
| 6/11/2025 | Price change | $369,900-1.3%$157/sqft |
Source: Hive MLS #100501076 Report a problem | ||
| 5/29/2025 | Price change | $374,900-2.6%$159/sqft |
Source: Hive MLS #100501076 Report a problem | ||
| 4/14/2025 | Listed for sale | $385,000+12.9%$163/sqft |
Source: Hive MLS #100501076 Report a problem | ||
| 3/25/2022 | Sold | $341,000$144/sqft |
Source: Public Record Report a problem | ||
Public tax history
| Year | Property taxes | Tax assessment |
|---|---|---|
| 2025 | $1,673 | $372,330 |
| 2024 | $1,673 | $372,330 |
| 2023 | $1,673 +69.9% | $372,330 +208.4% |
| 2022 | $985 +406.2% | $120,720 +235.3% |
| 2021 | $195 | $36,000 |
Find assessor info on the county website
Neighborhood: 28422
Nearby homes
- $295,1903 bd2 ba1.4k sqft1556 Pleasant Hollow Ct SE LOT 60, Bolivia, NC 28422Sold
- $392,1004 bd3 ba2.7k sqft1528 Pleasant Hollow Ct SE, Bolivia, NC 28422Off Market
- $306,5004 bd2 ba1.7k sqft1532 Pleasant Hollow Ct SE, Bolivia, NC 28422Sold

- $1001 Acres1212 Andora Dr SE, Bolivia, NC 28422Off Market
- $356,6502 bd2 ba1.8k sqft1212 Andora Dr SE #32, Bolivia, NC 28422Off Market
- $414,9003 bd2 ba1.9k sqft1212 Andora Dr SE #31, Bolivia, NC 28422Sold
- $27,4501 Acres1214 Andora Dr SE, Bolivia, NC 28422Off Market
- $315,4904 bd2 ba1.7k sqft1555 Pleasant Hollow Ct SE #58, Bolivia, NC 28422Sold
Nearby schools
GreatSchools rating
- 4/10Virginia Williamson ElementaryGrades: PK-5Distance: 1.3 mi
- 4/10Cedar Grove MiddleGrades: 6-8Distance: 3.7 mi
- 4/10South Brunswick HighGrades: 9-12Distance: 10 mi
Schools provided by the listing agent
- Elementary: Virginia Williamson
- Middle: Cedar Grove
- High: South Brunswick
Source: Hive MLS. This data may not be complete. We recommend contacting the local school district to confirm school assignments for this home.
Get a cash offer in 3 minutes
Find out how much your home could sell for in as little as 3 minutes with a no-obligation cash offer.
Estimated market value
$345,200
Get a cash offer in 3 minutes
Find out how much your home could sell for in as little as 3 minutes with a no-obligation cash offer.
Estimated market value
$345,200
- North Carolina
- Brunswick County
- Bolivia
- 28422
- 1524 Pleasant Hollow Court SE
Nearby cities
Nearby zip codes
Other Bolivia Topics
