Skip main navigation
Sold for $647,000
  • $647,000

    1524 Price Cir, Clearwater, FL 33764

    4beds
    2,248sqft
    Single Family Residence
    Built in 1972
    7,614 Square Feet Lot
    $639,300 Zestimate®
    $288/sqft
    $3,719 Estimated rent

    Home value

    $639,300

    $607,000 - $671,000

    $3,719/mo

    Zestimate® history
    Loading
    Loading...

    Owner options

    List your home for rent

    $3,719/mo

    Rent Zestimate®

    Find your next renter with Zillow Rental Manager. Plus, with online applications, you can quickly screen prospective tenants – for free.

    Learn more

    $3,719/mo

    Rent Zestimate®

    Refinance and save

    $4,437/mo

    Est. payment

    Refinancing to a lower rate could help reduce your monthly payments and save thousands over the life of the loan.

    See today's rates

    $4,437/mo

    Est. payment

    Explore your selling options

    Work with a Zillow partner agent

    Leverage their expertise and Zillow's premium Showcase listings to get your home seen by more buyers.

    Get started

    List with your own agent

    Get your home in front of millions of buyers by listing it on Zillow.

    Learn how to do it

    Sell it yourself

    Take full control of how buyers see your home on Zillow by listing For Sale by Owner (FSBO).

    List your home

    What's special

    Modern exteriorNew ac unitGorgeous quartzite countertopsBosch appliancesLush landscapingDual sinksVanity space
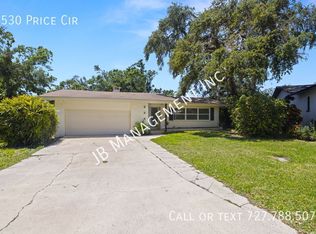
    Discover your oasis in the heart of Belleair Groves, a peaceful and well-established community. This immaculate 4-bedroom, 2-bathroom home boasts almost 2,300 square feet of living space and promises a lifestyle of comfort and luxury. Lush landscaping and a modern exterior set the stage for what's inside. The entire home features luxury vinyl plank flooring and a warm ambiance created by recessed lighting. The kitchen is a culinary masterpiece, featuring gorgeous quartzite countertops with plenty of barstool seating space. High-end Whirlpool Cafe and Bosch appliances complement the space, and the kitchen opens to the family room with a view of the inviting pool area. The oversized owner's suite is your private retreat, complete with a walk-in closet featuring a closet system. The en-suite bathroom is spa-like, with dual sinks, a vanity space, and a jetted tub alongside a separate shower. Privacy is a priority with a split-bedroom floor plan, allowing everyone their personal space. The three additional bedrooms are generously sized, and they share access to the updated second bathroom, showcasing stunning tile work and an updated dual sink vanity. One of the bedrooms even has its private access to the pool area. Your backyard is an entertainer's dream, fully updated and designed for relaxation. Beneath the upgraded pool cage, you'll find travertine stone pavers surrounding the saltwater pool, equipped with an upgraded BaduJet Super Sport II Swim Jet System. A delightful fountain feature adorns the sun shelf where you can unwind on the included white chairs. For gatherings with friends and family, there's a covered patio with a couch and curtains. Additionally, a dog run for your furry friends and a small shed for storage are at your disposal. You can enjoy peace of mind with a new AC unit installed in 2021, two hot water heaters replaced in 2020 and 2021, and a roof replacement in 2015. Located in unincorporated Clearwater, this home falls within the highly desirable A-rated school zone of Plumb Elementary. The extra large driveway has plenty of room for your boat or RV. The location is unparalleled, offering a short drive to Clearwater Beach, known for its stunning blue waters and sugar-white sands, as well as a plethora of shopping and dining options. Your new chapter begins here, schedule your showing today!

    Zillow last checked:

    Listing updated:

    Listed by:

    Mimi DeSetto 727-417-5194,

    COASTAL PROPERTIES GROUP INTERNATIONAL 727-493-1555,

    Alice Burnham 727-744-1738,

    COASTAL PROPERTIES GROUP INTERNATIONAL

    Bought with:

    Nicole Shaw, 3421643

    REALTY EXPERTS

    Source: Stellar MLS,MLS#: U8219232MLS LogoOriginating MLS: Pinellas Suncoast

    Facts & features

    Interior

    Bedrooms & bathrooms
    • Bedrooms: 4
    • Bathrooms: 2
    • Full bathrooms: 2
    Primary bedroom
    • Level: First
    • Dimensions: 12x30
    Family room
    • Level: First
    • Dimensions: 20.5x14
    Kitchen
    • Level: First
    • Dimensions: 14x7
    Living room
    • Level: First
    • Dimensions: 25x15
    Heating
    • Central
    Cooling
    • Central Air
    Appliances
    • Included: Dishwasher, Disposal, Electric Water Heater, Microwave, Range, Refrigerator
    Features
    • Ceiling Fan(s), Eating Space In Kitchen, Open Floorplan, Solid Surface Counters, Stone Counters, Thermostat, Walk-In Closet(s)
    • Flooring: Tile, Vinyl
    • Doors: Outdoor Shower, Sliding Doors
    • Has fireplace: No
    Interior area
    • Total structure area: 3,003
    • Total interior livable area: 2,248 sqft

    Property

    Parking
    • Total spaces: 2
    • Parking features: Garage - Attached
    • Attached garage spaces: 2
    Features
    • Levels: One
    • Stories: 1
    • Exterior features: Dog Run, Irrigation System, Outdoor Shower, Rain Gutters, Storage
    • Has private pool: Yes
    • Pool features: In Ground, Salt Water
    Lot
    • Size: 7,614 Square Feet
    • Dimensions: 76 x 100
    Details
    • Parcel number: 242915068940000050
    • Zoning: R-3
    • Special conditions: None

    Construction

    Type & style
    • Home type: SingleFamily
    • Property subtype: Single Family Residence
    Materials
    • Stucco
    • Foundation: Slab
    • Roof: Shingle
    Condition
    • New construction: No
    • Year built: 1972

    Utilities & green energy

    • Sewer: Public Sewer
    • Water: Public
    • Utilities for property: BB/HS Internet Available, Cable Available, Electricity Available, Electricity Connected, Sewer Available, Sewer Connected, Water Available, Water Connected

    Community & HOA

    Community
    • Pet fee: $0 monthly
    • Subdivision: BELLEAIR GROVE
    HOA
    • Has HOA: No
    Location
    • Region: Clearwater

    Financial & listing details

    • Price per square foot: $288/sqft
    • Tax assessed value: $501,374
    • Annual tax amount: $4,580
    • Date on market: 11/2/2023
    • Cumulative days on market: 13 days
    • Listing terms: Cash,Conventional,VA Loan
    • Ownership: Fee Simple
    • Total actual rent: 0
    • Electric utility on property: Yes
    • Road surface type: Paved

    Price history

    DateEventPrice
    12/20/2023Sold$647,000-4.1%$288/sqft
    Source: Stellar MLS #U8219232 Report a problem
    11/15/2023Pending sale$675,000$300/sqft
    Source: Stellar MLS #U8219232 Report a problem
    11/2/2023Listed for sale$675,000+92.9%$300/sqft
    Source: Stellar MLS #U8219232 Report a problem
    6/15/2018Sold$350,000+24.6%$156/sqft
    Source: Public Record Report a problem
    9/21/2015Sold$281,000+0.4%$125/sqft
    Source: Stellar MLS #U7744506 Report a problem
    7/24/2015Listed for sale$279,900+70.7%$125/sqft
    Source: RE/MAX REALTEC GROUP #U7744506 Report a problem
    4/26/2010Sold$164,000+80.4%$73/sqft
    Source: Public Record Report a problem
    12/14/2009Sold$90,900-75.3%$40/sqft
    Source: Public Record Report a problem
    3/16/2006Sold$367,900$164/sqft
    Source: Stellar MLS #U7133233 Report a problem

    Public tax history

    YearProperty taxesTax assessment
    2024$125 -97.3%$362,734 +23.9%
    2023$4,650 +1.5%$292,802 +3%
    2022$4,580 -2.5%$284,274 +3%
    2021$4,698 -0.6%$275,994 +1.4%
    2020$4,725 +0.9%$272,183 +2.3%
    2019$4,683 $266,064 +30.5%
    2018$4,683 +34.6%$203,879 +2.1%
    2017$3,480 +2%$199,686 +2.1%
    2016$3,410 +76.9%$195,579 +57.6%
    2015$1,928 +0.8%$124,077 +0.8%
    2014$1,913 +0.9%$123,092 +1.5%
    2013$1,895 +9.2%$121,273 +1.7%
    2012$1,735 $119,246 +3%
    2011-- $115,773 -28.2%
    2010-- $161,313 -10%
    2009-- $179,161 -16%
    2008$3,470 $213,200 -14.2%
    2007-- $248,500 +29.6%
    2005-- $191,700 +14.2%
    2004$2,046 +19.2%$167,800 +21.9%
    2003$1,717 +5.2%$137,600 +14.6%
    2002$1,632 $120,100 +2.8%
    2001$1,632 +7.3%$116,800 +9.4%
    2000$1,520 $106,800
    Find assessor info on the county website

    Neighborhood: 33764

    Nearby schools

    GreatSchools rating
    Get a cash offer in 3 minutes
    Find out how much your home could sell for in as little as 3 minutes with a no-obligation cash offer.
    Estimated market value
    $639,300
    Get a cash offer in 3 minutes
    Find out how much your home could sell for in as little as 3 minutes with a no-obligation cash offer.
    Estimated market value
    $639,300