The pride of homeownership shows throughout this immaculate home with original owners. The split floor plan includes all bedrooms upstairs, accompanied by two full bathrooms and a spacious game room. Downstairs, you’ll find an office area, a bonus room, a comfortable living room, and a well-appointed kitchen. Whether you’re hosting gatherings indoors or enjoying the outdoors, this home provides ample space, flexibility, and endless possibilities. Luxury vinyl plank and Glazed Porcelain Tile throughout, NEW HVAC system, roof replace in 2016, private semi cul de sac homesite, updates and upgrades are just the beginning. Don't wait, come look at this well maintain gem today!
Sold
Price Unknown
1524 Quail Springs Cir, Fort Worth, TX 76177
4beds
2,237sqft
Single Family Residence
Built in 2008
6,534 Square Feet Lot
$340,800 Zestimate®
$--/sqft
$2,589 Estimated rent
Home value
$340,800
$324,000 - $358,000
$2,589/mo
Zestimate® history
Owner options
List your home for rent
$2,589/mo
Rent Zestimate®
Find your next renter with Zillow Rental Manager. Plus, with online applications, you can quickly screen prospective tenants – for free.
$2,589/mo
Rent Zestimate®
Refinance and save
$66/mo
Est. payment
Refinancing to a lower rate could help reduce your monthly payments and save thousands over the life of the loan.
$66/mo
Est. payment
Explore your selling options
Work with a Zillow partner agent
Leverage their expertise and Zillow's premium Showcase listings to get your home seen by more buyers.
Get startedList with your own agent
Get your home in front of millions of buyers by listing it on Zillow.
Learn how to do itSell it yourself
Take full control of how buyers see your home on Zillow by listing For Sale by Owner (FSBO).
List your homeWhat's special
Zillow last checked:
Listing updated:
Listed by:
Micki Keith 0609602 817-908-7383,
Star State Realty LLC 817-908-7383
Bought with:
Carla Abranches CM Hennemann
Keller Williams Realty Allen
Source: NTREIS,MLS#: 20669757
Facts & features
Interior
Bedrooms & bathrooms
- Bedrooms: 4
- Bathrooms: 3
- Full bathrooms: 2
- 1/2 bathrooms: 1
Primary bedroom
- Features: Ceiling Fan(s), En Suite Bathroom, Sitting Area in Primary, Walk-In Closet(s)
- Level: Second
- Dimensions: 13 x 19
Bedroom
- Features: Ceiling Fan(s), Split Bedrooms, Walk-In Closet(s)
- Level: Second
- Dimensions: 10 x 12
Bedroom
- Features: Ceiling Fan(s), Split Bedrooms, Walk-In Closet(s)
- Level: Second
- Dimensions: 12 x 10
Bedroom
- Features: Ceiling Fan(s), Split Bedrooms, Walk-In Closet(s)
- Level: Second
- Dimensions: 12 x 10
Primary bathroom
- Features: Dual Sinks, En Suite Bathroom, Garden Tub/Roman Tub, Linen Closet, Separate Shower
- Level: Second
Bonus room
- Level: First
- Dimensions: 9 x 11
Dining room
- Level: First
- Dimensions: 8 x 9
Other
- Level: Second
Game room
- Features: Other
- Level: Second
- Dimensions: 12 x 16
Half bath
- Level: First
Kitchen
- Features: Built-in Features, Eat-in Kitchen, Walk-In Pantry
- Level: First
- Dimensions: 11 x 12
Living room
- Features: Ceiling Fan(s), Fireplace
- Level: First
- Dimensions: 17 x 15
Office
- Features: Ceiling Fan(s), Other
- Level: First
- Dimensions: 9 x 11
Heating
- Central, Electric
Cooling
- Central Air, Electric
Appliances
- Included: Dishwasher, Electric Cooktop, Electric Range, Disposal, Ice Maker, Microwave, Vented Exhaust Fan
- Laundry: Washer Hookup, Electric Dryer Hookup, Laundry in Utility Room
Features
- Built-in Features, Decorative/Designer Lighting Fixtures, Eat-in Kitchen, Granite Counters, High Speed Internet, Other, Pantry, Walk-In Closet(s), Wired for Sound
- Flooring: Ceramic Tile, Luxury Vinyl Plank, Tile
- Has basement: No
- Number of fireplaces: 1
- Fireplace features: Decorative, Living Room, Masonry
Interior area
- Total interior livable area: 2,237 sqft
Property
Parking
- Total spaces: 2
- Parking features: Concrete, Covered, Direct Access, Door-Single, Driveway, Enclosed, Garage Faces Front, Garage, Garage Door Opener, Inside Entrance, Kitchen Level, Lighted, Private
- Attached garage spaces: 2
- Has uncovered spaces: Yes
Features
- Levels: Two
- Stories: 2
- Exterior features: Private Entrance, Rain Gutters
- Pool features: None
- Fencing: Back Yard,Full,Wood
Lot
- Size: 6,534 Square Feet
- Features: Back Yard, Cul-De-Sac, Lawn, Landscaped, Level, Sprinkler System
Details
- Parcel number: 41306589
Construction
Type & style
- Home type: SingleFamily
- Architectural style: Other,Traditional,Detached
- Property subtype: Single Family Residence
- Attached to another structure: Yes
Materials
- Brick, Fiber Cement
- Foundation: Slab
- Roof: Composition
Condition
- Year built: 2008
Utilities & green energy
- Sewer: Public Sewer
- Water: Public
- Utilities for property: Sewer Available, Separate Meters, Water Available
Community & HOA
Community
- Features: Trails/Paths
- Security: Security System, Fire Alarm, Smoke Detector(s)
- Subdivision: Quail Grove Add
HOA
- Has HOA: Yes
- Services included: Association Management, Maintenance Grounds
- HOA fee: $66 quarterly
- HOA name: First Service Residential
- HOA phone: 877-378-2388
Location
- Region: Fort Worth
Financial & listing details
- Tax assessed value: $300,365
- Annual tax amount: $6,734
- Date on market: 7/15/2024
- Cumulative days on market: 77 days
- Listing terms: Cash,Conventional,FHA,VA Loan
Price history
| Date | Event | Price |
|---|---|---|
| 9/30/2024 | Sold | -- |
Source: NTREIS #20669757 Report a problem | ||
| 9/10/2024 | Listing removed | $344,750$154/sqft |
Source: NTREIS #20669757 Report a problem | ||
| 9/2/2024 | Contingent | $344,750$154/sqft |
Source: NTREIS #20669757 Report a problem | ||
| 7/27/2024 | Price change | $344,750-4.4%$154/sqft |
Source: NTREIS #20669757 Report a problem | ||
| 7/15/2024 | Listed for sale | $360,750$161/sqft |
Source: NTREIS #20669757 Report a problem | ||
Public tax history
| Year | Property taxes | Tax assessment |
|---|---|---|
| 2025 | $4,783 +76.4% | $300,365 |
| 2024 | $2,712 -32.6% | $300,365 -17.8% |
| 2023 | $4,024 -10.3% | $365,378 +23.1% |
| 2022 | $4,487 +1.2% | $296,696 +29.1% |
| 2021 | $4,436 | $229,885 |
| 2020 | $4,436 -20% | $229,885 |
| 2019 | $5,544 +8.4% | $229,885 +15.5% |
| 2018 | $5,116 +9.5% | $199,118 +1.7% |
| 2017 | $4,670 +9.1% | $195,720 +8.3% |
| 2016 | $4,280 +5.5% | $180,782 +20.8% |
| 2015 | $4,056 | $149,600 |
| 2014 | $4,056 | $149,600 +4.6% |
| 2013 | -- | $143,000 +2.1% |
| 2012 | -- | $140,100 +3.9% |
| 2011 | -- | $134,900 -21.4% |
| 2010 | -- | $171,600 +14.8% |
| 2009 | -- | $149,500 +513.2% |
| 2008 | -- | $24,381 |
Find assessor info on the county website
Neighborhood: Quail Grove
Nearby homes
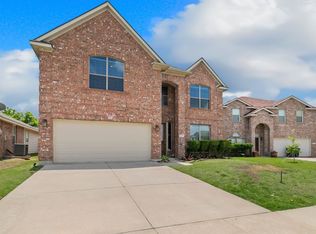
- $--4 bd3 ba2.6k sqft1600 Quail Springs Cir, Fort Worth, TX 76177Sold
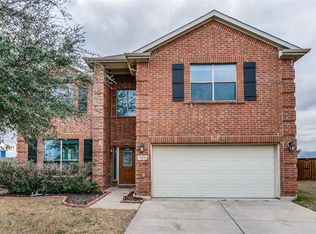
- $419,7004 bd3 ba2.8k sqft1520 Quail Springs Cir, Fort Worth, TX 76177Off Market
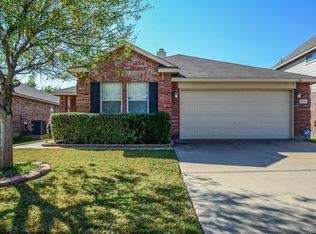
- $292,2003 bd2 ba1.5k sqft1604 Quail Springs Cir, Fort Worth, TX 76177Off Market
- $446,1003 bd2 ba2.9k sqft1516 Quail Springs Cir, Fort Worth, TX 76177Off Market
- $286,1003 bd2 ba1.7k sqft1608 Quail Springs Cir, Fort Worth, TX 76177Off Market
- $376,1004 bd3 ba2.5k sqft1601 Quail Springs Cir, Fort Worth, TX 76177Off Market
- $320,3004 bd2 ba2.1k sqft1605 Quail Springs Cir, Fort Worth, TX 76177Off Market
- $581,1006 bd4 ba4.4k sqft1512 Quail Springs Cir, Fort Worth, TX 76177Off Market
Nearby schools
GreatSchools rating
- 4/10Copper Creek Elementary SchoolGrades: PK-5Distance: 1.4 mi
- 4/10Prarie Vista Middle SchoolGrades: 6-8Distance: 2.1 mi
- 5/10Saginaw High SchoolGrades: 9-12Distance: 2.5 mi
Schools provided by the listing agent
- Elementary: Comanche Springs
- Middle: Prairie Vista
- High: Saginaw
- District: Eagle MT-Saginaw ISD
Source: NTREIS. This data may not be complete. We recommend contacting the local school district to confirm school assignments for this home.
Get a cash offer in 3 minutes
Find out how much your home could sell for in as little as 3 minutes with a no-obligation cash offer.
Estimated market value
$340,800
Get a cash offer in 3 minutes
Find out how much your home could sell for in as little as 3 minutes with a no-obligation cash offer.
Estimated market value
$340,800
- Texas
- Tarrant County
- Fort Worth
- 76177
- Quail Grove
- 1524 Quail Springs Cir
Nearby cities
Nearby neighborhoods
Nearby zip codes
Other Fort Worth Topics
