Skip main navigation
Off market
  • $235,800

    1524 Regina Ct, Mount Sterling, KY 40353

    2beds
    1,744sqft
    Single Family Residence
    Built in 1970
    0.3 Acres Lot
    $235,800 Zestimate®
    $135/sqft
    $1,337 Estimated rent

    Home value

    $235,800

    $224,000 - $250,000

    $1,337/mo

    Zestimate® history
    Loading
    Loading...

    Owner options

    List your home for rent

    $1,337/mo

    Rent Zestimate®

    Find your next renter with Zillow Rental Manager. Plus, with online applications, you can quickly screen prospective tenants – for free.

    Learn more

    $1,337/mo

    Rent Zestimate®

    Refinance and save

    $1,501/mo

    Est. payment

    Refinancing to a lower rate could help reduce your monthly payments and save thousands over the life of the loan.

    See today's rates

    $1,501/mo

    Est. payment

    Explore your selling options

    Work with a Zillow partner agent

    Leverage their expertise and Zillow's premium Showcase listings to get your home seen by more buyers.

    Get started

    List with your own agent

    Get your home in front of millions of buyers by listing it on Zillow.

    Learn how to do it

    Sell it yourself

    Take full control of how buyers see your home on Zillow by listing For Sale by Owner (FSBO).

    List your home

    What's special

    Laundry roomUpdated homeNew flooringNew roofNew fence aroundNew water heaterNice size rooms

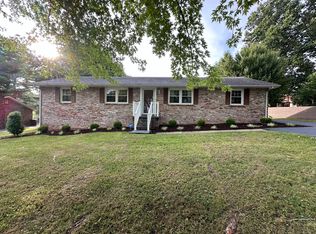
    Don't miss this one! A lovely all brick ranch with walk out basement located on quiet cul-de-sac. Well cared for and updated home with lots of livability. Nice size rooms and all new flooring on the main floor. Kitchen has lots of cabinet space and a pantry. Basement offers another large living area with an additional room that could easily be converted to a bedroom. Half- bath and laundry room plus two storage areas complete the basement. A new wrap around deck to relax and enjoy the beautiful farmland views. Other new updates to include a new roof, new water heater and a new fence around the property. Great location and only 8 minutes from I64. Call today!

    This property is off market, which means it's not currently listed for sale or rent on Zillow. This may be different from what's available on other websites or public sources.

    Zillow last checked:

    Listing updated:

    Listed by:

    Shelly Sutton 859-498-1679,

    Caswell Prewitt Realty, Inc

    Bought with:

    Donna Thomas, 277897

    CENTURY 21 Advantage Realty

    Source: Imagine MLS,MLS#: 23010515MLS Logo

    Facts & features

    Interior

    Bedrooms & bathrooms
    • Bedrooms: 2
    • Bathrooms: 2
    • Full bathrooms: 1
    • 1/2 bathrooms: 1
    Primary bedroom
    • Level: First
    Bedroom 1
    • Level: First
    Bathroom 1
    • Description: Full Bath
    • Level: First
    Bathroom 2
    • Description: Half Bath
    • Level: Lower
    Family room
    • Level: Lower
    Family room
    • Level: Lower
    Kitchen
    • Level: First
    Living room
    • Level: First
    Living room
    • Level: First
    Other
    • Level: Lower
    Other
    • Level: Lower
    Utility room
    • Level: Lower
    Heating
    • Electric, Heat Pump
    Cooling
    • Electric, Heat Pump
    Appliances
    • Included: Dishwasher, Microwave, Refrigerator, Range
    • Laundry: Electric Dryer Hookup, Washer Hookup
    Features
    • Eat-in Kitchen
    • Flooring: Carpet, Laminate, Vinyl
    • Windows: Insulated Windows, Blinds
    • Has basement: Yes
    • Has fireplace: No
    Interior area
    • Total structure area: 1,744
    • Total interior livable area: 1,744 sqft
    • Finished area above ground: 1,044
    • Finished area below ground: 700

    Property

    Features
    • Levels: One
    • Patio & porch: Deck
    • Fencing: Chain Link
    • Has view: Yes
    • View description: Trees/Woods, Farm
    Lot
    • Size: 0.3 Acres
    Details
    • Parcel number: 0242005030

    Construction

    Type & style
    • Home type: SingleFamily
    • Architectural style: Ranch
    • Property subtype: Single Family Residence
    Materials
    • Brick Veneer
    • Foundation: Block
    • Roof: Composition,Dimensional Style
    Condition
    • New construction: No
    • Year built: 1970

    Utilities & green energy

    • Sewer: Septic Tank
    • Water: Public
    • Utilities for property: Electricity Connected, Water Connected

    Community & HOA

    Community
    • Security: Security System Leased
    • Subdivision: Collins Woods
    Location
    • Region: Mount Sterling

    Financial & listing details

    • Price per square foot: $135/sqft
    • Tax assessed value: $200,000
    • Annual tax amount: $1,679
    • Date on market: 6/7/2023

    Price history

    DateEventPrice
    7/31/2023Sold$200,000-2.4%$115/sqft
    Source: Imagine MLS #23010515 Report a problem
    6/9/2023Pending sale$205,000$118/sqft
    Source: Imagine MLS #23010515 Report a problem
    6/7/2023Listed for sale$205,000+131.6%$118/sqft
    Source: Imagine MLS #23010515 Report a problem
    8/1/2002Sold$88,500$51/sqft
    Source: Agent Provided Report a problem

    Public tax history

    YearProperty taxesTax assessment
    2024$1,679 +69.7%$200,000 +117.4%
    2023$990 +0.1%$92,000
    2022$989 -0.6%$92,000
    2021$995 -0.4%$92,000
    2020$999 -0.6%$92,000
    2019$1,006 $92,000
    2018-- $92,000
    2017-- $92,000
    2016-- $92,000
    2015-- $92,000
    2014-- $92,000
    2012-- $92,000
    2010-- $92,000
    Find assessor info on the county website

    Neighborhood: 40353

    Nearby schools

    GreatSchools rating
    Schools provided by the listing agent
    • Elementary: Mapleton
    • Middle: McNabb
    • High: Montgomery Co

    Source: Imagine MLS. This data may not be complete. We recommend contacting the local school district to confirm school assignments for this home.

    Get pre-qualified for a loan
    At Zillow Home Loans, we can pre-qualify you in as little as 5 minutes with no impact to your credit score.

    An equal housing lender. NMLS #10287.