!ONLY AVAILABLE FOR A LIMITED TIME! Attention all investors and homeowners looking for a project! Priced way below city assessed value! Welcome to this great home in a sought out neighborhood on the south side of Bismarck. This home has much to offer including a spacious layout with 3 bedrooms on the upper level with a large bath. The main level consists of a large kitchen, dining that has patio doors that look out to the large fenced in yard, and a spacious living room. The basement has room for one more potential bedroom with the den area, a family room and a 3/4 bath. The oversized garage is attached to the home. The backyard also has a large 18x12 shed. Water heater was new about 4-5 months ago. Selling 'as is.' Agent/Owner. Come check out today!
Sold
Price Unknown
1524 Richmond Dr, Bismarck, ND 58504
3beds
1,728sqft
Single Family Residence
Built in 1977
8,712 Square Feet Lot
$313,700 Zestimate®
$--/sqft
$2,040 Estimated rent
Home value
$313,700
$295,000 - $333,000
$2,040/mo
Zestimate® history
Owner options
List your home for rent
$2,040/mo
Rent Zestimate®
Find your next renter with Zillow Rental Manager. Plus, with online applications, you can quickly screen prospective tenants – for free.
$2,040/mo
Rent Zestimate®
Refinance and save
Refinancing to a lower rate could help reduce your monthly payments and save thousands over the life of the loan.
Explore your selling options
Work with a Zillow partner agent
Leverage their expertise and Zillow's premium Showcase listings to get your home seen by more buyers.
Get startedList with your own agent
Get your home in front of millions of buyers by listing it on Zillow.
Learn how to do itSell it yourself
Take full control of how buyers see your home on Zillow by listing For Sale by Owner (FSBO).
List your homeWhat's special
Oversized garageLarge kitchen
Zillow last checked:
Listing updated:
Listed by:
PAIGE DANNER 701-640-3471,
eXp Realty
Bought with:
LISA HOYNES, 9958
CENTURY 21 Morrison Realty
Source: Great North MLS,MLS#: 4011060
Facts & features
Interior
Bedrooms & bathrooms
- Bedrooms: 3
- Bathrooms: 2
- Full bathrooms: 1
- 3/4 bathrooms: 1
Bedroom 1
- Level: Upper
Bedroom 2
- Level: Upper
Bathroom 1
- Level: Upper
Bathroom 2
- Level: Lower
Bathroom 3
- Level: Upper
Den
- Level: Lower
Dining room
- Level: Main
Family room
- Level: Lower
Kitchen
- Level: Main
Laundry
- Level: Lower
Living room
- Level: Main
Heating
- Forced Air, Natural Gas
Cooling
- Central Air
Appliances
- Included: Dishwasher, Dryer, Range, Range Hood, Refrigerator, Washer
Features
- See Remarks
- Flooring: Carpet
- Basement: Daylight,Full
- Number of fireplaces: 1
- Fireplace features: Wood Burning
Interior area
- Total structure area: 1,728
- Total interior livable area: 1,728 sqft
- Finished area above ground: 1,152
- Finished area below ground: 576
Property
Parking
- Total spaces: 2
- Parking features: Oversized, Workbench, Garage Faces Front, Double Driveway, Attached
- Attached garage spaces: 2
Features
- Levels: Three Or More,Multi/Split,Split Entry
- Stories: 3
- Patio & porch: Deck
- Exterior features: Storage
- Fencing: Back Yard,Chain Link,Full
Lot
- Size: 8,712 Square Feet
- Dimensions: 75 x 117
- Features: Level, Rectangular Lot
Details
- Additional structures: Shed(s)
- Parcel number: 0596019055
Construction
Type & style
- Home type: SingleFamily
- Architectural style: Tuck Under
- Property subtype: Single Family Residence
Materials
- Brick, Masonite
- Foundation: Concrete Perimeter
- Roof: Shingle
Condition
- New construction: No
- Year built: 1977
Utilities & green energy
- Sewer: Public Sewer
- Water: Public
- Utilities for property: Sewer Connected, Natural Gas Connected, Water Connected, Trash Pickup - Public, Electricity Connected
Community & HOA
HOA
- Services included: None
Location
- Region: Bismarck
Financial & listing details
- Tax assessed value: $259,200
- Annual tax amount: $2,832
- Date on market: 12/14/2023
- Listing terms: Cash,Conventional
- Electric utility on property: Yes
Price history
| Date | Event | Price |
|---|---|---|
| 1/15/2024 | Sold | -- |
Source: Great North MLS #4011060 Report a problem | ||
| 12/16/2023 | Pending sale | $199,900$116/sqft |
Source: Great North MLS #4011060 Report a problem | ||
| 12/14/2023 | Listed for sale | $199,900$116/sqft |
Source: Great North MLS #4011060 Report a problem | ||
| 11/30/2023 | Sold | -- |
Source: Public Record Report a problem | ||
Public tax history
| Year | Property taxes | Tax assessment |
|---|---|---|
| 2024 | $3,590 +2.9% | $129,600 +7% |
| 2023 | $3,489 +3.5% | $121,100 +2.5% |
| 2022 | $3,370 +87.1% | $118,150 +5.8% |
| 2021 | $1,801 | $111,650 +5.5% |
| 2020 | -- | $105,850 +2.5% |
| 2019 | $1,790 +60.3% | $103,250 |
| 2018 | $1,116 | $103,250 |
| 2017 | -- | $103,250 |
| 2016 | $1,717 +35.2% | $103,250 +10.7% |
| 2014 | $1,271 | $93,250 +9.5% |
| 2013 | -- | $85,150 +9% |
| 2012 | -- | $78,100 +4% |
| 2011 | -- | $75,100 |
| 2010 | -- | $75,100 +1% |
| 2009 | -- | $74,350 +2% |
| 2008 | -- | $72,900 +39% |
| 2003 | -- | $52,450 |
| 2002 | -- | $52,450 |
Find assessor info on the county website
Neighborhood: 58504
Nearby homes
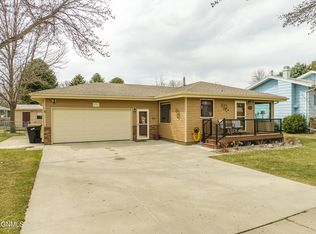
- $--3 bd2 ba1.9k sqft1530 Richmond Dr, Bismarck, ND 58504Sold
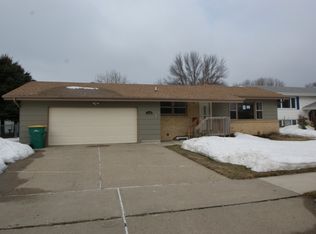
- $350,8005 bd2 ba1.9k sqft1518 Richmond Dr, Bismarck, ND 58504Off Market
- $380,8004 bd2 ba2.3k sqft1543 Columbia Dr, Bismarck, ND 58504Off Market

- $327,4004 bd2 ba1.8k sqft1601 Columbia Dr, Bismarck, ND 58504Off Market
- $319,4005 bd1 ba1.1k sqft1537 Columbia Dr, Bismarck, ND 58504Off Market
- $304,5004 bd2 ba1.7k sqft1506 Richmond Dr SW, Bismarck, ND 58504Off Market
- $316,8005 bd1 ba1.1k sqft1602 Richmond Dr, Bismarck, ND 58504Off Market
- $317,7005 bd2 ba988 sqft1512 Richmond Dr, Bismarck, ND 58504Off Market
Nearby schools
GreatSchools rating
- 8/10Dorothy Moses Elementary SchoolGrades: K-5Distance: 0.4 mi
- 8/10Wachter Middle SchoolGrades: 6-8Distance: 0.5 mi
- 5/10Bismarck High SchoolGrades: 9-12Distance: 1.8 mi
- North Dakota
- Burleigh County
- Bismarck
- 58504
- 1524 Richmond Dr
Nearby cities
Nearby zip codes
Other Bismarck Topics
