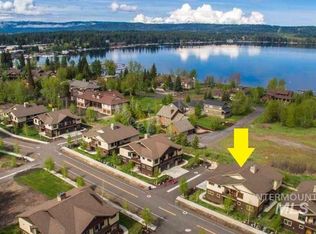
$79K Price Decrease! Indulge in mountain living at its best with this 4-bed, 3-bath townhome, just steps from Downtown McCall, the Lake/Marina, Ponderosa State Park, and McCall Golf Course. Luxurious features include a gourmet kitchen, propane fireplace, and solid hickory floors. Recent upgrades including new paint, roof with ice shield, and AC. Embrace outdoor living on three balconies, surrounded by wildlife and stunning mountain sunsets visible through ample windows. The 2+ car garage ensures space for all your adventure gear. Nestled at the end of a cul-de-sac with cinder walls to ensure peace and quiet, this retreat offers a worry-free lifestyle. The HOA manages landscape, snow removal, and house painting, allowing you to fully enjoy the active, relaxed mountain lifestyle you've been dreaming of.
Sold
Price Unknown
1524 Roosevelt Ave, McCall, ID 83638
4beds
3baths
2,100sqft
Townhouse
Built in 2008
4,094 Square Feet Lot
$972,000 Zestimate®
$--/sqft
$2,883 Estimated rent
Home value
$972,000
$914,000 - $1.03M
$2,883/mo
Zestimate® history
Owner options
List your home for rent
$2,883/mo
Rent Zestimate®
Find your next renter with Zillow Rental Manager. Plus, with online applications, you can quickly screen prospective tenants – for free.
$2,883/mo
Rent Zestimate®
Refinance and save
$1,020/mo
Est. payment
Refinancing to a lower rate could help reduce your monthly payments and save thousands over the life of the loan.
$1,020/mo
Est. payment
Explore your selling options
Work with a Zillow partner agent
Leverage their expertise and Zillow's premium Showcase listings to get your home seen by more buyers.
Get startedList with your own agent
Get your home in front of millions of buyers by listing it on Zillow.
Learn how to do itSell it yourself
Take full control of how buyers see your home on Zillow by listing For Sale by Owner (FSBO).
List your homeWhat's special
Zillow last checked:
Listing updated:
Listed by:
Deborah Smith 208-954-7584,
Better Homes & Gardens 43North
Bought with:
Verna Vanis
Crawford Olson Real Estate Services
Source: IMLS,MLS#: 98911232
Facts & features
Interior
Bedrooms & bathrooms
- Bedrooms: 4
- Bathrooms: 3
- Main level bathrooms: 1
- Main level bedrooms: 2
Primary bedroom
- Level: Upper
- Area: 204
- Dimensions: 17 x 12
Bedroom 2
- Level: Upper
- Area: 120
- Dimensions: 12 x 10
Bedroom 3
- Level: Main
- Area: 120
- Dimensions: 12 x 10
Bedroom 4
- Level: Main
- Area: 168
- Dimensions: 14 x 12
Kitchen
- Level: Upper
- Area: 182
- Dimensions: 14 x 13
Heating
- Electric, Forced Air, Radiant, Wall Furnace
Cooling
- Central Air
Appliances
- Included: Electric Water Heater, Tankless Water Heater, Dishwasher, Disposal, Microwave, Oven/Range Freestanding, Refrigerator, Washer, Dryer
Features
- Bath-Master, Great Room, Double Vanity, Central Vacuum Plumbed, Walk-In Closet(s), Kitchen Island, Solid Surface Counters, Number of Baths Main Level: 1, Number of Baths Upper Level: 2
- Flooring: Hardwood, Tile, Carpet
- Has basement: No
- Number of fireplaces: 1
- Fireplace features: One, Propane
Interior area
- Total structure area: 2,100
- Total interior livable area: 2,100 sqft
- Finished area above ground: 2,100
- Finished area below ground: 0
Property
Parking
- Total spaces: 2
- Parking features: Attached, Driveway
- Attached garage spaces: 2
- Has uncovered spaces: Yes
- Details: Garage: 47x12
Features
- Levels: Two
- Patio & porch: Covered Patio/Deck
- Has spa: Yes
- Spa features: Bath
Lot
- Size: 4,094 Square Feet
- Dimensions: 87 x 48
- Features: Sm Lot 5999 SF, Sidewalks, Winter Access, Auto Sprinkler System
Details
- Parcel number: RPM05740010140
Construction
Type & style
- Home type: Townhouse
- Property subtype: Townhouse
Materials
- Frame, Stucco, Wood Siding
- Roof: Composition,Architectural Style
Condition
- Year built: 2008
Utilities & green energy
- Water: Public
- Utilities for property: Sewer Connected, Cable Connected
Community & HOA
Community
- Subdivision: Greystone Village
HOA
- Has HOA: Yes
- HOA fee: $1,020 quarterly
Location
- Region: Mccall
Financial & listing details
- Tax assessed value: $847,145
- Annual tax amount: $3,945
- Date on market: 5/21/2024
- Listing terms: Cash,Conventional,VA Loan
- Ownership: Fee Simple,Fractional Ownership: No
- Road surface type: Paved
Price history
Price history is unavailable.
Public tax history
| Year | Property taxes | Tax assessment |
|---|---|---|
| 2025 | $3,991 +0.8% | $847,145 +2.2% |
| 2024 | $3,958 | $828,718 +1% |
| 2023 | $3,958 +0.3% | $820,724 +8.8% |
| 2022 | $3,945 -16.2% | $754,014 +34.5% |
| 2021 | $4,706 | $560,732 +5.6% |
| 2020 | $4,706 | $530,939 +23.5% |
| 2019 | -- | $429,828 +2.2% |
| 2018 | $2,226 -53.3% | $420,608 |
| 2017 | $4,765 +6.1% | $420,608 +8.2% |
| 2016 | $4,491 +1% | $388,889 +5% |
| 2015 | $4,444 +5.9% | $370,370 +9.7% |
| 2013 | $4,198 | $337,738 |
Find assessor info on the county website
Neighborhood: 83638
Nearby homes
- $933,6002 bd2 ba2k sqft1526 Roosevelt Ave, McCall, ID 83638Off Market
- $--4 bd3 ba2.1k sqft1520 Roosevelt Ave, McCall, ID 83638Sold
- $1,011,8003 bd3 ba2.1k sqft1522 Roosevelt Ave, McCall, ID 83638Off Market
- $946,2004 bd3 ba2k sqft1530 Roosevelt Ave, McCall, ID 83638Off Market
- $1,028,6002 bd2 ba2k sqft1519 Roosevelt Ave, McCall, ID 83638Off Market
- $946,8003 bd2 ba2k sqft1528 Roosevelt Ave, McCall, ID 83638Off Market
- $989,8002 bd2 ba2k sqft1521 Roosevelt Ave, McCall, ID 83638Off Market
- $913,6003 bd3 ba2k sqft1515 Roosevelt Ave, McCall, ID 83638Off Market
Nearby schools
GreatSchools rating
- 7/10Barbara R Morgan Elementary SchoolGrades: PK-5Distance: 1.4 mi
- 9/10Payette Lakes Middle SchoolGrades: 6-8Distance: 1.4 mi
- 9/10Mc Call-Donnelly High SchoolGrades: 9-12Distance: 1 mi
Schools provided by the listing agent
- Elementary: McCall
- Middle: McCall Donnelly
- High: McCall Donnelly
- District: McCall-Donnelly Joint District #421
Source: IMLS. This data may not be complete. We recommend contacting the local school district to confirm school assignments for this home.
Sell for more on Zillow
Get a Zillow Showcase℠ listing at no additional cost and you could sell for .
$972,000
2% more
+$19,440
With Zillow Showcase(estimated)
$991,440
Sell for more on Zillow
Get a Zillow Showcase℠ listing at no additional cost and you could sell for .
$972,000
2% more
+$19,440
With Zillow Showcase(estimated)
$991,440
- Idaho
- Valley County
- McCall
- 83638
- 1524 Roosevelt Ave
