Welcome home to beautiful Burrillville! Built in 2000, this oversized Cape offers the perfect blend of comfort, space, and practicality. Low-maintenance vinyl siding and a one-year-old roof provide peace of mind for years to come. Step inside to an inviting open floor plan featuring soaring cathedral ceilings and a spacious kitchen that flows seamlessly into the living room. French doors lead to a private back deck overlooking your peaceful wooded surroundings. The first floor also includes two generously sized bedrooms, a full bathroom, and the convenience of first-floor laundry. Upstairs, you'll find a versatile loft area that's ideal for a home office, reading nook, or additional living space. The spacious primary suite features a walk-in closet and a private bath complete with a whirlpool tub and separate shower, creating a relaxing retreat at the end of the day. The finished lower level provides flexible bonus space perfect for a game room, family room, or home gym. Stay comfortable year-round with central air conditioning in the summer and enjoy the warmth and energy efficiency of a pellet stove during the colder months. Situated on five private wooded acres, this property offers privacy, room to explore, and the tranquility of country living while remaining just minutes from the Massachusetts border. If you're looking for the perfect combination of peaceful surroundings and convenient access to nearby amenities, this home is the one.
Pending
$542,500
1524 Round Top Rd, Burrillville, RI 02830
3beds
2,334sqft
Single Family Residence
Built in 2000
5.14 Acres Lot
$550,300 Zestimate®
$232/sqft
$-- HOA
What's special
- 64 days
- 122
- 9
Likely to sell faster than
Zillow last checked:
Listing updated:
Listed by:
Daniele Tella 401-749-1039,
RE/MAX Host of Homes
Source: StateWide MLS RI,MLS#: 1418281
Facts & features
Interior
Bedrooms & bathrooms
- Bedrooms: 3
- Bathrooms: 2
- Full bathrooms: 2
Bathroom
- Features: Bath w Tub, Bath w Shower Stall, Bath w Tub & Shower
Heating
- Oil, Other Fuel, Central Air
Cooling
- Central Air
Appliances
- Included: Electric Water Heater, Dishwasher, Dryer, Microwave, Oven/Range, Refrigerator, Washer, Whirlpool
Features
- Wall (Dry Wall), Plumbing (PVC), Insulation (Ceiling), Insulation (Floors), Insulation (Walls)
- Flooring: Ceramic Tile, Hardwood, Carpet
- Basement: Full,Interior and Exterior,Partially Finished,Family Room
- Has fireplace: No
- Fireplace features: None
Interior area
- Total structure area: 1,586
- Total interior livable area: 2,334 sqft
- Finished area above ground: 1,586
- Finished area below ground: 748
Property
Parking
- Total spaces: 11
- Parking features: Attached, Driveway
- Attached garage spaces: 1
- Has uncovered spaces: Yes
Features
- Patio & porch: Deck, Porch
Lot
- Size: 5.14 Acres
- Features: Wooded
Details
- Additional structures: Outbuilding
- Parcel number: BURRM021L013
- Other equipment: Pellet Stove
Construction
Type & style
- Home type: SingleFamily
- Architectural style: Cape Cod
- Property subtype: Single Family Residence
Materials
- Dry Wall, Vinyl Siding
- Foundation: Concrete Perimeter
Condition
- New construction: No
- Year built: 2000
Utilities & green energy
- Electric: 200+ Amp Service
- Sewer: Septic Tank
- Water: Private
Community & HOA
HOA
- Has HOA: No
Location
- Region: Burrillville
Financial & listing details
- Price per square foot: $232/sqft
- Tax assessed value: $421,200
- Annual tax amount: $5,012
- Date on market: 7/20/2026
Estimated market value
$550,300
$523,000 - $578,000
$3,786/mo
Price history
| Date | Event | Price |
|---|---|---|
| 9/3/2026 | Pending sale | $542,500$232/sqft |
Source:  StateWide MLS RI #1418281 Report a problem StateWide MLS RI #1418281 Report a problem | ||
| 8/21/2026 | Contingent | $542,500$232/sqft |
Source: StateWide MLS RI #1418281 Report a problem | ||
| 8/13/2026 | Listed for sale | $542,500+55%$232/sqft |
Source: StateWide MLS RI #1418281 Report a problem | ||
| 12/1/2021 | Sold | $350,000-7.9%$150/sqft |
Source: StateWide MLS RI #1289874 Report a problem | ||
| 10/22/2021 | Pending sale | $380,000$163/sqft |
Source: StateWide MLS RI #1289874 Report a problem | ||
| 10/21/2021 | Price change | $380,000-5%$163/sqft |
Source: StateWide MLS RI #1289874 Report a problem | ||
| 9/26/2021 | Price change | $399,900-3.6%$171/sqft |
Source: StateWide MLS RI #1289874 Report a problem | ||
| 8/27/2021 | Price change | $415,000-2.3%$178/sqft |
Source: StateWide MLS RI #1289874 Report a problem | ||
| 8/3/2021 | Listed for sale | $424,900+6.3%$182/sqft |
Source: StateWide MLS RI #1289874 Report a problem | ||
| 4/14/2021 | Listing removed | -- |
Source: StateWide MLS RI #1275390 Report a problem | ||
| 3/19/2021 | Pending sale | $399,900$171/sqft |
Source: StateWide MLS RI #1275390 Report a problem | ||
| 2/16/2021 | Listed for sale | $399,900+19.4%$171/sqft |
Source: StateWide MLS RI #1275390 Report a problem | ||
| 12/18/2019 | Listing removed | $335,000$144/sqft |
Source: Keller Williams Elite #72547079 Report a problem | ||
| 9/3/2019 | Price change | $335,000-4.3%$144/sqft |
Source: Keller Williams Elite #72547079 Report a problem | ||
| 8/8/2019 | Listed for sale | $349,950+0.3%$150/sqft |
Source: Keller Williams Elite #72547079 Report a problem | ||
| 12/1/2018 | Listing removed | $348,755$149/sqft |
Source: RE/MAX Professionals #1207623 Report a problem | ||
| 10/21/2018 | Listed for sale | $348,755+42.3%$149/sqft |
Source: RE/MAX Professionals #1207623 Report a problem | ||
| 10/14/2015 | Sold | $245,000-2%$105/sqft |
Source: Public Record Report a problem | ||
| 7/24/2015 | Listed for sale | $249,900$107/sqft |
Source: Nathan Clark & Associates #1103294 Report a problem | ||
Public tax history
| Year | Property taxes | Tax assessment |
|---|---|---|
| 2025 | $5,012 -5.9% | $421,200 +18.5% |
| 2024 | $5,324 +4.1% | $355,400 |
| 2023 | $5,114 +3.4% | $355,400 |
| 2022 | $4,944 +9.2% | $355,400 +28.9% |
| 2021 | $4,527 +0% | $275,700 |
| 2020 | $4,527 +2.6% | $275,700 |
| 2019 | $4,411 -4.2% | $275,700 +9% |
| 2018 | $4,603 +3.6% | $252,900 |
| 2017 | $4,441 +1% | $252,900 |
| 2016 | $4,398 +4.6% | $252,900 +13.6% |
| 2015 | $4,205 +17.5% | $222,700 |
| 2014 | $3,580 -13.5% | $222,700 |
| 2013 | $4,138 +1% | $222,700 +778.8% |
| 2012 | $4,097 +4.1% | $25,340 -89.6% |
| 2011 | $3,934 +3.2% | $243,600 |
| 2010 | $3,812 +7% | $243,600 -13.7% |
| 2009 | $3,563 +6.5% | $282,300 |
| 2008 | $3,345 +2.1% | $282,300 |
| 2007 | $3,275 -1.7% | $282,300 +10.6% |
| 2005 | $3,330 -1.8% | $255,200 +49% |
| 2003 | $3,392 | $171,300 |
Find assessor info on the county website
Monthly payment
Est. payment
Payment breakdown
Explore the cost of this home by adjusting the details. Changes won't be saved.Climate risks
Neighborhood: 02830
- $521,8003 bd1 ba1.5k sqft1535 Round Top Rd, Burrillville, RI 02830Off Market
- $420,3002 bd1 ba1k sqft1479 Round Top Rd, Burrillville, RI 02830Off Market
- $599,7003 bd3 ba2.6k sqft1584 Round Top Rd, Burrillville, RI 02830Off Market
- $1,022,8004 bd3 ba4.1k sqft1610 Round Top Rd, Burrillville, RI 02830Off Market
Similar homes
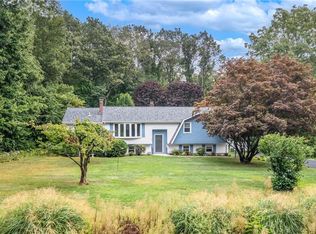
- $549,9004 bd2 ba1.6k sqft1505 Broncos Hwy, Burrillville, RI 02858For Sale

 MLS ID #1418688, Lyndsey Daigneault, REMAX Revolution. StateWide MLS RI
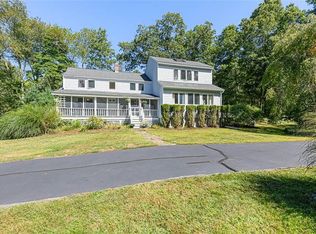
 - $599,9004 bd2 ba2.3k sqft285 Joslin Rd, Glendale, RI 02826For Sale
 MLS ID #1422139, Donna DiGiulio, Williams & Stuart Real Estate. StateWide MLS RI
 - $539,0003 bd3 ba2.2k sqft90 Battey Meetinghouse Rd, Scituate, RI 02857For Sale
 MLS ID #1423343, Christy Querceto, The Q Group Realty. StateWide MLS RI
 - $735,9004 bd3 ba2.2k sqft130 Jackson Schoolhouse Rd, Pascoag, RI 02859For Sale
 MLS ID #1423859, Rhiannon Dumas, SkyView Realty. StateWide MLS RI
 - $449,9006 bd4 ba2.4k sqft141-143 East Ave, Burrillville, RI 02830For SaleMLS ID #1423040, Matt Mandeville, eXp Realty LLC. StateWide MLS RI
- $509,0003 bd2 ba2k sqft15 Paine District Rd, Woodstock, CT 06281For SaleMLS ID #1422207, Maya Colantuono, Fair Winds Realty Group LLC. StateWide MLS RI
- $599,9003 bd4 ba2.4k sqft199 Greenville Rd, North Smithfield, RI 02896For SaleMLS ID #1419598, Tom Goss, J. Christopher Real Estate Grp. StateWide MLS RI
- $499,9003 bd1 ba1.5k sqft16 Sunnybrook Rd, Scituate, RI 02857For SaleMLS ID #1423898, Karl Martone, RE/MAX Properties. StateWide MLS RI
- $675,0003 bd3 ba2.3k sqft1566 Victory Hwy, North Smithfield, RI 02896For SaleMLS ID #1423662, Denali Group, Keller Williams Leading Edge. StateWide MLS RI
- $575,0004 bd3 ba2.5k sqft71 Mount Hygeia Rd, Foster, RI 02825For SaleMLS ID #1420898, Holly Regoli, REMAX Revolution. StateWide MLS RI
- $474,9003 bd2 ba2.2k sqft163 Lake Washington Dr, Glocester, RI 02814For SaleMLS ID #1422058, Samantha Durand, REMAX Revolution. StateWide MLS RI
- $799,9003 bd3 ba1.9k sqft55 Slater Dr, Burrillville, RI 02830For SaleMLS ID #1419865, Bryan Quinlan, Real Broker, LLC. StateWide MLS RI
- $599,9003 bd3 ba2.4k sqft8 Ledgemont Dr, Lincoln, RI 02865For SaleMLS ID #1422810, Kenneth Scotti, RE/MAX Properties. StateWide MLS RI
- $599,9002 bd2 ba1.6k sqft167 Cranberry Ridge Rd, Glocester, RI 02857For SaleMLS ID #1417559, Karl Martone, RE/MAX Properties. StateWide MLS RI
- $524,9004 bd2 ba3k sqft2956 Hartford Ave, Johnston, RI 02919For SaleMLS ID #1423066, William Rubeira, Engel & Volkers Oceanside. StateWide MLS RI
- $459,0004 bd3 ba2.9k sqft370 Pascoag Main St, Burrillville, RI 02859For SaleMLS ID #1419480, The Willett Team, SERHANT.. StateWide MLS RI
- $539,9003 bd2 ba2.1k sqft14 Sutton St, Smithfield, RI 02828For SaleMLS ID #1421630, Richard Tessier, RE/MAX Preferred. StateWide MLS RI
