Skip main navigation
Closed
  • $400,000

    1524 Royalty Cir, Statesville, NC 28625

    3beds
    1,903sqft
    Townhouse
    Built in 2002
    0.07 Acres Lot
    $399,800 Zestimate®
    $210/sqft
    $1,717 Estimated rent

    Home value

    $399,800

    $380,000 - $420,000

    $1,717/mo

    Zestimate® history
    Loading
    Loading...

    Owner options

    List your home for rent

    $1,717/mo

    Rent Zestimate®

    Find your next renter with Zillow Rental Manager. Plus, with online applications, you can quickly screen prospective tenants – for free.

    Learn more

    $1,717/mo

    Rent Zestimate®

    Refinance and save

    $2,596/mo

    Est. payment

    Refinancing to a lower rate could help reduce your monthly payments and save thousands over the life of the loan.

    See today's rates

    $2,596/mo

    Est. payment

    Explore your selling options

    Work with a Zillow partner agent

    Leverage their expertise and Zillow's premium Showcase listings to get your home seen by more buyers.

    Get started

    List with your own agent

    Get your home in front of millions of buyers by listing it on Zillow.

    Learn how to do it

    Sell it yourself

    Take full control of how buyers see your home on Zillow by listing For Sale by Owner (FSBO).

    List your home

    What's special

    Beautifully maintained all-brick townhomeBreakfast barUpdated foyer light fixturesNew ceiling fanLvp flooringGranite countertopsBright and inviting atmosphere
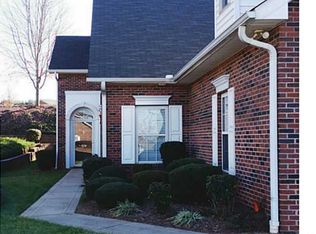
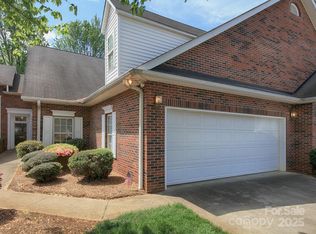
    Welcome to 1524 Royalty Circle, a beautifully maintained all-brick townhome offering nearly 1,900 square feet of comfortable, low-maintenance living. This spacious 3-bedroom, 2-bath home features an open-concept floor plan with cathedral ceilings in the living room, creating a bright and inviting atmosphere. The kitchen overlooks the main living area and is equipped with granite countertops, painted white cabinetry, a breakfast bar, pantry with motion-sensor lighting, water filtration system, garbage disposal, refrigerator with ice maker, dishwasher, built-in microwave (2025), electric range with convection and air fryer capabilities (2025), a new kitchen sink (2018), new faucet (2022), and a smart LED light fixture installed in May 2026 featuring five adjustable light temperatures controlled by smartphone. The oversized primary suite offers a private retreat with a large walk-in closet and en-suite bath featuring a relaxing jacuzzi garden tub. Recent updates include fresh paint in the primary bathroom (December 2025), a new decorative mirror and light fixture (December 2025), and a new toilet in the secondary bathroom (2025). Hardwood flooring flows through the main living areas, complemented by LVP flooring, as well as tile in the bathrooms. Enjoy additional living space in the sunroom, perfect for relaxing year-round. The living room features a gas-plumbed fireplace ready for gas logs, a new ceiling fan, and one of two mounted televisions that will remain with the home, both equipped with swing-arm mounts. Numerous recent improvements provide peace of mind, including tinted double-pane insulated windows installed in 2023, a tankless water heater (2024), a Hi-Tech Air Solution air purification system (2025), HVAC air handler replacement (2025), professionally cleaned air ducts (2025), new outdoor lighting, updated foyer light fixtures (2018), and a new dining room light fixture (May 2026). Dryer Vent cleaned (May 2026). Additional features include a main-level laundry room, abundant storage throughout the home, storage cabinets in the two-car garage, and a private rear patio with an awning that provides extra shade for outdoor enjoyment. With no steps to the front entry, this home offers convenient accessibility and easy one-level living. Enjoy carefree living with an HOA that covers exterior maintenance, lawn care, landscaping, shutter painting, and a newer architectural shingle roof installed in September 2025. Community amenities include streetlights and a charming lighted gazebo. Connected to city water and sewer, this move-in-ready home combines comfort, convenience, thoughtful updates, and exceptional value.

    Zillow last checked:

    Listing updated:

    Listed by:

    Kristi Madison Pfeufer kristi@statesvillehomes.com,

    Madison & Company Realty

    Bought with:

    Kindra Taplin

    EXP Realty LLC

    Source: Canopy MLS as distributed by MLS GRID,MLS#: 4389481MLS Logo

    Facts & features

    Interior

    Bedrooms & bathrooms
    • Bedrooms: 3
    • Bathrooms: 2
    • Full bathrooms: 2
    • Main level bedrooms: 3
    Primary bedroom
    • Level: Main
    Bedroom s
    • Level: Main
    Bedroom s
    • Level: Main
    Bathroom full
    • Level: Main
    Bathroom full
    • Level: Main
    Dining area
    • Level: Main
    Kitchen
    • Level: Main
    Living room
    • Level: Main
    Sunroom
    • Level: Main
    Heating
    • Heat Pump
    Cooling
    • Central Air, Heat Pump
    Appliances
    • Included: Convection Oven, Dishwasher, Electric Oven, Electric Range, Filtration System, Microwave, Refrigerator with Ice Maker, Tankless Water Heater
    • Laundry: Laundry Closet, Main Level
    Features
    • Breakfast Bar, Soaking Tub, Open Floorplan, Pantry, Walk-In Closet(s)
    • Flooring: Tile, Vinyl, Wood
    • Doors: Insulated Door(s), Storm Door(s)
    • Windows: Insulated Windows
    • Has basement: No
    • Attic: Pull Down Stairs
    • Fireplace features: Living Room
    Interior area
    • Total structure area: 1,903
    • Total interior livable area: 1,903 sqft
    • Finished area above ground: 1,903
    • Finished area below ground: 0

    Property

    Parking
    • Total spaces: 2
    • Parking features: Attached Garage, Garage on Main Level
    • Attached garage spaces: 2
    Features
    • Levels: One
    • Stories: 1
    • Entry location: Main
    • Patio & porch: Awning(s)
    Lot
    • Size: 0.07 Acres
    • Features: Level
    Details
    • Parcel number: 4735940559.000
    • Zoning: R5MF
    • Special conditions: Standard

    Construction

    Type & style
    • Home type: Townhouse
    • Property subtype: Townhouse
    Materials
    • Brick Full
    • Foundation: Slab
    Condition
    • New construction: No
    • Year built: 2002

    Utilities & green energy

    • Sewer: Public Sewer
    • Water: City

    Community & HOA

    Community
    • Features: Street Lights
    • Security: Carbon Monoxide Detector(s), Smoke Detector(s)
    • Subdivision: Queens Crest Townhouses
    HOA
    • Has HOA: Yes
    • HOA fee: $200 monthly
    • HOA name: Queens Crest HOA
    • Second HOA fee: $75 annually
    • Second HOA name: Queens Crest HOA (Termite Inspection & Treatment)
    Location
    • Region: Statesville

    Financial & listing details

    • Price per square foot: $210/sqft
    • Tax assessed value: $268,340
    • Annual tax amount: $2,791
    • Date on market: 6/11/2026
    • Cumulative days on market: 3 days
    • Listing terms: Cash,Conventional
    • Exclusions: Bidet in primary bathroom
    • Road surface type: Paved

    Price history

    DateEventPrice
    7/13/2026Sold$400,000$210/sqft
    Source: Canopy MLS as distributed by MLS GRID #4389481 Report a problem
    7/2/2026Pending sale$400,000$210/sqft
    Source: Canopy MLS as distributed by MLS GRID #4389481 Report a problem
    6/11/2026Listed for sale$400,000+95.1%$210/sqft
    Source: Canopy MLS as distributed by MLS GRID #4389481 Report a problem
    3/23/2018Sold$205,000-4.7%$108/sqft
    Source: Canopy MLS as distributed by MLS GRID #3342022 Report a problem
    2/23/2018Pending sale$215,000$113/sqft
    Source: Lake Norman - Mooresville #3342022 Report a problem
    2/10/2018Listed for sale$215,000-18.9%$113/sqft
    Source: Keller Williams Mooresville #3342022 Report a problem
    1/2/2009Listing removed$265,000$139/sqft
    Source: Point2 #807405 Report a problem
    11/30/2008Listed for sale$265,000-3.6%$139/sqft
    Source: Point2 #807405 Report a problem
    11/1/2008Listing removed$275,000$145/sqft
    Source: Homes & Land #770300 Report a problem
    5/24/2008Listed for sale$275,000+37.5%$145/sqft
    Source: Homes & Land #770300 Report a problem
    9/2/2003Sold$200,000$105/sqft
    Source: Public Record Report a problem

    Public tax history

    YearProperty taxesTax assessment
    2025$2,791 $268,340
    2024$2,791 $268,340
    2023$2,791 +19%$268,340 +30.8%
    2022$2,346 -2.3%$205,100
    2021$2,402 $205,100
    2020$2,402 +0.9%$205,100
    2019$2,381 +17.7%$205,100 +11.7%
    2018$2,023 $183,560
    2017$2,023 +14.1%$183,560
    2016$1,773 $183,560
    2015$1,773 -12.1%$183,560 -16.4%
    2014$2,017 $219,540
    2013-- $219,540
    2012-- $219,540
    2011-- $219,540 +5.2%
    2010-- $208,730
    2009-- $208,730
    2008-- $208,730
    2007-- $208,730 +18.1%
    2006-- $176,750
    2005-- $176,750
    2004-- $176,750
    Find assessor info on the county website

    Neighborhood: 28625

    Nearby schools

    GreatSchools rating
    Get a cash offer in 3 minutes
    Find out how much your home could sell for in as little as 3 minutes with a no-obligation cash offer.
    Estimated market value
    $399,800
    Get a cash offer in 3 minutes
    Find out how much your home could sell for in as little as 3 minutes with a no-obligation cash offer.
    Estimated market value
    $399,800