Skip main navigation
Closed
  • $270,000

    1524 S Sangamon St Unit 510, Chicago, IL 60608

    2beds
    955sqft
    Condominium, Apartment, Single Family Residence
    Built in 2000
    -- sqft lot
    $-- Zestimate®
    $283/sqft
    $2,368 Estimated rent

    Home value

    Not available

    Estimated sales range

    Not available

    $2,368/mo

    Zestimate® history
    Loading
    Loading...

    Owner options

    List your home for rent

    $2,368/mo

    Rent Zestimate®

    Find your next renter with Zillow Rental Manager. Plus, with online applications, you can quickly screen prospective tenants – for free.

    Learn more

    $2,368/mo

    Rent Zestimate®

    Refinance and save

    $2,514/mo

    Est. payment

    Refinancing to a lower rate could help reduce your monthly payments and save thousands over the life of the loan.

    See today's rates

    $2,514/mo

    Est. payment

    Explore your selling options

    Work with a Zillow partner agent

    Leverage their expertise and Zillow's premium Showcase listings to get your home seen by more buyers.

    Get started

    List with your own agent

    Get your home in front of millions of buyers by listing it on Zillow.

    Learn how to do it

    Sell it yourself

    Take full control of how buyers see your home on Zillow by listing For Sale by Owner (FSBO).

    List your home

    What's special

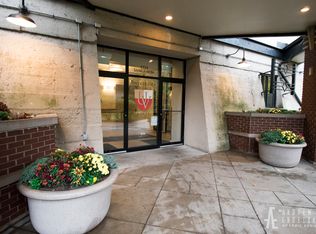
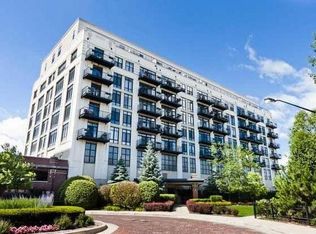

    Sunny and charming 1 bedroom + den/ office concrete loft condo in highly desirable University Village Condos! This beautiful unit has brand new laminate hardwood floors throughout the living spaces, is freshly painted, has new countertops in the kitchen and bathroom, a new refrigerator, new dishwasher, new garbage disposal, and new bathroom plumbing fixtures. Ideal layout with a spacious entry a larger den/ small guest bedroom which is currently set up as a dressing room with built-in shelving and clothing racks (seller will turn back into an office/ bedroom if buyer prefers). Full walk through bathroom with new quartz countertop and stylish black plumbing fixtures. Primary bedroom with ample space for a king bed and walk in closet. Spacious living room with Western views of Little Italy and sunsets. There's a formal dining area and open concept kitchen with island + gas fireplace. Quartz countertops and updated stainless steel appliances make this a turn key gem. Unit includes a large private balcony, storage cage, and heated garage parking spot (included in the price). Very well run building with over $1M in reserves, professional door staff, manager on site, meticulously manicured grounds + guest parking. Well maintained with a roof resurfacing project underway. Easy access to UIC, Little Italy, Tri Taylor, Pilsen, and West Loop with parks, transit, dining, and entertainment outside your door!

    Zillow last checked:

    Listing updated:

    Listed by:

    Kat Barry, CIPS,GREEN 773-466-7150,

    Compass

    Bought with:

    Renate Martin

    Baird & Warner

    Source: MRED as distributed by MLS GRID,MLS#: 12062306MLS Logo

    Facts & features

    Interior

    Bedrooms & bathrooms
    • Bedrooms: 2
    • Bathrooms: 1
    • Full bathrooms: 1
    Rooms
    • Room types: Balcony/Porch/Lanai, Foyer, Den
    Primary bedroom
    • Features: Flooring (Carpet)
    • Level: Main
    • Area: 154 Square Feet
    • Dimensions: 14X11
    Bedroom 2
    • Level: Main
    • Area: 72 Square Feet
    • Dimensions: 8X9
    Balcony porch lanai
    • Level: Main
    • Area: 84 Square Feet
    • Dimensions: 14X6
    Den
    • Level: Main
    • Area: 90 Square Feet
    • Dimensions: 10X9
    Dining room
    • Features: Flooring (Hardwood)
    • Level: Main
    • Dimensions: COMBO
    Foyer
    • Level: Main
    • Area: 54 Square Feet
    • Dimensions: 9X6
    Kitchen
    • Features: Kitchen (Island), Flooring (Hardwood)
    • Level: Main
    • Area: 255 Square Feet
    • Dimensions: 17X15
    Laundry
    • Features: Flooring (Ceramic Tile)
    • Level: Main
    • Area: 20 Square Feet
    • Dimensions: 5X4
    Living room
    • Features: Flooring (Hardwood)
    • Level: Main
    • Area: 255 Square Feet
    • Dimensions: 17X15
    Heating
    • Natural Gas
    Cooling
    • Central Air
    Appliances
    • Included: Range, Microwave, Dishwasher, Refrigerator, Washer, Dryer, Stainless Steel Appliance(s)
    • Laundry: Washer Hookup, In Unit
    Features
    • Elevator, Storage
    • Flooring: Hardwood, Laminate, Carpet
    • Basement: None
    • Number of fireplaces: 1
    • Fireplace features: Living Room
    Interior area
    • Total structure area: 0
    • Total interior livable area: 955 sqft

    Property

    Parking
    • Total spaces: 1
    • Parking features: On Site, Garage Owned, Attached, Garage
    • Attached garage spaces: 1
    Accessibility
    • Accessibility features: No Disability Access
    Features
    • Patio & porch: Deck, Patio
    • Exterior features: Balcony
    Lot
    • Features: Common Grounds
    Details
    • Parcel number: 17202320501044
    • Special conditions: None

    Construction

    Type & style
    • Home type: Condo
    • Property subtype: Condominium, Apartment, Single Family Residence
    Materials
    • Brick, Concrete, Other
    Condition
    • New construction: No
    • Year built: 2000

    Utilities & green energy

    • Sewer: Public Sewer
    • Water: Lake Michigan, Public

    Community & HOA

    Community
    • Subdivision: University Village
    HOA
    • Has HOA: Yes
    • Amenities included: Elevator(s), Exercise Room, Storage, On Site Manager/Engineer
    • Services included: Water, Parking, Insurance, Security, Cable TV, Exterior Maintenance, Lawn Care, Scavenger, Snow Removal
    • HOA fee: $610 monthly
    Location
    • Region: Chicago

    Financial & listing details

    • Price per square foot: $283/sqft
    • Tax assessed value: $14,325
    • Annual tax amount: $5,035
    • Date on market: 5/21/2024
    • Listing terms: Conventional
    • Ownership: Condo

    Price history

    DateEventPrice
    7/10/2024Sold$270,000-1.8%$283/sqft
    Source: MRED as distributed by MLS GRID #12062306 Report a problem
    6/12/2024Contingent$275,000$288/sqft
    Source: MRED as distributed by MLS GRID #12062306 Report a problem
    5/21/2024Listed for sale$275,000$288/sqft
    Source: MRED as distributed by MLS GRID #12062306 Report a problem
    5/21/2024Listing removed--
    Source: MRED as distributed by MLS GRID #12045920 Report a problem
    5/17/2024Price change$275,000-3.5%$288/sqft
    Source: MRED as distributed by MLS GRID #12045920 Report a problem
    5/2/2024Listed for sale$285,000-1.4%$298/sqft
    Source: MRED as distributed by MLS GRID #12045920 Report a problem
    5/2/2024Listing removed--
    Source: MRED as distributed by MLS GRID #12030139 Report a problem
    4/28/2024Price change$289,000-3.3%$303/sqft
    Source: MRED as distributed by MLS GRID #12030139 Report a problem
    4/16/2024Listed for sale$299,000+27.8%$313/sqft
    Source: MRED as distributed by MLS GRID #12030139 Report a problem
    7/8/2019Sold$234,000$245/sqft
    Source: MRED as distributed by MLS GRID #10356042 Report a problem

    Public tax history

    YearProperty taxesTax assessment
    2014$2,658 +2%$14,325
    2013$2,605 +1.4%$14,325
    2012$2,571 -7.4%$14,325 -16.4%
    2011$2,777 -15.4%$17,136 -15.1%
    2010$3,284 +4.4%$20,180
    2009$3,147 -8.9%$20,180 -16.2%
    2008$3,456 +1%$24,090
    2007$3,421 -1.1%$24,090
    2006$3,458 -12%$24,090 +0.1%
    2005$3,931 +1%$24,057
    2004$3,891 $24,057
    Find assessor info on the county website

    Neighborhood: University Village - Little Italy

    Nearby schools

    GreatSchools rating
    Schools provided by the listing agent
    • Elementary: Smyth Elementary School
    • District: 299

    Source: MRED as distributed by MLS GRID. This data may not be complete. We recommend contacting the local school district to confirm school assignments for this home.

    Get pre-qualified for a loan
    At Zillow Home Loans, we can pre-qualify you in as little as 5 minutes with no impact to your credit score.

    An equal housing lender. NMLS #10287.