Soaring ceilingsIn-unit washer and dryerBright and airy unitOpen-concept layoutGleaming hardwood floors throughout
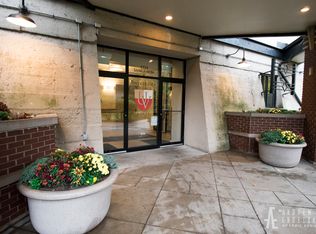
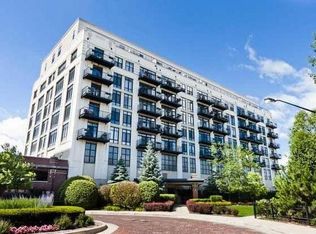

This is a unapproved Short Sale but an awesome value and great opportunity to experience urban loft living in this spacious 2-bedroom, 1-bath condo located in the heart of Pilsen within the sought-after University Loft Condos. Grarage parking is included with this bright and airy unit featureing soaring ceilings, expansive windows that flood the space with natural light, and gleaming hardwood floors throughout. The open-concept layout includes generously sized bedrooms with large closets, a private balcony perfect for morning coffee or evening relaxation, and the convenience of an in-unit washer and dryer. Additional building amenities include a fitness center, secure storage, and heated garage parking. This is a short sale opportunity-ideal for buyers looking to invest in a vibrant, art-filled neighborhood with easy access to dining, shopping, and public transit. Monthly assessments includes water, common insurance, maned security during the day, exercise facility, exterior maintenance and snow removal.
248 days
|
331
|
31
|
Zillow last checked:
Listing updated:
Listed by:
Tiana Foy773-943-9405,
Coldwell Banker Realty,
Paulette Edwards773-837-0383,
Coldwell Banker Realty
Source: MRED as distributed by MLS GRID,MLS#: 12510942
Loading...
Facts & features
Interior
Bedrooms & bathrooms
Bedrooms: 2
Bathrooms: 1
Full bathrooms: 1
Rooms
Room types: Balcony/Porch/Lanai
Primary bedroom
Features: Flooring (Wood Laminate)
Level: Main
Area: 165 Square Feet
Dimensions: 15X11
Bedroom 2
Features: Flooring (Wood Laminate)
Level: Main
Area: 150 Square Feet
Dimensions: 15X10
Balcony porch lanai
Level: Main
Area: 75 Square Feet
Dimensions: 15X5
Dining room
Features: Flooring (Wood Laminate)
Level: Main
Dimensions: COMBO
Kitchen
Features: Flooring (Wood Laminate)
Level: Main
Area: 108 Square Feet
Dimensions: 12X9
Living room
Features: Flooring (Wood Laminate)
Level: Main
Area: 392 Square Feet
Dimensions: 28X14
Heating
Natural Gas
Cooling
Central Air
Appliances
Laundry: Washer Hookup, In Unit
Features
Storage, Walk-In Closet(s), High Ceilings, Open Floorplan
Explore the cost of this home by adjusting the details. Changes won't be saved.
Principal & interest
$1,547
Mortgage insurance
$0
Property taxes
$170
Home insurance
$105
HOA fees
$0
Utilities
Not included
All calculations are estimates and provided by Zillow, Inc. for informational purposes only. Actual amounts may vary.
HOA fees may include property taxes on listings classified as Co-Ops. Contact the listing agent and/or owner for fee details.
Mortgage interest rates are dependent on a number of factors, including credit score, down payment, and repayment length. Interest rate data provided by Zillow Group Marketplace, Inc. as of 1/1/1970 from various mortgage lenders with which we have lead or other similar arrangements; the Estimated Payment is an average of those rates.
See how much you could borrow to make a competitive offer.
Source: MRED as distributed by MLS GRID. This data may not be complete. We recommend contacting the local school district to confirm school assignments for this home.