Skip main navigation
Closed
  • $454,400

    1524 S Sangamon St Unit 701, Chicago, IL 60608

    2beds
    1,300sqft
    Condominium, Apartment, Single Family Residence
    Built in 2002
    -- sqft lot
    $454,400 Zestimate®
    $350/sqft
    $2,847 Estimated rent

    Home value

    $454,400

    $404,000 - $509,000

    $2,847/mo

    Zestimate® history
    Loading
    Loading...

    Owner options

    List your home for rent

    $2,847/mo

    Rent Zestimate®

    Find your next renter with Zillow Rental Manager. Plus, with online applications, you can quickly screen prospective tenants – for free.

    Learn more

    $2,847/mo

    Rent Zestimate®

    Refinance and save

    $3,849/mo

    Est. payment

    Refinancing to a lower rate could help reduce your monthly payments and save thousands over the life of the loan.

    See today's rates

    $3,849/mo

    Est. payment

    Explore your selling options

    Work with a Zillow partner agent

    Leverage their expertise and Zillow's premium Showcase listings to get your home seen by more buyers.

    Get started

    List with your own agent

    Get your home in front of millions of buyers by listing it on Zillow.

    Learn how to do it

    Sell it yourself

    Take full control of how buyers see your home on Zillow by listing For Sale by Owner (FSBO).

    List your home

    What's special

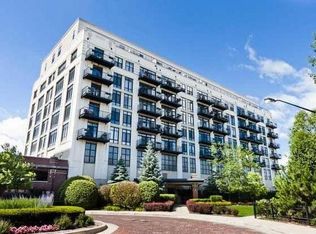

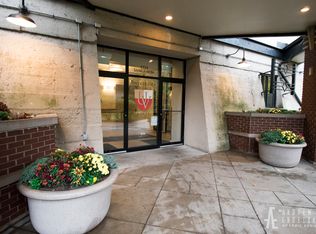
    Sun soaked haven with a magnificent panoramic skyline view! This corner two bedroom, two bath loft with open floor plan and voluminous space has it all. Located in the 100-plus-year-old converted cold storage building. Perched on the seventh floor, the inviting living space warmed by a fireplace and natural light with direct access to the suspended balcony. Wonderful indoor/outdoor connection framed by multiple windows. Enjoy evening breezes enhanced by perfectly placed ceiling fans and soaring ceiling height. Home chefs will delight in the well appointed open galley kitchen, defined by texture and tone. Fabulous linear tiled backsplash, stainless steel appliances, granite countertops, large island breakfast bar complemented by richly stained cabinetry adorned with brushed nickel hardware. Retreat to the primary suite bursting with character. A barn door separates the walk-in closet from the spa like bath boasting a soaking tub, dual granite vanity, complemented by oil rubbed bronze hardware and illuminated by eye catching dome fixtures. The convenience of an in unit washer and dryer. Embrace the carefree lifestyle of University Lofts, evening door staff, gym, cable, internet and water included. Enjoy the youthful energy of nearby UIC, the culture of adjacent Pilsen and the excitement of the South and West Loop. Easy access to all expressways, numerous public transportation options. Parking included! Click on 3D Tour to walk through unit.

    This property is off market, which means it's not currently listed for sale or rent on Zillow. This may be different from what's available on other websites or public sources.
    Zillow last checked:

    Listing updated:

    Listed by:

    Cory Tanzer 630-281-2474,

    Option Realty Group LTD

    Bought with:

    Cory Tanzer

    Option Realty Group LTD

    Source: MRED as distributed by MLS GRID,MLS#: 11071124MLS Logo

    Facts & features

    Interior

    Bedrooms & bathrooms
    • Bedrooms: 2
    • Bathrooms: 2
    • Full bathrooms: 2
    Rooms
    • Room types: No additional rooms
    Primary bedroom
    • Features: Flooring (Carpet), Window Treatments (Shades), Bathroom (Full)
    • Level: Main
    • Area: 209 Square Feet
    • Dimensions: 19X11
    Bedroom 2
    • Features: Flooring (Carpet), Window Treatments (Shades)
    • Level: Main
    • Area: 170 Square Feet
    • Dimensions: 17X10
    Dining room
    • Features: Flooring (Hardwood), Window Treatments (Shades)
    • Level: Main
    • Dimensions: COMBO
    Kitchen
    • Features: Kitchen (Eating Area-Breakfast Bar, Island), Flooring (Hardwood), Window Treatments (Shades)
    • Level: Main
    • Area: 104 Square Feet
    • Dimensions: 13X8
    Living room
    • Features: Flooring (Hardwood), Window Treatments (Shades)
    • Level: Main
    • Area: 234 Square Feet
    • Dimensions: 13X18
    Heating
    • Natural Gas, Forced Air
    Cooling
    • Central Air
    Appliances
    • Included: Range, Microwave, Dishwasher, Refrigerator, Washer, Dryer, Disposal, Stainless Steel Appliance(s)
    • Laundry: Washer Hookup
    Features
    • Flooring: Hardwood
    • Basement: None
    • Number of fireplaces: 1
    • Fireplace features: Gas Log, Living Room
    Interior area
    • Total interior livable area: 1,300 sqft

    Property

    Parking
    • Total spaces: 1
    • Parking features: Assigned, On Site, Owned
    Accessibility
    • Accessibility features: No Disability Access
    Details
    • Parcel number: 17202320501069
    • Special conditions: None

    Construction

    Type & style
    • Home type: Condo
    • Property subtype: Condominium, Apartment, Single Family Residence
    Materials
    • Concrete
    Condition
    • New construction: No
    • Year built: 2002

    Utilities & green energy

    • Sewer: Public Sewer
    • Water: Lake Michigan

    Community & HOA

    HOA
    • Has HOA: Yes
    • Amenities included: Bike Room/Bike Trails, Door Person, Elevator(s), Storage, On Site Manager/Engineer, Party Room
    • Services included: Water, Parking, Insurance, Doorman, Exterior Maintenance, Lawn Care, Scavenger, Snow Removal
    • HOA fee: $641 monthly
    Location
    • Region: Chicago

    Financial & listing details

    • Price per square foot: $350/sqft
    • Annual tax amount: $5,417
    • Date on market: 11/13/2021
    • Listing terms: Conventional
    • Ownership: Condo

    Price history

    DateEventPrice
    6/30/2021Sold$341,000+6.2%$262/sqft
    Source: MRED as distributed by MLS GRID #11071124 Report a problem
    8/1/2016Sold$321,000$247/sqft
    Source: MRED as distributed by MLS GRID #09253656 Report a problem

    Public tax history

    Tax history is unavailable.

    Neighborhood: University Village - Little Italy

    Nearby schools

    GreatSchools rating
    Schools provided by the listing agent
    • District: 299

    Source: MRED as distributed by MLS GRID. This data may not be complete. We recommend contacting the local school district to confirm school assignments for this home.

    Get a cash offer in 3 minutes
    Find out how much your home could sell for in as little as 3 minutes with a no-obligation cash offer.
    Estimated market value
    $454,400
    Get a cash offer in 3 minutes
    Find out how much your home could sell for in as little as 3 minutes with a no-obligation cash offer.
    Estimated market value
    $454,400