Welcome to 1524 South Woodstock Street, a modern Philadelphia residence featuring sleek design and contemporary amenities. This newer construction home offers 4 levels of finished living space, including three spacious bedrooms and three bathrooms. The home boasts dark hardwood floors, abundant recessed lighting, a fire sprinkler system, and 3 years left on the tax abatement. Upon entering, you'll be greeted by a bright and spacious living room with high ceilings, a dining area, and a beautifully appointed kitchen. The kitchen is outfitted with light shaker-style cabinets, Quartz countertops, an island with pendant lighting, a stainless steel appliance package (dishwasher, fridge, range, and microwave), a marbled subway backsplash, a stainless steel under-mounted sink, and under-cabinet lighting. The rear patio, located just off the kitchen, is the perfect outdoor space for grilling while the stunning roof deck, offers even more outdoor entertaining space with breathtaking views of the city skyline. From the first floor, wide staircases with custom railings lead you to the second level, where you'll find two sunlit bedrooms and a spacious bathroom with a custom dual-sink vanity. The third level is a private primary suite featuring a spa-like bathroom and a large walk-in closet. The primary bath boasts custom tilework, a dual vanity set, and a designer tiled shower. Outside the primary bedroom is a conveniently located, extra deep storage closet. Up one more flight of stairs in the pilot house you'll find a wet bar and access to the rooftop deck. The rooftop is equipped with electric and water lines, making it an ideal space for hosting parties and gatherings. The finished basement offers a spacious area perfect for a den, home office or playroom, along with a full bathroom, a utility closet with storage, and a laundry room. This fantastic Point Breeze block is conveniently located near multiple bus routes and is within walking distance to Passyunk Avenue. Don’t miss local favorites such as Dock St Brewery, Small Oven Bakery, and El Mezcal Cantina.
Sold for $480,000
$480,000
1524 S Woodstock St, Philadelphia, PA 19146
3beds
1,812sqft
Townhouse
Built in 2018
672 Square Feet Lot
$489,900 Zestimate®
$265/sqft
$2,988 Estimated rent
Home value
$489,900
$441,000 - $544,000
$2,988/mo
Zestimate® history
Owner options
List your home for rent
$2,988/mo
Rent Zestimate®
Find your next renter with Zillow Rental Manager. Plus, with online applications, you can quickly screen prospective tenants – for free.
$2,988/mo
Rent Zestimate®
Refinance and save
$2,997/mo
Est. payment
Refinancing to a lower rate could help reduce your monthly payments and save thousands over the life of the loan.
$2,997/mo
Est. payment
Explore your selling options
Work with a Zillow partner agent
Leverage their expertise and Zillow's premium Showcase listings to get your home seen by more buyers.
Get startedList with your own agent
Get your home in front of millions of buyers by listing it on Zillow.
Learn how to do itSell it yourself
Take full control of how buyers see your home on Zillow by listing For Sale by Owner (FSBO).
List your homeWhat's special
Extra deep storage closetQuartz countertopsFinished basementCustom dual-sink vanityRooftop deckMarbled subway backsplashStunning roof deck
Zillow last checked:
Listing updated:
Listed by:
Eric Fox 267-625-4504,
Compass RE
Bought with:
Amanda Brendlen, RS341161
Compass RE
Source: Bright MLS,MLS#: PAPH2452742
Facts & features
Interior
Bedrooms & bathrooms
- Bedrooms: 3
- Bathrooms: 3
- Full bathrooms: 3
Basement
- Description: Percent Finished: 100.0
- Area: 300
Heating
- Forced Air, Natural Gas
Cooling
- Central Air, Electric
Appliances
- Included: Dishwasher, Disposal, Dryer, Microwave, Oven/Range - Gas, Refrigerator, Stainless Steel Appliance(s), Washer, Gas Water Heater
- Laundry: Lower Level
Features
- Primary Bath(s), Recessed Lighting
- Flooring: Hardwood
- Basement: Finished
- Has fireplace: No
Interior area
- Total structure area: 1,812
- Total interior livable area: 1,812 sqft
- Finished area above ground: 1,512
- Finished area below ground: 300
Property
Parking
- Parking features: On Street
- Has uncovered spaces: Yes
Accessibility
- Accessibility features: None
Features
- Levels: Three
- Stories: 3
- Patio & porch: Deck
- Pool features: None
- Has view: Yes
- View description: City
Lot
- Size: 672 Square Feet
- Dimensions: 14.00 x 48.00
- Features: Urban
Details
- Additional structures: Above Grade, Below Grade
- Parcel number: 363248500
- Zoning: RSA5
- Special conditions: Standard
Construction
Type & style
- Home type: Townhouse
- Architectural style: Traditional
- Property subtype: Townhouse
Materials
- Masonry
- Foundation: Other
- Roof: Fiberglass
Condition
- Excellent
- New construction: No
- Year built: 2018
Utilities & green energy
- Sewer: Public Sewer
- Water: Public
Community & HOA
Community
- Subdivision: Point Breeze
HOA
- Has HOA: No
Location
- Region: Philadelphia
- Municipality: PHILADELPHIA
Financial & listing details
- Price per square foot: $265/sqft
- Tax assessed value: $93,220
- Annual tax amount: $1,304
- Date on market: 3/10/2025
- Listing agreement: Exclusive Right To Sell
- Inclusions: Washer, Dryer, Refrigerator
- Ownership: Fee Simple
Price history
| Date | Event | Price |
|---|---|---|
| 5/1/2025 | Sold | $480,000+1.1%$265/sqft |
Source:  Bright MLS #PAPH2452742 Report a problem Bright MLS #PAPH2452742 Report a problem | ||
| 3/28/2025 | Pending sale | $475,000$262/sqft |
Source: Bright MLS #PAPH2452742 Report a problem | ||
| 3/10/2025 | Listed for sale | $475,000+18.8%$262/sqft |
Source: Bright MLS #PAPH2452742 Report a problem | ||
| 4/18/2018 | Sold | $400,000-4.7%$221/sqft |
Source: Public Record Report a problem | ||
| 3/19/2018 | Price change | $419,900+5%$232/sqft |
Source: Coldwell Banker Preferred - Center City #1000256808 Report a problem | ||
| 3/12/2018 | Listed for sale | $399,999$221/sqft |
Source: Coldwell Banker Preferred - Center City #1000256808 Report a problem | ||
Public tax history
| Year | Property taxes | Tax assessment |
|---|---|---|
| 2025 | $6,524 +377.8% | $466,100 -4.4% |
| 2024 | $1,366 | $487,800 |
| 2023 | $1,366 +35.1% | $487,800 |
| 2022 | $1,011 | -- |
| 2021 | $1,011 +103.4% | -- |
| 2018 | $497 -92.6% | -- |
| 2017 | $6,693 | -- |
| 2016 | $6,693 | -- |
| 2015 | $6,693 | -- |
| 2014 | $6,693 +629.2% | $68,500 +2542.7% |
| 2012 | $918 | $2,592 |
| 2011 | -- | $2,592 |
| 2010 | -- | $2,592 |
| 2009 | -- | $2,592 |
| 2008 | -- | $2,592 |
| 2007 | -- | $2,592 +8% |
| 2006 | -- | $2,400 |
| 2005 | -- | $2,400 |
| 2004 | -- | $2,400 |
| 2003 | -- | $2,400 |
| 2002 | -- | $2,400 |
| 2000 | -- | $2,400 |
| 1999 | -- | $2,400 |
Find assessor info on the county website
Neighborhood: Point Breeze
Nearby homes
- $173,3003 bd1 ba920 sqft1522 S Woodstock St, Philadelphia, PA 19146Off Market
- $420,0003 bd4 ba2.1k sqft1526 S Woodstock St, Philadelphia, PA 19146Sold
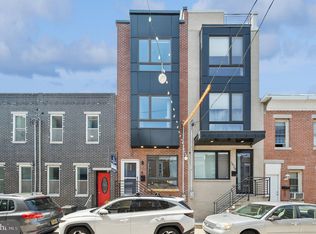
- $299,8002 bd2 ba1.1k sqft1520 S Woodstock St, Philadelphia, PA 19146Off Market

- $245,0002 bd1 ba920 sqft1528 S Woodstock St, Philadelphia, PA 19146Sold
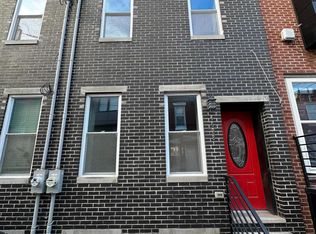
- $186,3002 bd1 ba920 sqft1518 S Woodstock St, Philadelphia, PA 19146Off Market
- $256,5002 bd1 ba920 sqft1530 S Woodstock St, Philadelphia, PA 19146Off Market
- $251,6003 bd1 ba1k sqft1525 S Capitol St, Philadelphia, PA 19146Off Market
- $149,0003 bd1 ba840 sqft1523 S Capitol St, Philadelphia, PA 19146Off Market
Nearby schools
GreatSchools rating
- 3/10Mcdaniel Delaplaine SchoolGrades: K-8Distance: 0.3 mi
- 3/10South Philadelphia High SchoolGrades: PK,9-12Distance: 0.8 mi
Schools provided by the listing agent
- District: The School District Of Philadelphia
Source: Bright MLS. This data may not be complete. We recommend contacting the local school district to confirm school assignments for this home.
Get a cash offer in 3 minutes
Find out how much your home could sell for in as little as 3 minutes with a no-obligation cash offer.
Estimated market value
$489,900
Get a cash offer in 3 minutes
Find out how much your home could sell for in as little as 3 minutes with a no-obligation cash offer.
Estimated market value
$489,900
- Pennsylvania
- Philadelphia County
- Philadelphia
- 19146
- Point Breeze
- 1524 S Woodstock St
Nearby cities
Nearby neighborhoods
Nearby zip codes
Other Philadelphia Topics
