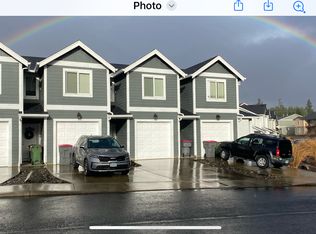
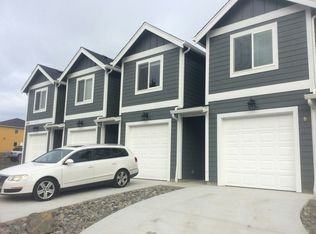
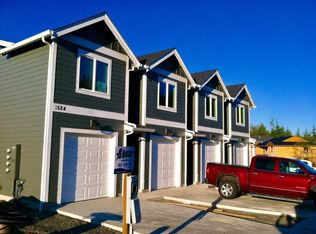
Rare opportunity to acquire a high-performing 4-unit coastal income property in a prime North Oregon Coast location near Fort Stevens and the Pacific Ocean. Owner financing available for a well qualified buyer with minimum 25% down. Newer construction offers the ideal combination of stable rental income, low maintenance and long-term appreciation potential. These townhouse-style units are larger than typical rentals, featuring private garages, patios, and higher-end finishes, all amenities that consistently attract quality, long-term tenants. As a result, vacancy is extremely low, with strong demand whenever a unit comes available. Built with durability and safety in mind, each unit includes a fire sprinkler system along with double six-inch separation walls extending to the roof, providing enhanced fire protection and peace of mind. A key advantage of this property is its future flexibility and multiple exit strategies. The units are constructed as townhomes, offering the potential to create four separate tax lots for individual resale. The location is exceptionally convenient—just minutes from Costco, Walmart, Home Depot, restaurants and 10–12 minutes to the beach. Warrenton is ideally positioned between Astoria’s vibrant arts, dining and brewery scene and the coastal communities of Gearhart and Seaside, known for golf, surfing and outdoor recreation. The area continues to attract residents, retirees and remote workers, supporting consistent rental demand and long-term growth. This is a rare opportunity to own a well-built, low-maintenance 4-plex in a highly desirable coastal market with strong tenant appeal and future upside potential!
Active
Price cut: $105K (7/21)
$1,395,000
1524 SE Honeysuckle Loop, Warrenton, OR 97146
4beds
6,472sqft
Multi Family
Built in 2017
-- sqft lot
$-- Zestimate®
$216/sqft
$-- HOA
What's special
Private garagesTownhouse-style unitsHigher-end finishesFire sprinkler system
- 186 days
- 189
- 4
Zillow last checked:
Listing updated:
Listed by:
Cheryl Johnson 503-741-0007,
Realty One Group Prestige
Source: RMLS (OR),MLS#: 201694355
Facts & features
Interior
Bedrooms & bathrooms
- Bedrooms: 4
- Bathrooms: 12
- Full bathrooms: 8
- Partial bathrooms: 4
Heating
- Forced Air, Fireplace(s)
Cooling
- None
Appliances
- Included: Dishwasher, Range, Washer/Dryer, Electric Water Heater, Tank Water Heater
Features
- Basement: Crawl Space
Interior area
- Total structure area: 6,472
- Total interior livable area: 6,472 sqft
Property
Parking
- Total spaces: 4
- Parking features: Driveway, Garage
- Garage spaces: 4
- Has uncovered spaces: Yes
Features
- Stories: 2
Lot
- Size: 0.25 Acres
- Features: SqFt 10000 to 14999
Details
- Parcel number: 57018
- Zoning: RH
Construction
Type & style
- Home type: MultiFamily
- Property subtype: Multi Family
Materials
- Cement Siding
- Foundation: Concrete Perimeter
- Roof: Composition
Condition
- Existing
- Year built: 2017
Utilities & green energy
- Gas: Gas
- Sewer: Public Sewer
- Water: Public
Community & HOA
Community
- Security: Fire Sprinkler System
HOA
- Has HOA: No
Location
- Region: Warrenton
Financial & listing details
- Price per square foot: $216/sqft
- Tax assessed value: $1,188,062
- Annual tax amount: $6,933
- Date on market: 3/23/2026
- Listing terms: Cash,Conventional
- Total actual rent: 39480
- Road surface type: Paved
Estimated market value
Not available
Estimated sales range
Not available
Not available
Price history
| Date | Event | Price |
|---|---|---|
| 7/21/2026 | Price change | $1,395,000-7%$216/sqft |
Source: CMLS #26-202 Report a problem | ||
| 3/23/2026 | Listed for sale | $1,500,000+118.3%$232/sqft |
Source: CMLS #26-202 Report a problem | ||
| 2/10/2022 | Listing removed | -- |
Source: Zillow Rental Manager Report a problem | ||
| 2/9/2022 | Listed for rent | $2,295 |
Source: Zillow Rental Manager Report a problem | ||
| 10/30/2017 | Sold | $687,000+881.4%$106/sqft |
Source: Public Record Report a problem | ||
| 11/4/2016 | Sold | $70,000$11/sqft |
Source: Public Record Report a problem | ||
Public tax history
| Year | Property taxes | Tax assessment |
|---|---|---|
| 2025 | $6,933 +3% | $521,038 +3% |
| 2024 | $6,729 +3.4% | $505,863 +3% |
| 2023 | $6,508 +1.7% | $491,130 +3% |
| 2022 | $6,399 +1.5% | $476,826 +3% |
| 2021 | $6,303 +2.4% | $462,939 +3% |
| 2020 | $6,156 | $449,456 +3% |
| 2019 | $6,156 +2.6% | $436,366 +3% |
| 2018 | $6,000 +19.5% | $423,657 +927.1% |
| 2017 | $5,023 +959.2% | $41,248 +3% |
| 2016 | $474 -0.1% | $40,047 +3% |
| 2015 | $475 +2.1% | $38,881 +3% |
| 2014 | $465 +3.5% | $37,749 +3% |
| 2013 | $449 | $36,650 +3% |
| 2012 | -- | $35,583 +3% |
| 2011 | -- | $34,547 +3% |
| 2010 | -- | $33,541 +3% |
| 2009 | -- | $32,565 +1298.8% |
| 2008 | -- | $2,328 |
Find assessor info on the county website
Monthly payment
Est. payment
Payment breakdown
Explore the cost of this home by adjusting the details. Changes won't be saved.Climate risks
Neighborhood: 97146
Nearby schools
Schools provided by the listing agent
- Elementary: Warrenton
- Middle: Warrenton
- High: Warrenton
Source: RMLS (OR). This data may not be complete. We recommend contacting the local school district to confirm school assignments for this home.
- $478,2003 bd3 ba1.5k sqft1524 SE Honeysuckle Loop UNIT A, Warrenton, OR 97146Off Market
- $480,2003 bd3 ba1.5k sqft1524 SE Honeysuckle Loop UNIT C, Warrenton, OR 97146Off Market
- $450,9003 bd2 ba1.5k sqft1524 SE Honeysuckle Loop UNIT B, Warrenton, OR 97146Off Market
- $451,4003 bd2 ba1.5k sqft1524 SE Honeysuckle Loop UNIT D, Warrenton, OR 97146Off Market
Similar homes
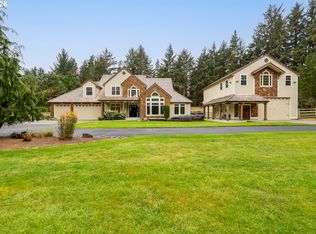
- $1,399,9505 bd5 ba5k sqft1471 SW Pine Dr, Warrenton, OR 97146Active
 MLS ID #229838714, Gregg Lundberg, John L. Scott Market Center. RMLS (OR)
 - $1,375,0007 bd4 ba5.6k sqft91755 Lewis & Clark Rd, Astoria, OR 97103For Sale
 MLS ID #26-635, Brittany Olson. CMLS
 - $1,375,0007 bd4 ba5.4k sqft91755 Lewis And Clark Rd, Astoria, OR 97103Active
 MLS ID #793927815, Brittany Olson, eXp Realty, LLC. RMLS (OR)
 - $1,225,0004 bd3 ba5.7k sqft1684 Irving Ave, Astoria, OR 97103Active
 MLS ID #320979080, Caitlin Williams, eXp Realty LLC. RMLS (OR)
 - $1,295,0005 bd5 ba4k sqft3260 Bayview Ter, Seaside, OR 97138ActiveMLS ID #733421024, Julia Radditz, Totem Properties LLC. RMLS (OR)
- $1,389,0004 bd4 ba3.9k sqft545 Bartel Rd, Cannon Beach, OR 97110ActiveMLS ID #694392655, Dennis Coxen, Real Broker. RMLS (OR)
- $1,395,0005 bd6 ba4.9k sqft1161 S Prom, Seaside, OR 97138ActiveMLS ID #167278328, Cheryl Johnson, Realty One Group Prestige. RMLS (OR)
- $1,945,0004 bd4 ba4.9k sqft88902 Pinehurst Rd, Seaside, OR 97138ActiveMLS ID #677324975, Alaina Giguiere, RE/MAX Coastal Advantage. RMLS (OR)
- $1,795,0004 bd3 ba3.2k sqft4810 High Ridge Rd, Gearhart, OR 97138ActiveMLS ID #256960615, Melissa Eddy, Windermere Realty Trust. RMLS (OR)
- $719,0005 bd4 ba3.4k sqft2549 Queen St, Seaside, OR 97138ActiveMLS ID #571160699, Michael Davis, Premiere Property Group, LLC. RMLS (OR)
- $1,174,0005 bd6 ba5.9k sqft361 Hilltop Dr, Seaside, OR 97138ActiveMLS ID #254137929, Robin Risley, Cascade Hasson Sotheby's International Realty. RMLS (OR)
- $1,575,0003 bd5 ba3.5k sqft3201 Highway 101 Alternate Hwy, Ilwaco, WA 98624ActiveMLS ID #718629291, Doug Knutzen, Realty One Group Discovery Coast. RMLS (OR)
- $1,185,0005 bd4 ba4.8k sqft360 Hilltop Dr, Seaside, OR 97138ActiveMLS ID #789717930, Nichole Whittle, Cascade Hasson Sotheby's International Realty. RMLS (OR)
- $1,199,0004 bd5 ba4k sqft37769 Highway 26, Seaside, OR 97138ActiveMLS ID #770608438, Abbas Atwi, Cascade Hasson Sotheby's International Realty. RMLS (OR)
- $855,0003 bd3 ba4.4k sqft88864 Blue Heron Rd, Gearhart, OR 97138ActiveMLS ID #729385312, Jennie Morisse, Premiere Property Group LLC. RMLS (OR)
- $1,595,0004 bd3 ba3.4k sqft1807 N Prom, Seaside, OR 97138ActiveMLS ID #323207991, Cheryl Johnson, Realty One Group Prestige. RMLS (OR)
- $930,0005 bd3 ba3.4k sqft2144 Middle Fork Cir, Seaside, OR 97138For Sale
 MLS ID #220224487, Jason Finley Luecker, Keller Williams Realty Central Oregon. Oregon Datashare
 - $2,000,0004 bd4 ba4k sqft306 N Marion Ave, Gearhart, OR 97138ActiveMLS ID #467679064, Nichole Whittle, Cascade Hasson Sotheby's International Realty. RMLS (OR)
