Skip main navigation
Pending
  • $219,000

    1524 SW 34th St, Oklahoma City, OK 73119

    3beds
    1,407sqft
    : 
    $1,465/mo
    Get pre-qualified
    Single Family Residence
    Built in 2025
    6,499 Square Feet Lot
    $216,800 Zestimate®
    $156/sqft
    $-- HOA

    What's special

    Full hallway bathCovered front walkwayEnormous backyardTwo generous bedroomsWhite solid surface countertops
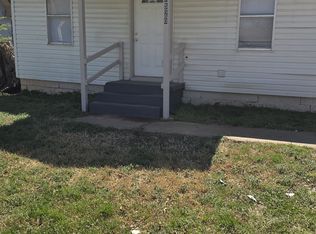
    URBAN CORE NEW CONSTRUCTION!! Rare opportunity to own a newly-built home just minutes from Plaza Calle Dos Cinco and the re-energized Capital Hill District and the numerous exciting developments along the Lower Scissortail park and the Oklahoma River. With easy access for virtually any commute, this brand new home has so much going for it!! Enter thru the covered front walkway and feel instantly at home with the open living/dining spaces bathed in natural light. The floors throughout are sleek, easy to care for LVP while white solid surface countertops provide hassle-free convenience. Upstairs, two generous bedrooms share a full hallway bath and you'll love the convenience of the 2nd floor laundry! This fresh, airy home features an attached 2-car garage and enormous backyard ready to be shaped into your personal oasis. Schedule your private tour today!
    116 days
    |
    26
    |
    1
    |

    Zillow last checked:

    Listing updated:

    Listed by:

    Veronica Galaviz 405-633-7171,

    Verbode

    Source: MLSOK/OKCMAR as distributed by MLS GRID,MLS#: 1220908MLS Logo

      Facts & features

      Interior

      Bedrooms & bathrooms
      • Bedrooms: 3
      • Bathrooms: 3
      • Full bathrooms: 2
      • 1/2 bathrooms: 1
      Heating
      • Has Heating (Unspecified Type)
      Cooling
      • Has cooling: Yes
      Features
      • Has fireplace: No
      • Fireplace features: None
      Interior area
      • Total structure area: 1,407
      • Total interior livable area: 1,407 sqft

      Property

      Parking
      • Total spaces: 1
      • Parking features: Garage
      • Garage spaces: 1
      Features
      • Levels: Two
      • Stories: 2
      • Patio & porch: Porch
      Lot
      • Size: 6,499 Square Feet
      • Features: Interior Lot
      Details
      • Parcel number: 1524SW34th73119
      • Special conditions: None

      Construction

      Type & style
      • Home type: SingleFamily
      • Architectural style: Other
      • Property subtype: Single Family Residence
      Materials
      • Frame, Vinyl Siding
      • Foundation: Pillar/Post/Pier
      • Roof: Composition
      Condition
      • Year built: 2025

      Community & HOA

      Location
      • Region: Oklahoma City

      Financial & listing details

      • Price per square foot: $156/sqft
      • Tax assessed value: $9,952
      • Annual tax amount: $130
      • Date on market: 3/30/2026

        Estimated market value

        $216,800

        $206,000 - $228,000

        $1,655/mo

        Price history

        DateEventPrice
        5/22/2026Pending sale$219,000$156/sqft
        Source: MLSOK/OKCMAR as distributed by MLS GRID #1220908 Report a problem
        3/30/2026Listed for sale$219,000$156/sqft
        Source: MLSOK/OKCMAR as distributed by MLS GRID #1220908 Report a problem
        3/26/2026Listing removed$219,000$156/sqft
        Source: MLSOK/OKCMAR as distributed by MLS GRID #1212539 Report a problem
        2/10/2026Listed for sale$219,000$156/sqft
        Source: MLSOK/OKCMAR as distributed by MLS GRID #1212539 Report a problem
        2/2/2026Listing removed$219,000$156/sqft
        Source: MLSOK/OKCMAR as distributed by MLS GRID #1198420 Report a problem
        12/2/2025Listed for sale$219,000+2.3%$156/sqft
        Source: MLSOK/OKCMAR as distributed by MLS GRID #1198420 Report a problem
        12/2/2025Listing removed--
        Source: Owner Report a problem
        10/30/2025Listed for sale$214,000+970%$152/sqft
        Source: Owner Report a problem
        8/29/2025Sold$20,000+566.7%$14/sqft
        Source: Public Record Report a problem
        5/24/1999Sold$3,000$2/sqft
        Source: Public Record Report a problem

        Public tax history

        YearProperty taxesTax assessment
        2025$130 +4.4%$1,094 +5%
        2024$125 +6.3%$1,042 +5%
        2023$117 +10.2%$992 +5%
        2022$106 +5.4%$945 +5%
        2021$101 -0.9%$900
        2020$102 +20.7%$900
        2019$84 -0.1%$900 -0.1%
        2018$85 -17%$901 +0.1%
        2017$102 $900
        2016$102 -0.1%$900 -30.6%
        2015$102 -30.8%$1,296
        2014$147 $1,296 -44.8%
        2013-- $2,349 +5%
        2012-- $2,237 +5%
        2011-- $2,131 +5%
        2010-- $2,030 +5.1%
        2009-- $1,932 +4.9%
        2008-- $1,841 +5%
        2007-- $1,753 +5%
        2006-- $1,670 +5%
        2005-- $1,590 -88.5%
        2004$152 $13,779 +809.5%
        2003-- $1,515 +10.2%
        2002-- $1,375 -0.1%
        2001-- $1,376 -6.9%
        2000-- $1,478 -21.4%
        1999-- $1,880
        Find assessor info on the county website

        Monthly payment

        Est. payment

        Payment breakdown

        Explore the cost of this home by adjusting the details. Changes won't be saved.
        All calculations are estimates and provided by Zillow, Inc. for informational purposes only. Actual amounts may vary.
        HOA fees may include property taxes on listings classified as Co-Ops. Contact the listing agent and/or owner for fee details.
        Mortgage interest rates are dependent on a number of factors, including credit score, down payment, and repayment length. Interest rate data provided by Zillow Group Marketplace, Inc. as of 1/1/1970 from various mortgage lenders with which we have lead or other similar arrangements; the Estimated Payment is an average of those rates.
        See how much you could borrow to make a competitive offer.

        Climate risks

        Neighborhood: Heronville

        Getting around

        47 / 100
        Car-Dependent
        41 / 100
        Some Transit
        65 / 100
        Bikeable

        Nearby schools

        GreatSchools rating
        Schools provided by the listing agent
        • Elementary: Heronville ES
        • Middle: Capitol Hill MS
        • High: Capitol Hill HS

        Source: MLSOK/OKCMAR as distributed by MLS GRID. This data may not be complete. We recommend contacting the local school district to confirm school assignments for this home.

        A local agent can set up tours, give advice and negotiate with sellers.

        Browse local experts

        Similar homes