Skip main navigation
Sold for $545,000
  • $545,000

    1524 Shoreside Trl, Pasadena, MD 21122

    4beds
    2,300sqft
    Single Family Residence
    Built in 1969
    0.54 Acres Lot
    $609,700 Zestimate®
    $237/sqft
    $3,411 Estimated rent

    Home value

    $609,700

    $579,000 - $640,000

    $3,411/mo

    Zestimate® history
    Loading
    Loading...

    Owner options

    List your home for rent

    $3,411/mo

    Rent Zestimate®

    Find your next renter with Zillow Rental Manager. Plus, with online applications, you can quickly screen prospective tenants – for free.

    Learn more

    $3,411/mo

    Rent Zestimate®

    Refinance and save

    $3,331/mo

    Est. payment

    Refinancing to a lower rate could help reduce your monthly payments and save thousands over the life of the loan.

    See today's rates

    $3,331/mo

    Est. payment

    Explore your selling options

    Work with a Zillow partner agent

    Leverage their expertise and Zillow's premium Showcase listings to get your home seen by more buyers.

    Get started

    List with your own agent

    Get your home in front of millions of buyers by listing it on Zillow.

    Learn how to do it

    Sell it yourself

    Take full control of how buyers see your home on Zillow by listing For Sale by Owner (FSBO).

    List your home

    What's special

    Garage doorsPrivate jacuzziNew lower level carpetingOil tankSpacious drivewayGranite countertopsPaddle boarding
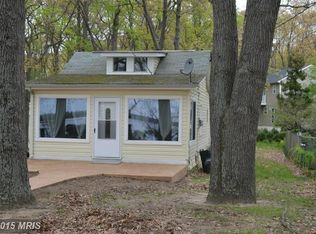
    This beautiful well maintained split foyer home has just over 2000 sq. ft. of usable living space and a 3 car detached garage on just over half an acre set back on the Magothy River in the scenic community of Long Point. The home features many recent updates including a 1.5 year old roof and gutters, sleek kitchen appliances, granite countertops, gleaming tiled backsplash, new lower level carpeting and paint, screened in patio, HVAC, oil tank, and garage doors. The warm and inviting living room is a great place to relax and leads into the modern eat-in kitchen with plenty of room for preparing and cooking gourmet meals for your family and friends. The Primary’s Bedroom has a ceiling fan and large closet, and there are 2 more bedrooms and a modern full bathroom with tub and shower combo.. On the lower level is a 4th bedroom, full bathroom with custom glass shower, and a spacious family room, and storage and laundry. Enjoy spending your summer outside on your screened porch with a private jacuzzi, watching the stunning sunsets for your front yard , and fishing, swimming, paddle boarding, or kayaking on any one of the 4 community beaches. There is plenty of room for your family and friends to park in the 3 car detached garage or spacious driveway. The garages are deeded separately and included in the sales price.This tranquil location is a short drive to restaurants, shops and commuter routes. Don’t wait, schedule your tour today!

    Zillow last checked:

    Listing updated:

    Listed by:

    Michael Schiff 410-415-1404,

    EXP Realty, LLC,

    Listing Team: The Schiff Home Team, Co-Listing Agent: Christopher Adam Mabe 410-303-6297,

    EXP Realty, LLC

    Bought with:

    Allen Stanton, 589462

    RE/MAX Executive

    Source: Bright MLS,MLS#: MDAA2065590MLS Logo

    Facts & features

    Interior

    Bedrooms & bathrooms
    • Bedrooms: 4
    • Bathrooms: 2
    • Full bathrooms: 2
    • Main level bathrooms: 1
    • Main level bedrooms: 3
    Basement
    • Area: 1000
    Heating
    • Forced Air, Oil
    Cooling
    • Ceiling Fan(s), Central Air, Electric
    Appliances
    • Included: Microwave, Dishwasher, Disposal, Dryer, Exhaust Fan, Ice Maker, Oven/Range - Electric, Refrigerator, Washer, Water Dispenser, Water Heater, Electric Water Heater
    • Laundry: Has Laundry, Lower Level
    Features
    • Combination Kitchen/Dining, Dining Area, Eat-in Kitchen, Kitchen - Gourmet, Kitchen - Table Space, Recessed Lighting, Bathroom - Stall Shower, Bathroom - Tub Shower, Upgraded Countertops
    • Flooring: Carpet, Ceramic Tile, Hardwood
    • Doors: Sliding Glass
    • Windows: Double Pane Windows, Screens
    • Basement: Full,Finished,Exterior Entry,Side Entrance,Walk-Out Access,Connecting Stairway,Partial,Heated,Improved,Interior Entry,Windows
    • Number of fireplaces: 1
    • Fireplace features: Equipment
    Interior area
    • Total structure area: 2,300
    • Total interior livable area: 2,300 sqft
    • Finished area above ground: 1,300
    • Finished area below ground: 1,000

    Property

    Parking
    • Total spaces: 9
    • Parking features: Garage Faces Front, Driveway, Detached, Off Street
    • Garage spaces: 3
    • Has uncovered spaces: Yes
    Accessibility
    • Accessibility features: None
    Features
    • Levels: Split Foyer,Two
    • Stories: 2
    • Patio & porch: Porch, Screened
    • Exterior features: Lighting, Sidewalks
    • Pool features: None
    • Has spa: Yes
    • Spa features: Bath, Hot Tub
    • Has view: Yes
    • View description: Water
    • Has water view: Yes
    • Water view: Water
    • Waterfront features: Park, Sandy Beach, Shared, Bayfront, Boat - Powered, Canoe/Kayak, Fishing Allowed, Private Access, Swimming Allowed, Bay
    • Frontage length: Water Frontage Ft: 21120
    Lot
    • Size: 0.54 Acres
    Details
    • Additional structures: Above Grade, Below Grade
    • Parcel number: 020350311754540
    • Zoning: R2
    • Special conditions: Standard

    Construction

    Type & style
    • Home type: SingleFamily
    • Property subtype: Single Family Residence
    Materials
    • Vinyl Siding
    • Foundation: Other
    Condition
    • New construction: No
    • Year built: 1969

    Utilities & green energy

    • Sewer: On Site Septic
    • Water: Well

    Community & neighborhood

    Security
    • Security features: Electric Alarm
    Location
    • Region: Pasadena
    • Subdivision: Long Point On The Magothy

    HOA & financial

    HOA
    • Has HOA: Yes
    • HOA fee: $50 annually
    • Amenities included: Beach Access, Common Grounds, Other
    • Services included: Common Area Maintenance, Other

    Other

    Other facts
    • Listing agreement: Exclusive Right To Sell
    • Listing terms: Cash,Conventional,FHA,Private Financing Available,VA Loan
    • Ownership: Fee Simple

    Price history

    DateEventPrice
    10/11/2023Sold$545,000-5.2%$237/sqft
    Source: Bright MLS #MDAA2065590 Report a problem
    8/31/2023Contingent$575,000$250/sqft
    Source: Bright MLS #MDAA2065590 Report a problem
    7/27/2023Listed for sale$575,000-8.7%$250/sqft
    Source: Bright MLS #MDAA2065590 Report a problem
    7/24/2023Listing removed$629,900$274/sqft
    Source: Bright MLS #MDAA2056534 Report a problem
    7/20/2023Price change$629,900-3.1%$274/sqft
    Source: Bright MLS #MDAA2056534 Report a problem
    7/13/2023Listed for sale$649,900-8.5%$283/sqft
    Source: Bright MLS #MDAA2056534 Report a problem
    7/19/2022Listing removed$710,000$309/sqft
    Source: Bright MLS #MDAA2029036 Report a problem
    4/22/2022Listed for sale$710,000+49.5%$309/sqft
    Source: Bright MLS #MDAA2029036 Report a problem
    4/5/2008Listing removed$474,900$206/sqft
    Source: Imagemaker360 #AA6345160 Report a problem
    3/1/2008Listed for sale$474,900+14.4%$206/sqft
    Source: Imagemaker360 #AA6345160 Report a problem
    11/30/2007Sold$415,000$180/sqft
    Source: Public Record Report a problem

    Public tax history

    YearProperty taxesTax assessment
    2025$5,247 +24.1%$428,133 +10.9%
    2024$4,229 +0.8%$386,200 +0.6%
    2023$4,194 +5.1%$384,067 +0.6%
    2022$3,991 +0.6%$381,933 +0.6%
    2021$3,969 +3.2%$379,800 +3.3%
    2020$3,847 +3.3%$367,767 -3.2%
    2019$3,725 +6.9%$379,800 +10.5%
    2018$3,485 +5%$343,700 +5.6%
    2017$3,318 $325,533 +5.9%
    2016-- $307,367 +6.3%
    2015-- $289,200
    2014-- $289,200
    2013-- $289,200 -2.4%
    2012-- $296,400
    2011-- $296,400
    2010-- $296,400 -30.1%
    2009-- $424,250 +15.3%
    2008-- $368,106 +18%
    2007-- $311,963 +21.9%
    2006-- $255,820 +17%
    2005-- $218,660 +20.5%
    2004-- $181,500 +25.7%
    2003-- $144,340 +1.3%
    2002-- $142,462 +1.3%
    2001-- $140,586

    Find assessor info on the county website

    Neighborhood: Lake Shore

    Nearby schools

    GreatSchools rating
    Schools provided by the listing agent
    • District: Anne Arundel County Public Schools

    Source: Bright MLS. This data may not be complete. We recommend contacting the local school district to confirm school assignments for this home.

    Get a cash offer in 3 minutes
    Find out how much your home could sell for in as little as 3 minutes with a no-obligation cash offer.
    Estimated market value
    $609,700
    Get a cash offer in 3 minutes
    Find out how much your home could sell for in as little as 3 minutes with a no-obligation cash offer.
    Estimated market value
    $609,700