Skip main navigation
Sold for $274,200
  • $274,200

    1524 Stonewall Way, Lyndon, KY 40242

    3beds
    1,280sqft
    Single Family Residence
    Built in 1955
    9,147 Square Feet Lot
    $274,100 Zestimate®
    $214/sqft
    $1,607 Estimated rent

    Home value

    $274,100

    $260,000 - $288,000

    $1,607/mo

    Zestimate® history
    Loading
    Loading...

    Owner options

    List your home for rent

    $1,607/mo

    Rent Zestimate®

    Find your next renter with Zillow Rental Manager. Plus, with online applications, you can quickly screen prospective tenants – for free.

    Learn more

    $1,607/mo

    Rent Zestimate®

    Refinance and save

    $1,367/mo

    Est. payment

    Refinancing to a lower rate could help reduce your monthly payments and save thousands over the life of the loan.

    See today's rates

    $1,367/mo

    Est. payment

    Explore your selling options

    Work with a Zillow partner agent

    Leverage their expertise and Zillow's premium Showcase listings to get your home seen by more buyers.

    Get started

    List with your own agent

    Get your home in front of millions of buyers by listing it on Zillow.

    Learn how to do it

    Sell it yourself

    Take full control of how buyers see your home on Zillow by listing For Sale by Owner (FSBO).

    List your home

    What's special

    Cozy fireplaceCharming brick patioFresh landscapingBeautifully updated ranchCozy eat-in dining nookIncredibly versatile primary suiteThoughtfully updated kitchen
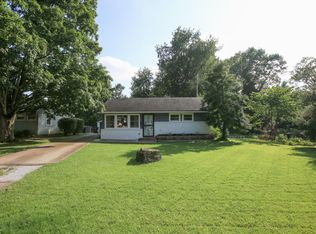
    Some homes simply have a feeling—and 1524 Stonewall Way is one of them. Nestled in the heart of Lyndon, this beautifully updated ranch is filled with warmth, natural light, and the kind of timeless charm that's hard to find. It's the kind of home that feels inviting the moment you walk through the front door. The thoughtfully updated kitchen pairs warm butcher block countertops with a granite island, stainless steel appliances, and a cozy eat-in dining nook. Open to the living room and with direct access to the backyard patio and conveniently located laundry room, the layout is designed for easy everyday living. One of the home's most unique features is its incredibly versatile primary suite, complete with a cozy fireplace, oversized walk-in closet, and private access to the backyard patio. Currently used as an additional living space, it could easily become a spacious primary retreat, home office, or whatever your heart desires. Outside, the private, tree-lined backyard feels like your own little escape. Fresh landscaping, a charming brick patio, and a detached two-car garage with extra storage create the perfect space for relaxing or entertaining. Additional updates, including a new roof and electrical panel in 2022, provide added peace of mind for years to come. Located just minutes from Lyndon's shopping, dining, parks, and expressways, this home offers the best of both convenience and charm. Homes with this much personality don't come along often.

    Zillow last checked:

    Listing updated:

    Listed by:

    Kelsey Outlaw Ayala 502-759-4105,

    First Saturday Real Estate

    Bought with:

    Katie L Lawson, 207582

    Schempp Realty Company

    Source: Metro Search Inc. LLC DBA Apex MLS,MLS#: 1724705MLS Logo

    Facts & features

    Interior

    Bedrooms & bathrooms
    • Bedrooms: 3
    • Bathrooms: 1
    • Full bathrooms: 1
    Primary bedroom
    • Level: First
    Bedroom
    • Level: First
    Bedroom
    • Level: First
    Full bathroom
    • Level: First
    Dining area
    • Description: Eat-in kitchen
    • Level: First
    Kitchen
    • Description: Stainless steel appliances, butcher block counters with granite island
    • Level: First
    Laundry
    • Level: First
    Living room
    • Level: First
    Heating
    • Forced Air, Natural Gas
    Cooling
    • Central Air
    Features
    • Basement: None
    • Number of fireplaces: 1
    Interior area
    • Total structure area: 1,280
    • Total interior livable area: 1,280 sqft
    • Finished area above ground: 1,280
    • Finished area below ground: 0

    Property

    Parking
    • Total spaces: 2
    • Parking features: Detached, Driveway
    • Garage spaces: 2
    • Has uncovered spaces: Yes
    Features
    • Stories: 1
    • Patio & porch: Patio
    • Fencing: Full
    Lot
    • Size: 9,147 Square Feet
    • Features: Level
    Details
    • Parcel number: 21037401650000

    Construction

    Type & style
    • Home type: SingleFamily
    • Architectural style: Ranch
    • Property subtype: Single Family Residence
    Materials
    • Wood Frame
    • Foundation: Slab
    • Roof: Shingle
    Condition
    • Year built: 1955

    Utilities & green energy

    • Sewer: Public Sewer
    • Water: Public
    • Utilities for property: Electricity Connected, Natural Gas Connected

    Community & HOA

    Community
    • Subdivision: Whipps Mill Village
    HOA
    • Has HOA: No
    Location
    • Region: Lyndon

    Financial & listing details

    • Price per square foot: $214/sqft
    • Tax assessed value: $234,000
    • Annual tax amount: $2,635
    • Date on market: 7/29/2026
    • Electric utility on property: Yes

    Price history

    DateEventPrice
    8/24/2026Sold$274,200-0.3%$214/sqft
    Source: Metro Search Inc. LLC DBA Apex MLS #1724705 Report a problem
    8/10/2026Pending sale$275,000$215/sqft
    Source: Metro Search Inc. LLC DBA Apex MLS #1724705 Report a problem
    8/1/2026Contingent$275,000$215/sqft
    Source: Metro Search Inc. LLC DBA Apex MLS #1724705 Report a problem
    7/29/2026Listed for sale$275,000+17%$215/sqft
    Source: Metro Search Inc. LLC DBA Apex MLS #1724705 Report a problem
    2/8/2023Listing removed--
    Source: RE/MAX International Report a problem
    1/3/2023Pending sale$235,000+0.4%$184/sqft
    Source: RE/MAX International #1626082 Report a problem
    12/20/2022Sold$234,000-0.4%$183/sqft
    Source: Metro Search Inc. LLC DBA Apex MLS #1626082 Report a problem
    11/15/2022Pending sale$235,000$184/sqft
    Source: Metro Search Inc. LLC DBA Apex MLS #1626082 Report a problem
    11/14/2022Listed for sale$235,000-4.1%$184/sqft
    Source: Metro Search Inc. LLC DBA Apex MLS #1626082 Report a problem
    10/29/2022Listing removed--
    Source: RE/MAX International Report a problem
    10/19/2022Pending sale$245,000$191/sqft
    Source: Metro Search Inc. LLC DBA Apex MLS #1624158 Report a problem
    10/14/2022Listed for sale$245,000+97.6%$191/sqft
    Source: Metro Search Inc. LLC DBA Apex MLS #1624158 Report a problem
    7/3/2018Sold$124,000+3.3%$97/sqft
    Source: Public Record Report a problem
    5/8/2018Pending sale$120,000$94/sqft
    Source: RE/MAX PROPERTIES EAST #1502330 Report a problem
    5/3/2018Listed for sale$120,000$94/sqft
    Source: RE/MAX Properties East #1502330 Report a problem

    Public tax history

    YearProperty taxesTax assessment
    2025$2,635 +1%$234,000
    2024$2,609 -2.9%$234,000
    2023$2,686 +45.8%$234,000 +46.3%
    2022$1,842 +19.3%$159,910 +29%
    2021$1,544 +7.6%$124,000
    2020$1,435 $124,000
    2019$1,435 +47.2%$124,000 -0.5%
    2018$975 $124,600
    2017$975 -7.1%$124,600 +18.7%
    2013$1,049 $104,940
    2011$1,049 -4.3%$104,940 -4.3%
    2010$1,096 $109,600
    2009$1,096 $109,600 +6.2%
    2007-- $103,180
    2006-- $103,180
    2005-- $103,180 +5.4%
    2004-- $97,920
    Find assessor info on the county website

    Neighborhood: Lyndon

    Nearby schools

    GreatSchools rating
    Sell for more on Zillow
    Get a Zillow Showcase℠ listing at no additional cost and you could sell for .
    $274,100
    2% more
    +$5,482
    With Zillow Showcase(estimated)
    $279,582
    Sell for more on Zillow
    Get a Zillow Showcase℠ listing at no additional cost and you could sell for .
    $274,100
    2% more
    +$5,482
    With Zillow Showcase(estimated)
    $279,582