Skip main navigation
Sold for $900,000
  • $900,000

    1524 Summerset Pl, Herndon, VA 20170

    4beds
    3,681sqft
    Single Family Residence
    Built in 1995
    8,465 Square Feet Lot
    $940,100 Zestimate®
    $244/sqft
    $4,262 Estimated rent

    Home value

    $940,100

    $893,000 - $987,000

    $4,262/mo

    Zestimate® history
    Loading
    Loading...

    Owner options

    List your home for rent

    $4,262/mo

    Rent Zestimate®

    Find your next renter with Zillow Rental Manager. Plus, with online applications, you can quickly screen prospective tenants – for free.

    Learn more

    $4,262/mo

    Rent Zestimate®

    Refinance and save

    $5,660/mo

    Est. payment

    Refinancing to a lower rate could help reduce your monthly payments and save thousands over the life of the loan.

    See today's rates

    $5,660/mo

    Est. payment

    Explore your selling options

    Work with a Zillow partner agent

    Leverage their expertise and Zillow's premium Showcase listings to get your home seen by more buyers.

    Get started

    List with your own agent

    Get your home in front of millions of buyers by listing it on Zillow.

    Learn how to do it

    Sell it yourself

    Take full control of how buyers see your home on Zillow by listing For Sale by Owner (FSBO).

    List your home

    What's special

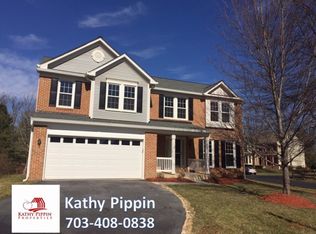
    This stunning three-level single-family house (over 3600 SQF) 4 bedrooms + 1 bonus room , 3.5 bathrooms, an office offers luxury, comfort, and joy at every turn. Step inside and be greeted by beautiful floors that flow seamlessly throughout the spacious in the living and dinning room with LVP floors and family room with custom-design bamboo floors. Numerous windows bring in the natural light and great energy into this house. The wrought iron staircase adds an elegant touch, leading you to the upper levels. Step into your personal sanctuary where tranquility awaits in the large size owner's bedroom with its high ceiling, two large walk-in closets, and its own ensuite bathroom that features updated double vanity sinks, soaking tub, walk-in shower and its separate water closet. Indulge in the updated bathrooms featuring modern fixtures and finishes, and three other bedrooms with brand new carpeting, lighting and paint completes the upper level retreat after a long day. Enjoy the convenience of a gourmet kitchen equipped with stainless steel appliances, granite counter tops that is perfect for creating culinary masterpieces. The open floor plan allows for effortless flow between the kitchen, family room, dining area, and living room, making it ideal for hosting unforgettable dinner parties. With three levels of living space, including multiple bedrooms and versatile rooms that can be used as a home office or gym, there is plenty of room for everyone to spread out and find their own oasis. The lower level offers you multiple areas such as living room with built-in shelves, sink, and a room that can be perfect as play/hobby room with its own full bathroom. Around the corner there is an extraordinary exercise/yoga/dancing area with wall of mirrors and raised floating floor on foam perfect for aerobic & dancing movements which is ideal place to escape to, energize and indulge in well-deserved self-care and good health. Just incase you thought you needed more space, there is an unfinished large room that can easily be completed for any purpose and use you heart desire. With ample space for relaxation and entertainment on all three levels, this home is ideal for gatherings with family and friends. Outside, the beautifully landscaped yard with sprinkler system and invisible fence offers a serene escape, perfect for enjoying morning coffee or evening cocktails. Pamper yourself in the hot tub on the back deck that is designed to rejuvenate you after a busy day. The all-terrain vehicle (ATV) or motorcycle garage/storage shed in the back has electricity and attic space perfect for storing seasonal items as well. Located in a desirable neighborhood, closet to shops and restaurants and downtown Herndon. Short drive to Dulles Toll Road, Fairfax County Parkway, Rt 7 /Leesburg Pike, Reston, minutes to Herndon Monroe St metro (5 miles), Sunrise Valley Dr. metro (2.8 miles), Reston metro (15 min drive), Dulles International Airport ( under 5 miles) and minutes to bus services in the county. This home offers the perfect blend of luxury and functionality. Don't miss your chance to make this your forever home! All kitchen appliances (10 yrs) with transferrable Assurant Service Protection, washer/dryer regularly maintained(10 yrs), roof with Architectural 100-year warranty (10-15 yrs), HVAC regularly maintained by Cropp Metcalfe (5 yrs), water heater tank is 1-2 yrs, windows about 15 years, Owner's bathroom(2023), Hall bathroom (2024), Deck (2 yr stain), Hot tub (regularly maintained and has contract), Lawn sprinkler system (yearly contract and regularly maintained). Lawn sprinkler system (Yrly contract & regularly maintained, Invisible fence Conveyances: Hot tub, vertical freezer, a second fridge, outdoor table and chairs with an umbrella, custom-made window treatment in the owners suite's bathroom,. Three flat screen TVs. All in working condition - convey. As Is. Open Houses: Saturday 1-4; Sunday 2-4

    Zillow last checked:

    Listing updated:

    Listed by:

    Kathy Pippin 703-408-0838,

    Samson Properties

    Bought with:

    Nick Dorka, 5015511

    Long & Foster Real Estate, Inc.

    Source: Bright MLS,MLS#: VAFX2175442MLS Logo

    Facts & features

    Interior

    Bedrooms & bathrooms
    • Bedrooms: 4
    • Bathrooms: 4
    • Full bathrooms: 3
    • 1/2 bathrooms: 1
    • Main level bathrooms: 1
    Rooms
    • Room types: Living Room, Dining Room, Bedroom 2, Bedroom 3, Bedroom 4, Kitchen, Family Room, Foyer, Bedroom 1, Exercise Room, Laundry, Office, Bathroom 1, Bathroom 2, Bathroom 3, Bonus Room, Hobby Room
    Basement
    • Area: 1031
    Heating
    • Forced Air, Natural Gas
    Cooling
    • Ceiling Fan(s), Central Air, Electric
    Appliances
    • Included: Microwave, Dishwasher, Disposal, Dryer, Extra Refrigerator/Freezer, Oven/Range - Gas, Stainless Steel Appliance(s), Washer, Water Heater, Gas Water Heater
    • Laundry: Dryer In Unit, Main Level, Washer In Unit, Laundry Room, Mud Room
    Features
    • Attic, Breakfast Area, Ceiling Fan(s), Combination Dining/Living, Combination Kitchen/Living, Crown Molding, Family Room Off Kitchen, Kitchen - Gourmet, Kitchen Island, Pantry, Recessed Lighting, Soaking Tub, Bathroom - Stall Shower, Bathroom - Tub Shower, Walk-In Closet(s), 2 Story Ceilings, 9'+ Ceilings, Cathedral Ceiling(s), High Ceilings
    • Flooring: Bamboo, Carpet, Ceramic Tile, Hardwood, Engineered Wood, Luxury Vinyl, Wood
    • Doors: Storm Door(s)
    • Windows: Bay/Bow, Double Pane Windows, Screens, Window Treatments
    • Basement: Finished,Full,Exterior Entry,Walk-Out Access,Improved,Interior Entry,Partial,Partially Finished,Rear Entrance,Shelving,Space For Rooms
    • Number of fireplaces: 1
    • Fireplace features: Mantel(s), Wood Burning, Brick, Glass Doors
    Interior area
    • Total structure area: 3,912
    • Total interior livable area: 3,681 sqft
    • Finished area above ground: 2,881
    • Finished area below ground: 800

    Property

    Parking
    • Total spaces: 4
    • Parking features: Garage Faces Front, Inside Entrance, Garage Door Opener, Attached, Driveway, On Street, Off Street
    • Attached garage spaces: 2
    • Uncovered spaces: 2
    Accessibility
    • Accessibility features: None
    Features
    • Levels: Three
    • Stories: 3
    • Patio & porch: Deck, Patio
    • Exterior features: Lighting, Satellite Dish, Lawn Sprinkler
    • Pool features: Community
    • Has spa: Yes
    • Spa features: Bath
    Lot
    • Size: 8,465 Square Feet
    Details
    • Additional structures: Above Grade, Below Grade
    • Parcel number: 0103 09 0212A
    • Zoning: 800
    • Special conditions: Standard

    Construction

    Type & style
    • Home type: SingleFamily
    • Architectural style: Colonial
    • Property subtype: Single Family Residence
    Materials
    • Brick, Brick Front, Vinyl Siding
    • Foundation: Slab
    Condition
    • Excellent,Very Good,Good
    • New construction: No
    • Year built: 1995

    Utilities & green energy

    • Sewer: Public Sewer
    • Water: Public
    • Utilities for property: Sewer Available, Electricity Available, Natural Gas Available, Phone Available, Water Available

    Community & HOA

    Community
    • Security: Exterior Cameras, Smoke Detector(s), Monitored, Security System
    • Subdivision: Four Seasons
    HOA
    • Has HOA: Yes
    • Amenities included: Baseball Field, Basketball Court, Clubhouse, Common Grounds, Pool, Party Room, Tennis Court(s), Tot Lots/Playground
    • Services included: Common Area Maintenance, Management, Pool(s), Road Maintenance, Sewer, Snow Removal, Trash, Insurance, Reserve Funds
    • HOA fee: $54 monthly
    • HOA name: FOUR SEASONS
    Location
    • Region: Herndon

    Financial & listing details

    • Price per square foot: $244/sqft
    • Tax assessed value: $716,850
    • Annual tax amount: $9,953
    • Date on market: 5/8/2024
    • Listing agreement: Exclusive Right To Sell
    • Listing terms: Cash,Conventional,VA Loan,FHA
    • Inclusions: Outdoor Hot Tub, Vertical Freezer In The Lower Level, A Second Fridge In The Garage, Outdoor Table And Chairs With An Umbrella On The Deck, Custom-made Window Treatment In The Primary Bathroom, 3 Flat Screen Tvs. All In Working Condition - Convey. As Is.
    • Ownership: Fee Simple

    Price history

    DateEventPrice
    6/24/2024Sold$900,000+2.3%$244/sqft
    Source: Bright MLS #VAFX2175442 Report a problem
    6/20/2024Pending sale$880,000$239/sqft
    Source: Bright MLS #VAFX2175442 Report a problem
    6/4/2024Contingent$880,000$239/sqft
    Source: Bright MLS #VAFX2175442 Report a problem
    5/22/2024Price change$880,000-2.2%$239/sqft
    Source: Bright MLS #VAFX2175442 Report a problem
    5/8/2024Listed for sale$900,000+294.7%$244/sqft
    Source: Bright MLS #VAFX2175442 Report a problem
    7/18/1995Sold$228,000$62/sqft
    Source: Public Record Report a problem

    Public tax history

    YearProperty taxesTax assessment
    2025-- $791,610 +9.3%
    2024$10,271 +3.2%$724,080 +1%
    2023$9,953 +4%$716,850 +5.5%
    2022$9,572 $679,570 +12.7%
    2021-- $602,780 +4.8%
    2020$6,809 $575,310
    2019$6,809 +1.2%$575,310 +1.2%
    2018$6,726 +5%$568,310 +3%
    2017$6,408 +2.5%$551,970 +2.3%
    2016$6,251 +6.2%$539,560 +2.3%
    2015$5,885 +3.5%$527,290 +3.3%
    2014$5,684 $510,470 +10.9%
    2013-- $460,320 +10.9%
    2012-- $415,000 +3.7%
    2011-- $400,090 +8.1%
    2010-- $370,190 -3.5%
    2009-- $383,520 -28.2%
    2008-- $534,510 -11.9%
    2007-- $606,750 +57.5%
    2003-- $385,275 +2.7%
    2002-- $375,275 +19.6%
    2001-- $313,775
    Find assessor info on the county website

    Neighborhood: 20170

    Nearby schools

    GreatSchools rating
    Schools provided by the listing agent
    • District: Fairfax County Public Schools

    Source: Bright MLS. This data may not be complete. We recommend contacting the local school district to confirm school assignments for this home.

    Get a cash offer in 3 minutes
    Find out how much your home could sell for in as little as 3 minutes with a no-obligation cash offer.
    Estimated market value
    $940,100
    Get a cash offer in 3 minutes
    Find out how much your home could sell for in as little as 3 minutes with a no-obligation cash offer.
    Estimated market value
    $940,100