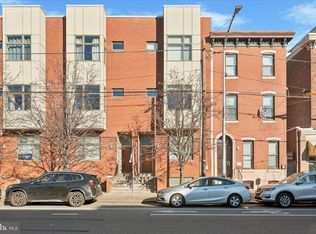
One of Philadelphia Magazine's neighborhoods to watch and in the sought after Bache Martin catchment! This fantastic home with garage parking features 10ft+ ceilings, a well-designed floor plan with large, airy rooms and tons of natural light. The three-story traditional brick home boasts soaring ceilings, hardwood flooring and large windows and sliding glass doors flooding the space with natural light. Enter at garage level into a foyer leading to a open floor plan living, dining room and Kitchen space with glass Sliders to invite the outside in and lead to a sunny patio with a privacy fence and lush planters, a great spot for summer evenings relaxing or bbqing. The dining area is gracious enough for a large dinner party with recessed lighting. The garden off the dining area/kitchen allows for cocktails in the cool breeze after dinner. The stylish, well-appointed kitchen with dark walnut cabinets, stainless steel appliances and granite countertops features a large island with pendant lighting and plenty of room for food preparation. Upstairs you'll find two sunny bedrooms, one with bay windows, both with hardwood floors, and sizable closets. Gorgeous Shared spa-like bath with double vanity, walk in glass shower and soaking tub and a spacious laundry room with storage rounds out the 2nd floor. The Third Floor Wows you, the Owners Suite is sunlit with glass sliding doors opening to a private balcony for sipping wine or coffee, a built in coffee and bar area, and a huge walk in dressing room, closet. The Owner's Suite Luxurious Bath has a spa tub with TV hook up, and glass surround shower with extra storage in the vanity. The finished basement offers a family room with plenty of storage space and a powder room. New Roof (2019 w transferrable warranty). The neighborhood comes alive in the summer as it is home to Philadelphia's largest outdoor events, parades, concerts and races. For the foodie, walk to delightful bistros, gourmet food shops, friendly cafes, fine restaurants, and local pubs along Fairmount Avenue. Enjoy a stroll past the boathouses on near-by Kelly Drive, a tour at the Museum of Art or a bike ride along the flag-lined Ben Franklin Parkway. Stop for a drink at Bar Hygge, lunch at Rybread, pick up groceries at Whole Foods or a coffee at Tela's. Cross nearby Broad Street to enjoy the revitalization of the Spring Arts District and admire the newly refurbished Divine Lorraine. If you are looking for convenient living with parking surrounded by some the best neighborhood amenities Philadelphia has to offer, you have found your home! 2020-09-04
Sold for $575,000
$575,000
1524 Swain St, Philadelphia, PA 19130
3beds
2,700sqft
Townhouse
Built in 2008
1,306 Square Feet Lot
$614,500 Zestimate®
$213/sqft
$3,311 Estimated rent
Home value
$614,500
$578,000 - $658,000
$3,311/mo
Zestimate® history
Owner options
List your home for rent
$3,311/mo
Rent Zestimate®
Find your next renter with Zillow Rental Manager. Plus, with online applications, you can quickly screen prospective tenants – for free.
$3,311/mo
Rent Zestimate®
Refinance and save
$3,679/mo
Est. payment
Refinancing to a lower rate could help reduce your monthly payments and save thousands over the life of the loan.
$3,679/mo
Est. payment
Explore your selling options
Work with a Zillow partner agent
Leverage their expertise and Zillow's premium Showcase listings to get your home seen by more buyers.
Get startedList with your own agent
Get your home in front of millions of buyers by listing it on Zillow.
Learn how to do itSell it yourself
Take full control of how buyers see your home on Zillow by listing For Sale by Owner (FSBO).
List your homeWhat's special
Facts & features
Interior
Bedrooms & bathrooms
- Bedrooms: 3
- Bathrooms: 3
- Full bathrooms: 2
- 1/2 bathrooms: 1
Heating
- Forced air, Gas
Cooling
- Central
Appliances
- Included: Dishwasher, Dryer, Freezer, Garbage disposal, Microwave, Range / Oven, Refrigerator, Trash compactor, Washer
Features
- Ceiling Fan(s), Kitchen Island, Recessed Lighting, Walk-In Closet(s), Dining Area, Eat-in Kitchen, Soaking Tub, Crown Molding, Open Floorplan, Wood Floors, Wet/Dry Bar, Combination Dining/Living, Breakfast Area, Upgraded Countertops, Kitchen - Table Space, Kitchen - Gourmet, Combination Kitchen/Dining, Combination Kitchen/Living, Stall Shower, Tub Shower
- Flooring: Hardwood
- Basement: Finished
Interior area
- Total interior livable area: 2,700 sqft
- Finished area below ground: 0
Property
Parking
- Total spaces: 1
- Parking features: Garage - Attached
Features
- Exterior features: Other, Brick
- Has view: Yes
- View description: Territorial, City
Lot
- Size: 1,306 Square Feet
Details
- Parcel number: 152176700
- Special conditions: Standard
Construction
Type & style
- Home type: Townhouse
- Architectural style: Straight Thru
Condition
- Year built: 2008
Community & HOA
Location
- Region: Philadelphia
- Municipality: PHILADELPHIA
Financial & listing details
- Price per square foot: $213/sqft
- Tax assessed value: $599,300
- Annual tax amount: $8,389
Price history
| Date | Event | Price |
|---|---|---|
| 5/16/2025 | Sold | $575,000+8.5%$213/sqft |
Source: Public Record Report a problem | ||
| 4/29/2021 | Sold | $530,000-8.5%$196/sqft |
Source: Public Record Report a problem | ||
| 9/11/2020 | Listing removed | $579,000$214/sqft |
Source: BHHS Fox & Roach Haverford Sales Office #PAPH903358 Report a problem | ||
| 8/18/2020 | Price change | $579,000-7.4%$214/sqft |
Source: BHHS Fox & Roach-Haverford #PAPH903358 Report a problem | ||
| 8/10/2020 | Price change | $625,000-3.7%$231/sqft |
Source: BHHS Fox & Roach-Haverford #PAPH903358 Report a problem | ||
| 7/24/2020 | Price change | $649,000-2.4%$240/sqft |
Source: BHHS Fox & Roach-Haverford #PAPH903358 Report a problem | ||
| 7/16/2020 | Price change | $664,900-1.4%$246/sqft |
Source: BHHS Fox & Roach-Haverford #PAPH903358 Report a problem | ||
| 7/11/2020 | Listed for sale | $674,000+46.5%$250/sqft |
Source: BHHS Fox & Roach-Haverford #PAPH903358 Report a problem | ||
| 5/2/2007 | Sold | $460,000+13042.9%$170/sqft |
Source: Public Record Report a problem | ||
| 11/17/2005 | Sold | $3,500$1/sqft |
Source: Public Record Report a problem | ||
Public tax history
| Year | Property taxes | Tax assessment |
|---|---|---|
| 2025 | $8,389 | $599,300 |
| 2024 | $8,389 | $599,300 |
| 2023 | $8,389 +24.7% | $599,300 |
| 2022 | $6,727 | -- |
| 2021 | $6,727 +3.3% | -- |
| 2018 | $6,510 | -- |
| 2017 | $6,510 +8.6% | -- |
| 2016 | $5,993 +44.4% | -- |
| 2015 | $4,150 | -- |
| 2014 | $4,150 +487.3% | $428,100 +171.3% |
| 2012 | $707 | $157,824 |
| 2011 | -- | $157,824 |
| 2010 | -- | $157,824 |
| 2009 | -- | $157,824 |
| 2008 | -- | $157,824 |
| 2007 | -- | $157,824 |
| 2006 | -- | $157,824 +20450% |
| 2005 | -- | $768 |
| 2004 | -- | $768 |
| 2003 | -- | $768 |
| 2002 | -- | $768 |
| 2000 | -- | $768 |
| 1999 | -- | $768 |
Find assessor info on the county website
Neighborhood: Francisville
Nearby homes
- $605,3003 bd3 ba2k sqft1526 Swain St, Philadelphia, PA 19130Off Market
- $575,4003 bd3 ba1.8k sqft1528 Swain St, Philadelphia, PA 19130Off Market
- $320,0002 bd2 ba929 sqft1527 Fairmount Ave UNIT 2R, Philadelphia, PA 19130Sold
- $--1 bd1 ba-- sqft1525 Fairmount Ave APT 2, Philadelphia, PA 19130Off Market
- $--2 bd1 ba-- sqft1525 Fairmount Ave APT 4, Philadelphia, PA 19130Off Market
- $--1 bd1 ba-- sqft1525 Fairmount Ave APT 3, Philadelphia, PA 19130Off Market
- $790,4002 bd1 ba750 sqft1525 Fairmount Ave, Philadelphia, PA 19130Off Market
- $--2 bd1 ba2.8k sqft1525 Fairmount Ave APT 1, Philadelphia, PA 19130Off Market
Nearby schools
GreatSchools rating
- 5/10Waring Laura W SchoolGrades: PK-8Distance: 0.3 mi
- 2/10Franklin Benjamin High SchoolGrades: 9-12Distance: 0.3 mi
Schools provided by the listing agent
- District: THE SCHOOL DISTRICT OF PHILADELPHIA
Source: The MLS. This data may not be complete. We recommend contacting the local school district to confirm school assignments for this home.
Get a cash offer in 3 minutes
Find out how much your home could sell for in as little as 3 minutes with a no-obligation cash offer.
Estimated market value
$614,500
Get a cash offer in 3 minutes
Find out how much your home could sell for in as little as 3 minutes with a no-obligation cash offer.
Estimated market value
$614,500
