Don’t miss this beautifully updated semi-detached twin in Bayard Square, offering incredible outdoor space and modern comforts! With fantastic curb appeal, the home welcomes you with elegant paver steps leading to the inviting entrance. Inside, the spacious living room features a charming bay window and a cozy wood-burning fireplace with an electric blower, creating a warm and inviting atmosphere. The open-concept kitchen and dining area boast brand-new stainless-steel appliances, a stylish kitchen island, and plenty of space for both entertaining and everyday living. Upstairs, newly refinished oak stairs with an exposed stone wall lead to three bedrooms and an updated hall bathroom, complete with a custom marble shower. The finished walk-up attic, equipped with baseboard heating, provides the perfect flex space—ideal for a home office, guest room, or creative studio. The first and 2nd levels are equipped with Samsung multi-zone A/C and heat unit ensuring year-round comfort. The finished basement offers endless possibilities, featuring a private rear entrance, a projector screen, a bar, a full bathroom, and a laundry room—perfect for additional living space or entertaining guests. Step outside into your backyard oasis! The fully vinyl-fenced yard includes a retractable awning, a cozy fire pit, and a gazebo with a brand-new outdoor bar. Outfitted with a TV, beverage fridge, Blackstone grill, and smoker, this space is ready for gatherings from spring through football season. Additional highlights include energy-efficient Thermopane windows, newly added line sets for the split HVAC systems, and an electrical setup ready for generator backup. The refinished hardwood floors add character and charm, while the bedrooms feature plush new carpeting and fresh paint throughout. Move-in ready and perfect for those who love to entertain—schedule your showing today!
Sold for $300,000
$300,000
1524 Sycamore St, Wilmington, DE 19805
3beds
1,617sqft
Single Family Residence
Built in 1952
2,178 Square Feet Lot
$307,200 Zestimate®
$186/sqft
$2,241 Estimated rent
Home value
$307,200
$280,000 - $338,000
$2,241/mo
Zestimate® history
Owner options
List your home for rent
$2,241/mo
Rent Zestimate®
Find your next renter with Zillow Rental Manager. Plus, with online applications, you can quickly screen prospective tenants – for free.
$2,241/mo
Rent Zestimate®
Refinance and save
$1,438/mo
Est. payment
Refinancing to a lower rate could help reduce your monthly payments and save thousands over the life of the loan.
$1,438/mo
Est. payment
Explore your selling options
Work with a Zillow partner agent
Leverage their expertise and Zillow's premium Showcase listings to get your home seen by more buyers.
Get startedList with your own agent
Get your home in front of millions of buyers by listing it on Zillow.
Learn how to do itSell it yourself
Take full control of how buyers see your home on Zillow by listing For Sale by Owner (FSBO).
List your homeWhat's special
Refinished hardwood floorsElegant paver stepsFinished basementCozy wood-burning fireplaceNewly refinished oak stairsPrivate rear entranceCharming bay window
Zillow last checked:
Listing updated:
Listed by:
Peggy Centrella 302-540-0689,
Patterson-Schwartz-Hockessin
Bought with:
David Landon, 521092
Patterson-Schwartz-Newark
Source: Bright MLS,MLS#: DENC2076956
Facts & features
Interior
Bedrooms & bathrooms
- Bedrooms: 3
- Bathrooms: 2
- Full bathrooms: 2
Rooms
- Room types: Living Room, Dining Room, Primary Bedroom, Bedroom 2, Kitchen, Family Room, Bedroom 1, Bonus Room
Primary bedroom
- Level: Upper
Bedroom 1
- Level: Upper
Bedroom 2
- Level: Upper
Bonus room
- Level: Upper
Dining room
- Level: Main
Family room
- Level: Lower
Kitchen
- Level: Main
Living room
- Level: Main
Heating
- Baseboard, Hot Water, Natural Gas
Cooling
- Central Air, Ductless, Electric
Appliances
- Included: Dishwasher, Oven/Range - Electric, Range Hood, Stainless Steel Appliance(s), Gas Water Heater
- Laundry: In Basement
Features
- Attic, Bar, Breakfast Area, Ceiling Fan(s), Combination Kitchen/Dining, Eat-in Kitchen
- Flooring: Wood
- Basement: Full
- Number of fireplaces: 1
- Fireplace features: Insert, Mantel(s), Stone, Wood Burning Stove
Interior area
- Total structure area: 1,617
- Total interior livable area: 1,617 sqft
- Finished area above ground: 1,275
- Finished area below ground: 342
Property
Parking
- Parking features: On Street
- Has uncovered spaces: Yes
Accessibility
- Accessibility features: None
Features
- Levels: Two
- Stories: 2
- Patio & porch: Patio
- Exterior features: Awning(s), Barbecue, Extensive Hardscape, Lighting
- Pool features: None
- Fencing: Vinyl
Lot
- Size: 2,178 Square Feet
- Dimensions: 28.50 x 75.00
Details
- Additional structures: Above Grade, Below Grade
- Parcel number: 26033.40211
- Zoning: 26R-2
- Special conditions: Standard
Construction
Type & style
- Home type: SingleFamily
- Architectural style: Traditional
- Property subtype: Single Family Residence
- Attached to another structure: Yes
Materials
- Brick
- Foundation: Other
Condition
- New construction: No
- Year built: 1952
Utilities & green energy
- Sewer: Public Sewer
- Water: Public
Community & HOA
Community
- Subdivision: Bayard Square
HOA
- Has HOA: No
Location
- Region: Wilmington
Financial & listing details
- Price per square foot: $186/sqft
- Tax assessed value: $44,400
- Annual tax amount: $2,496
- Date on market: 3/8/2025
- Listing agreement: Exclusive Right To Sell
- Listing terms: Cash,Conventional,FHA,VA Loan
- Inclusions: See Inclusion / Exclusion Addendum
- Exclusions: See Inclusion / Exclusion Addendum
- Ownership: Fee Simple
Price history
| Date | Event | Price |
|---|---|---|
| 4/1/2025 | Sold | $300,000+3.8%$186/sqft |
Source:  Bright MLS #DENC2076956 Report a problem Bright MLS #DENC2076956 Report a problem | ||
| 3/10/2025 | Contingent | $289,000$179/sqft |
Source: Bright MLS #DENC2076956 Report a problem | ||
| 3/8/2025 | Listed for sale | $289,000+53.1%$179/sqft |
Source: Bright MLS #DENC2076956 Report a problem | ||
| 4/12/2021 | Sold | $188,800$117/sqft |
Source: Public Record Report a problem | ||
Public tax history
| Year | Property taxes | Tax assessment |
|---|---|---|
| 2025 | -- | $242,400 +445.9% |
| 2024 | $1,637 +2.6% | $44,400 |
| 2023 | $1,596 +1% | $44,400 |
| 2022 | $1,579 +2.6% | $44,400 |
| 2021 | $1,539 +3% | $44,400 |
| 2020 | $1,494 +15% | $44,400 |
| 2019 | $1,300 +5% | $44,400 |
| 2017 | $1,238 -39.9% | $44,400 |
| 2016 | $2,059 | $44,400 |
| 2015 | $2,059 +6.8% | $44,400 |
| 2014 | $1,929 | $44,400 |
| 2013 | -- | $44,400 |
| 2012 | -- | $44,400 |
| 2011 | -- | $44,400 |
| 2010 | -- | $44,400 |
| 2009 | -- | $44,400 |
| 2008 | -- | $44,400 |
| 2007 | -- | $44,400 |
| 2006 | -- | $44,400 |
| 2005 | -- | $44,400 |
| 2004 | -- | $44,400 |
| 2003 | -- | $44,400 |
| 2002 | -- | $44,400 |
| 2001 | -- | $44,400 |
Find assessor info on the county website
Neighborhood: Bayard Square
Nearby homes
- $223,5003 bd1 ba1.2k sqft1522 Sycamore St, Wilmington, DE 19805Off Market
- $278,7004 bd1 ba1.6k sqft1526 Sycamore St, Wilmington, DE 19805Off Market
- $246,0003 bd2 ba1.2k sqft1520 Sycamore St, Wilmington, DE 19805Off Market
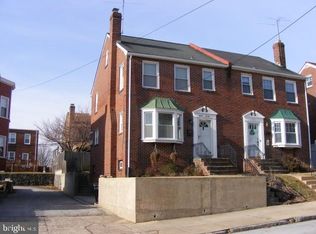
- $309,4003 bd3 ba1.8k sqft1525 Beech St, Wilmington, DE 19805Off Market
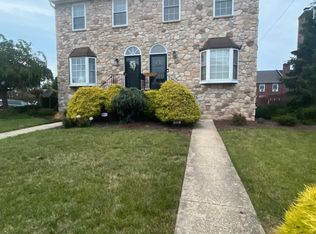
- $301,9003 bd5 ba1.8k sqft1523 Beech St, Wilmington, DE 19805Off Market
- $211,1003 bd1 ba1.6k sqft1518 Sycamore St, Wilmington, DE 19805Off Market
- $350,0003 bd3 ba2.2k sqft1527 Beech St, Wilmington, DE 19805Sold
- $348,8003 bd4 ba2.8k sqft1521 Beech St, Wilmington, DE 19805Off Market
Nearby schools
GreatSchools rating
- 2/10The Bayard SchoolGrades: 1-8Distance: 0.2 mi
- 1/10Glasgow High SchoolGrades: 9-12Distance: 11.9 mi
- NAPulaski Early Education CenterGrades: PK-KDistance: 0.3 mi
Schools provided by the listing agent
- District: Christina
Source: Bright MLS. This data may not be complete. We recommend contacting the local school district to confirm school assignments for this home.
Get a cash offer in 3 minutes
Find out how much your home could sell for in as little as 3 minutes with a no-obligation cash offer.
Estimated market value
$307,200
Get a cash offer in 3 minutes
Find out how much your home could sell for in as little as 3 minutes with a no-obligation cash offer.
Estimated market value
$307,200
- Delaware
- New Castle County
- Wilmington
- 19805
- Bayard Square
- 1524 Sycamore St
Nearby cities
Nearby neighborhoods
Nearby zip codes
Other Wilmington Topics
