Discover this exceptional opportunity on a quiet, tree-lined cul-de-sac street in the sought-after Port O’Call and award-winning Plano ISD. This one-owner, single-story home offers endless potential for buyers with vision or investors seeking a remodel. The charming 3-bedroom, 2-bath layout features a great floor plan with an eat-in kitchen and a spacious main living area with vaulted ceilings, a gas fireplace, and views of the backyard and sparkling pool. The primary suite includes built-ins, dual vanities, two walk-in closets and a separate shower and tub. Both secondary bedrooms share a full hall bath, with one thoughtfully converted into a study featuring built-in shelving. Step outside and enjoy summer days by the inviting pool or hosting gatherings with family and friends under the oversized covered patio. Mature trees enhance curb appeal, and the location can’t be beat: walking distance to Harrington Elementary and just minutes from shopping, dining, Chisholm Trail, Hwy 75, and George Bush Turnpike With great bones, this home is a remarkable value for the neighborhood and is priced to sell AS IS, Buyer to purchase new survey.
Sold
Price Unknown
1524 Tampico Dr, Plano, TX 75075
3beds
1,878sqft
Single Family Residence
Built in 1976
9,583 Square Feet Lot
$377,900 Zestimate®
$--/sqft
$3,255 Estimated rent
Home value
$377,900
$359,000 - $401,000
$3,255/mo
Zestimate® history
Owner options
List your home for rent
$3,255/mo
Rent Zestimate®
Find your next renter with Zillow Rental Manager. Plus, with online applications, you can quickly screen prospective tenants – for free.
$3,255/mo
Rent Zestimate®
Refinance and save
Refinancing to a lower rate could help reduce your monthly payments and save thousands over the life of the loan.
Explore your selling options
Work with a Zillow partner agent
Leverage their expertise and Zillow's premium Showcase listings to get your home seen by more buyers.
Get startedList with your own agent
Get your home in front of millions of buyers by listing it on Zillow.
Learn how to do itSell it yourself
Take full control of how buyers see your home on Zillow by listing For Sale by Owner (FSBO).
List your homeWhat's special
Inviting poolGas fireplaceGreat floor planOversized covered patioEat-in kitchenVaulted ceilingsSeparate shower and tub
Zillow last checked:
Listing updated:
Listed by:
Sally Nobleman 0577861 214-369-6000,
Dave Perry Miller Real Estate 214-369-6000
Bought with:
May Maggitti
All City
Source: NTREIS,MLS#: 21193758
Facts & features
Interior
Bedrooms & bathrooms
- Bedrooms: 3
- Bathrooms: 2
- Full bathrooms: 2
Primary bedroom
- Features: Built-in Features, Double Vanity, En Suite Bathroom, Separate Shower, Walk-In Closet(s)
- Level: First
- Dimensions: 16 x 12
Bedroom
- Features: Built-in Features, Walk-In Closet(s)
- Level: First
- Dimensions: 12 x 11
Bedroom
- Features: Walk-In Closet(s)
- Level: First
- Dimensions: 12 x 11
Dining room
- Features: Built-in Features
- Level: First
- Dimensions: 12 x 10
Kitchen
- Features: Built-in Features, Eat-in Kitchen
- Level: First
- Dimensions: 21 x 10
Living room
- Features: Fireplace
- Level: First
- Dimensions: 20 x 17
Utility room
- Features: Utility Room
- Level: First
- Dimensions: 8 x 5
Heating
- Central
Cooling
- Central Air
Appliances
- Included: Double Oven, Dishwasher, Electric Cooktop, Disposal, Microwave
Features
- Built-in Features, Chandelier, Eat-in Kitchen, Paneling/Wainscoting, Vaulted Ceiling(s)
- Flooring: Carpet, Linoleum, Tile
- Has basement: No
- Number of fireplaces: 1
- Fireplace features: Gas, Masonry
Interior area
- Total interior livable area: 1,878 sqft
Property
Parking
- Total spaces: 2
- Parking features: Alley Access, Garage Faces Rear
- Attached garage spaces: 2
Features
- Levels: One
- Stories: 1
- Patio & porch: Covered
- Exterior features: Rain Gutters
- Pool features: In Ground, Pool, Pool/Spa Combo
- Fencing: Wood
Lot
- Size: 9,583 Square Feet
- Dimensions: 80 x 120
- Features: Interior Lot
Details
- Parcel number: R037701000401
Construction
Type & style
- Home type: SingleFamily
- Architectural style: Traditional,Detached
- Property subtype: Single Family Residence
Materials
- Brick
- Foundation: Slab
- Roof: Composition
Condition
- Year built: 1976
Utilities & green energy
- Sewer: Public Sewer
- Water: Public
- Utilities for property: Natural Gas Available, Sewer Available, Separate Meters, Water Available
Community & HOA
Community
- Features: Curbs
- Security: Security System
- Subdivision: Ports O Call Ph Three
HOA
- Has HOA: No
Location
- Region: Plano
Financial & listing details
- Tax assessed value: $406,032
- Annual tax amount: $6,479
- Date on market: 3/3/2026
- Cumulative days on market: 8 days
- Listing terms: Cash,Conventional
Price history
| Date | Event | Price |
|---|---|---|
| 3/31/2026 | Sold | -- |
Source: NTREIS #21193758 Report a problem | ||
| 3/18/2026 | Pending sale | $380,000$202/sqft |
Source: NTREIS #21193758 Report a problem | ||
| 3/12/2026 | Contingent | $380,000$202/sqft |
Source: NTREIS #21193758 Report a problem | ||
| 3/3/2026 | Listed for sale | $380,000$202/sqft |
Source: NTREIS #21193758 Report a problem | ||
| 11/5/2025 | Listing removed | $380,000$202/sqft |
Source:  Dave Perry Miller & Associates - An Ebby Halliday Company #20985805 Report a problem Dave Perry Miller & Associates - An Ebby Halliday Company #20985805 Report a problem | ||
| 7/23/2025 | Pending sale | $380,000$202/sqft |
Source: NTREIS #20985805 Report a problem | ||
| 7/15/2025 | Contingent | $380,000$202/sqft |
Source: NTREIS #20985805 Report a problem | ||
| 7/9/2025 | Listed for sale | $380,000$202/sqft |
Source: NTREIS #20985805 Report a problem | ||
Public tax history
| Year | Property taxes | Tax assessment |
|---|---|---|
| 2025 | $740 | $406,032 +6% |
| 2024 | -- | $383,227 +10% |
| 2023 | $740 -51.9% | $348,388 +10% |
| 2022 | $1,538 | $316,716 +10% |
| 2021 | $1,538 | $287,924 +10% |
| 2020 | $1,538 | $261,749 +10% |
| 2019 | $1,538 | $237,954 +10% |
| 2018 | $1,538 +0% | $216,322 -1.1% |
| 2017 | $1,537 | $218,657 +5.1% |
| 2016 | $1,537 -6.5% | $208,137 +14.8% |
| 2015 | $1,644 | $181,379 +22.8% |
| 2014 | $1,644 | $147,750 +2.9% |
| 2013 | -- | $143,532 +2.8% |
| 2012 | -- | $139,661 -0.3% |
| 2011 | -- | $140,068 -3% |
| 2010 | -- | $144,463 -1% |
| 2009 | -- | $145,906 -2% |
| 2008 | -- | $148,927 -2.9% |
| 2007 | -- | $153,432 +0.3% |
| 2006 | -- | $152,977 +0.9% |
| 2005 | -- | $151,573 +4.2% |
| 2004 | -- | $145,519 +2.2% |
| 2003 | -- | $142,351 +6% |
| 2002 | -- | $134,281 +0.4% |
| 2001 | -- | $133,789 +6.6% |
| 2000 | -- | $125,516 |
Find assessor info on the county website
Neighborhood: 75075
Nearby homes
- $493,7004 bd2 ba2.3k sqft1520 Tampico Dr, Plano, TX 75075Off Market
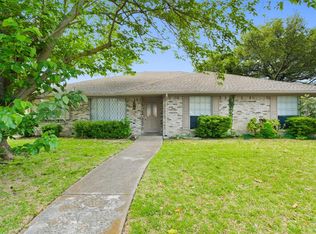
- $--3 bd2 ba2.1k sqft1528 Tampico Dr, Plano, TX 75075Sold
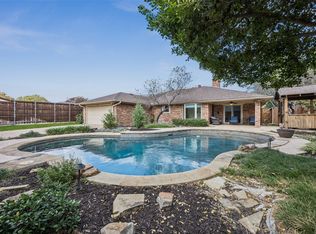
- $428,000-- bd2 ba1.9k sqft1525 Papeete Dr, Plano, TX 75075Off Market
- $457,6003 bd3 ba2.3k sqft1521 Papeete Dr, Plano, TX 75075Off Market
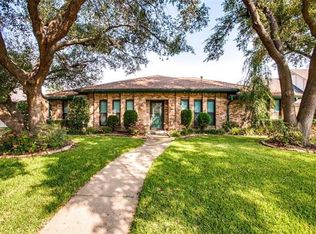
- $364,900-- bd2 ba1.9k sqft1532 Tampico Dr, Plano, TX 75075Off Market
- $434,400-- bd-- ba2.4k sqft1529 Papeete Dr, Plano, TX 75075Off Market
- $417,2003 bd2 ba2.1k sqft1516 Tampico Dr, Plano, TX 75075Off Market
- $--4 bd2 ba2.2k sqft1525 Tampico Dr, Plano, TX 75075Sold
Nearby schools
GreatSchools rating
- 8/10Harrington Elementary SchoolGrades: K-5Distance: 0.2 mi
- 7/10Plano Senior High SchoolGrades: 11-12Distance: 1.6 mi
Schools provided by the listing agent
- Elementary: Harrington
- Middle: Haggard
- District: Plano ISD
Source: NTREIS. This data may not be complete. We recommend contacting the local school district to confirm school assignments for this home.
Get a cash offer in 3 minutes
Find out how much your home could sell for in as little as 3 minutes with a no-obligation cash offer.
Estimated market value
$377,900
Get a cash offer in 3 minutes
Find out how much your home could sell for in as little as 3 minutes with a no-obligation cash offer.
Estimated market value
$377,900
- Texas
- Collin County
- Plano
- 75075
- 1524 Tampico Dr
Nearby cities
Nearby neighborhoods
Nearby zip codes
Other Plano Topics
