Looking for a home in Benbrook that checks off a lot of the wants and needs boxes? This well-cared for, 3 bdrm, 2 bath, split floor plan, traditional home sits on a flat interior lot with lush green grass. The family room features a wood beamed cathedral ceiling with bricked wood burning fireplace with raised hearth. The covered back porch with fully fenced, generously sized private backyard, makes for great play time with family and for entertaining. Out back is a custom built 10x10 shed with electric! The utility room has room for 2nd refrigerator, equipped with doggie door leading to fenced dog run, and a built-in ironing station. Additional features include full sprinkler system, rain gutters, work bench with built-in compressor hose and attached pulley in the garage. Roof and Low-E windows were replaced in 2016 along with new Hardie-board siding. New HVAC air handler in 2016 and new HVAC condenser unit in 2021. Easy access to I-20 and approx. 15-minutes to downtown Fort Worth.
Sold
Price Unknown
1524 Tobie Layne St, Benbrook, TX 76126
3beds
1,574sqft
Single Family Residence
Built in 1983
0.27 Acres Lot
$319,800 Zestimate®
$--/sqft
$2,003 Estimated rent
Home value
$319,800
$304,000 - $336,000
$2,003/mo
Zestimate® history
Owner options
List your home for rent
$2,003/mo
Rent Zestimate®
Find your next renter with Zillow Rental Manager. Plus, with online applications, you can quickly screen prospective tenants – for free.
$2,003/mo
Rent Zestimate®
Refinance and save
Refinancing to a lower rate could help reduce your monthly payments and save thousands over the life of the loan.
Explore your selling options
Work with a Zillow partner agent
Leverage their expertise and Zillow's premium Showcase listings to get your home seen by more buyers.
Get startedList with your own agent
Get your home in front of millions of buyers by listing it on Zillow.
Learn how to do itSell it yourself
Take full control of how buyers see your home on Zillow by listing For Sale by Owner (FSBO).
List your homeWhat's special
Zillow last checked:
Listing updated:
Listed by:
Robert Lambert 0575320 817-523-9113,
League Real Estate 817-523-9113
Bought with:
Michele Brown
Coldwell Banker Apex, REALTORS
Source: NTREIS,MLS#: 20424516
Facts & features
Interior
Bedrooms & bathrooms
- Bedrooms: 3
- Bathrooms: 2
- Full bathrooms: 2
Primary bedroom
- Level: First
- Dimensions: 15 x 13
Bedroom
- Features: Ceiling Fan(s), Split Bedrooms
- Level: First
- Dimensions: 12 x 12
Bedroom
- Features: Ceiling Fan(s), Split Bedrooms
- Level: First
- Dimensions: 12 x 10
Primary bathroom
- Features: Built-in Features, En Suite Bathroom, Granite Counters, Linen Closet, Stone Counters
- Level: First
- Dimensions: 10 x 5
Dining room
- Level: First
- Dimensions: 18 x 10
Other
- Features: Granite Counters
- Level: First
- Dimensions: 9 x 5
Kitchen
- Features: Built-in Features, Dual Sinks, Eat-in Kitchen, Granite Counters, Pantry, Walk-In Pantry
- Dimensions: 9 x 9
Living room
- Features: Fireplace
- Level: First
- Dimensions: 18 x 15
Utility room
- Features: Built-in Features, Closet, Utility Room
- Level: First
- Dimensions: 13 x 6
Heating
- Central, Electric, Fireplace(s)
Cooling
- Central Air, Ceiling Fan(s), Electric, Roof Turbine(s)
Appliances
- Included: Dishwasher, Electric Cooktop, Electric Oven, Electric Range, Electric Water Heater, Disposal, Microwave, Vented Exhaust Fan
- Laundry: Washer Hookup, Electric Dryer Hookup, Laundry in Utility Room
Features
- Cathedral Ceiling(s), Decorative/Designer Lighting Fixtures, Granite Counters, High Speed Internet, Pantry, Cable TV, Walk-In Closet(s), Wired for Sound
- Flooring: Carpet, Luxury Vinyl Plank, Tile
- Windows: Window Coverings
- Has basement: No
- Number of fireplaces: 1
- Fireplace features: Living Room, Masonry, Raised Hearth, Wood Burning
Interior area
- Total interior livable area: 1,574 sqft
Property
Parking
- Total spaces: 2
- Parking features: Concrete, Door-Single, Driveway, Garage Faces Front, Garage, Garage Door Opener, Lighted
- Attached garage spaces: 2
- Has uncovered spaces: Yes
Features
- Levels: One
- Stories: 1
- Patio & porch: Rear Porch, Front Porch, Patio, Covered
- Exterior features: Rain Gutters
- Pool features: None
- Fencing: Gate,Wood
Lot
- Size: 0.27 Acres
- Features: Back Yard, Interior Lot, Lawn, Landscaped, Level, Subdivision, Sprinkler System, Few Trees
Details
- Additional structures: Shed(s), Storage, Workshop
- Parcel number: 01111027
Construction
Type & style
- Home type: SingleFamily
- Architectural style: Traditional,Detached
- Property subtype: Single Family Residence
Materials
- Brick
- Foundation: Slab
- Roof: Composition,Shingle
Condition
- Year built: 1983
Utilities & green energy
- Sewer: Public Sewer
- Water: Public
- Utilities for property: Electricity Available, Overhead Utilities, Sewer Available, Separate Meters, Underground Utilities, Water Available, Cable Available
Green energy
- Energy efficient items: Appliances, HVAC, Insulation, Rain/Freeze Sensors, Thermostat, Windows
Community & HOA
Community
- Features: Curbs
- Security: Security System, Smoke Detector(s)
- Subdivision: Greenbriar Add
HOA
- Has HOA: No
Location
- Region: Benbrook
Financial & listing details
- Tax assessed value: $329,881
- Annual tax amount: $5,455
- Date on market: 11/2/2023
- Cumulative days on market: 5 days
- Listing terms: Cash,Conventional,FHA,VA Loan
- Exclusions: See list of exclusions in Transaction Desk
- Electric utility on property: Yes
Price history
| Date | Event | Price |
|---|---|---|
| 4/9/2024 | Listing removed | -- |
Source: Zillow Rentals Report a problem | ||
| 3/1/2024 | Price change | $2,200-8.3%$1/sqft |
Source: Zillow Rentals Report a problem | ||
| 1/7/2024 | Listed for rent | $2,400$2/sqft |
Source: Zillow Rentals Report a problem | ||
| 11/22/2023 | Sold | -- |
Source: NTREIS #20424516 Report a problem | ||
| 11/14/2023 | Pending sale | $335,000$213/sqft |
Source: NTREIS #20424516 Report a problem | ||
| 11/8/2023 | Contingent | $335,000$213/sqft |
Source: NTREIS #20424516 Report a problem | ||
| 11/2/2023 | Listed for sale | $335,000+86.2%$213/sqft |
Source: NTREIS #20424516 Report a problem | ||
| 3/24/2017 | Sold | -- |
Source: Agent Provided Report a problem | ||
| 1/28/2017 | Pending sale | $179,900$114/sqft |
Source: Century 21 Lynch & Associates #13525091 Report a problem | ||
| 1/23/2017 | Listed for sale | $179,900$114/sqft |
Source: Century 21 Lynch & Associates #13525091 Report a problem | ||
Public tax history
| Year | Property taxes | Tax assessment |
|---|---|---|
| 2025 | $6,755 -2.5% | $329,881 |
| 2024 | $6,926 +65.2% | $329,881 +15.7% |
| 2023 | $4,193 -17.9% | $285,000 +15.4% |
| 2022 | $5,107 +3.1% | $246,925 +13.7% |
| 2021 | $4,956 +8.9% | $217,246 +14.2% |
| 2020 | $4,549 +10% | $190,175 +5.9% |
| 2019 | $4,136 -7.4% | $179,631 +4% |
| 2018 | $4,467 +55.8% | $172,717 +27.3% |
| 2017 | $2,868 +10.1% | $135,687 +15.4% |
| 2016 | $2,605 +5.6% | $117,625 +14.3% |
| 2015 | $2,466 | $102,900 |
| 2014 | $2,466 | $102,900 +4.1% |
| 2013 | -- | $98,800 +0.5% |
| 2012 | -- | $98,300 |
| 2011 | -- | $98,300 -3.6% |
| 2010 | -- | $102,000 +0.2% |
| 2009 | -- | $101,800 -0.1% |
| 2008 | -- | $101,900 +8.5% |
| 2007 | -- | $93,900 -0.7% |
| 2006 | -- | $94,600 |
| 2005 | -- | $94,600 |
| 2004 | -- | $94,600 +5.6% |
| 2003 | -- | $89,600 +4.8% |
| 2002 | -- | $85,500 +25.7% |
| 2001 | -- | $68,000 |
| 2000 | -- | $68,000 |
Find assessor info on the county website
Neighborhood: Greenbriar
Nearby homes
- $284,2003 bd2 ba1.3k sqft1528 Tobie Layne St, Benbrook, TX 76126Off Market
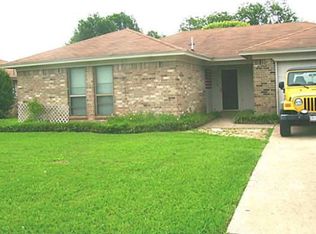
- $342,5003 bd2 ba2k sqft1520 Tobie Layne St, Benbrook, TX 76126Off Market
- $267,3003 bd2 ba1.3k sqft1541 Trammell Dr, Benbrook, TX 76126Off Market
- $265,1003 bd2 ba1.4k sqft1537 Trammell Dr, Benbrook, TX 76126Off Market
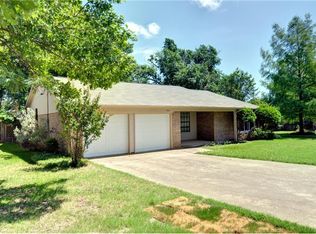
- $267,6003 bd2 ba1.1k sqft1516 Tobie Layne St, Benbrook, TX 76126Off Market
- $258,7003 bd2 ba1.3k sqft1532 Tobie Layne St, Benbrook, TX 76126Off Market
- $268,0003 bd2 ba1.4k sqft1605 Prince Ct, Benbrook, TX 76126Off Market
- $267,6003 bd2 ba1.2k sqft1104 Oak Ct, Benbrook, TX 76126Off Market
Nearby schools
GreatSchools rating
- 9/10Benbrook Elementary SchoolGrades: PK-5Distance: 0.9 mi
- 6/10Benbrook Middle/High SchoolGrades: 6-12Distance: 2.5 mi
Schools provided by the listing agent
- Elementary: Benbrook
- Middle: Benbrook
- High: Benbrook
- District: Fort Worth ISD
Source: NTREIS. This data may not be complete. We recommend contacting the local school district to confirm school assignments for this home.
Get a cash offer in 3 minutes
Find out how much your home could sell for in as little as 3 minutes with a no-obligation cash offer.
Estimated market value
$319,800
Get a cash offer in 3 minutes
Find out how much your home could sell for in as little as 3 minutes with a no-obligation cash offer.
Estimated market value
$319,800
- Texas
- Tarrant County
- Benbrook
- 76126
- Greenbriar
- 1524 Tobie Layne St
